Welcome to this charming 3BR, 2BA home nestled on 2.67 beautiful acres in one of Starke's most desirable areas, only three blocks from the Starke Golf & Country Club. This turnkey home is move-in ready and offers the perfect blend of comfort, privacy, and country charm. Inside, you'll find beautiful hardwood floors, fresh interior paint, a completely remodeled kitchen with a farmhouse sink, updated bathrooms, a double-sided fireplace, and a spacious great room that would make an ideal home office, playroom, or second living area. The outdoor amenities truly set this property apart. As you travel down the tree-lined driveway, you'll discover a 30' x 40' enclosed garage with electricity and water, along with a private mother-in-law quarters offering flexibility for guests, extended family, or more storage. Additional outbuildings include a chicken coop, a 12x24 barn, 12x16 shed with room for equipment, lawn tools and outdoor living. Easy commute to Gainesville and Jacksonville.
Active under contract
$349,000
15639 NE 17TH Avenue, Starke, FL 32091
3beds
2,444sqft
:
Get pre-qualified$2,315/mo
Single Family Residence
Built in 1962
-- sqft lot
$343,700 Zestimate®
$143/sqft
$-- HOA
What's special
Chicken coopDouble-sided fireplaceCompletely remodeled kitchenFresh interior paintBeautiful hardwood floorsPrivate mother-in-law quartersSpacious great room
- 31 days |
- 657 |
- 24 |
Likely to sell faster than
Zillow last checked:
Listing updated:
Listed by:
BRENDA THORNTON 904-364-8266,
CW REALTY 904-964-3948
Source: realMLS,MLS#: 2152993
Facts & features
Interior
Bedrooms & bathrooms
- Bedrooms: 3
- Bathrooms: 2
- Full bathrooms: 2
Cooling
- Electric, Split System
Appliances
- Included: Dryer, Electric Oven, Electric Water Heater, Refrigerator, Washer
- Laundry: Electric Dryer Hookup, In Unit, Washer Hookup
Features
- Ceiling Fan(s), Primary Bathroom - Shower No Tub
- Flooring: Wood
- Number of fireplaces: 2
- Fireplace features: Electric
Interior area
- Total interior livable area: 2,444 sqft
Property
Parking
- Total spaces: 4
- Parking features: Attached Carport, Detached, Garage
- Attached garage spaces: 2
- Carport spaces: 2
- Covered spaces: 4
Features
- Stories: 1
- Patio & porch: Front Porch, Patio
- Fencing: Back Yard,Chain Link
- Has view: Yes
- View description: Trees/Woods
Lot
- Features: Few Trees
Details
- Additional structures: Barn(s), Guest House, Shed(s), Workshop, Other
- Parcel number: 02794000100
- Zoning description: Residential
Construction
Type & style
- Home type: SingleFamily
- Architectural style: Ranch
- Property subtype: Single Family Residence
- Attached to another structure: Yes
Materials
- Concrete
- Roof: Shingle
Condition
- Updated/Remodeled
- New construction: No
- Year built: 1962
Utilities & green energy
- Sewer: Private Sewer, Septic Tank
- Water: Private, Well
- Utilities for property: Cable Available, Electricity Connected, Other
Community & HOA
Community
- Subdivision: Metes & Bounds
HOA
- Has HOA: No
Location
- Region: Starke
Financial & listing details
- Price per square foot: $143/sqft
- Tax assessed value: $248,487
- Annual tax amount: $2,604
- Date on market: 6/30/2026
- Listing terms: Cash,Conventional,FHA,VA Loan
- Road surface type: Asphalt
Estimated market value
$343,700
$327,000 - $361,000
$2,117/mo
Price history
| Date | Event | Price |
|---|---|---|
| 6/30/2026 | Listed for sale | $349,000+62.3%$143/sqft |
Source:  realMLS #2152993 Report a problem realMLS #2152993 Report a problem | ||
| 6/9/2021 | Sold | $215,000-4.4%$88/sqft |
Source: realMLS #1083361 Report a problem | ||
| 4/8/2021 | Pending sale | $224,900$92/sqft |
Source: realMLS #1083361 Report a problem | ||
| 2/4/2021 | Price change | $224,900-2.2%$92/sqft |
Source: realMLS #1083361 Report a problem | ||
| 11/19/2020 | Listed for sale | $229,900$94/sqft |
Source: CW REALTY #1083361 Report a problem | ||
Public tax history
| Year | Property taxes | Tax assessment |
|---|---|---|
| 2024 | $2,604 +3.1% | $199,604 +3% |
| 2023 | $2,525 +5% | $193,790 +3% |
| 2022 | $2,404 +97.6% | $188,146 +69.4% |
| 2021 | $1,217 +6.1% | $111,075 +1.4% |
| 2020 | $1,147 | $109,541 +2.3% |
| 2019 | $1,147 +3.9% | $107,078 +1.9% |
| 2018 | $1,104 | $105,081 +2.1% |
| 2017 | $1,104 +1.4% | $102,920 +2.1% |
| 2016 | $1,088 -0.6% | $100,803 +0.7% |
| 2015 | $1,095 +1.1% | $100,102 +0.8% |
| 2014 | $1,084 | $99,308 +1.5% |
| 2013 | -- | $97,840 +1.7% |
| 2012 | -- | $96,205 +3% |
| 2011 | -- | $93,403 +1.5% |
| 2010 | -- | $92,023 +2.7% |
| 2009 | -- | $89,604 +0.1% |
| 2008 | -- | $89,514 +3% |
| 2007 | -- | $86,907 +10.7% |
| 2005 | -- | $78,519 +3% |
| 2004 | -- | $76,232 +1.9% |
| 2003 | -- | $74,811 +2.4% |
| 2002 | -- | $73,058 +1.6% |
| 2001 | -- | $71,907 +2.4% |
| 2000 | -- | $70,204 |
Find assessor info on the county website
Monthly payment
Est. payment
Payment breakdown
Explore the cost of this home by adjusting the details. Changes won't be saved.Climate risks
Neighborhood: 32091
Nearby schools
GreatSchools rating
- 7/10Southside Elementary SchoolGrades: PK-6Distance: 2.4 mi
- 3/10Bradford Middle SchoolGrades: 7-8Distance: 2.7 mi
- 4/10Bradford High SchoolGrades: 9-12Distance: 2.3 mi
Schools provided by the listing agent
- Middle: Bradford
- High: Bradford
Source: realMLS. This data may not be complete. We recommend contacting the local school district to confirm school assignments for this home.
- $331,6003 bd2 ba1.4k sqft15685 NE 17th Ave, Starke, FL 32091Off Market

- $309,1003 bd2 ba1.4k sqft15685 17th Ave NE, Starke, FL 32091Off Market
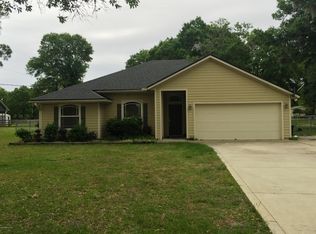
- $390,0004 bd2 ba2k sqft15560 NE 16th Ave, Starke, FL 32091Off Market

- $584,2004 bd3 ba2.8k sqft15715 NE 17th Ave, Starke, FL 32091Off Market

- $588,1004 bd3 ba2.5k sqft15647 NE 17th Ave, Starke, FL 32091Off Market
- $--0.64 Acres0 NE 17th Ave, Starke, FL 32091Off Market
- $372,8003 bd2 ba2.4k sqft15582 NE 16th Ave, Starke, FL 32091Off Market
- $327,2004 bd2 ba1.5k sqft15630 NE 15th Ave, Starke, FL 32091Off Market
A local agent can set up tours, give advice and negotiate with sellers.
Similar homes
- $359,0003 bd2 ba2.2k sqft1659 SR 230, Starke, FL 32091For Sale
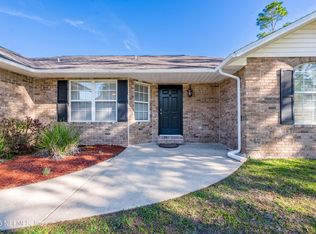 MLS ID #2153664, KAYLA ALVAREZ. realMLS
 - $375,0003 bd3 ba2.8k sqft14371 HIGHWAY 301, Starke, FL 32091For Sale
 MLS ID #2148309, RALPH SHAW. realMLS
 - $275,0004 bd2 ba2.2k sqft403 S CHERRY Street, Starke, FL 32091For Sale
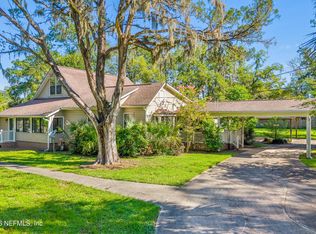 MLS ID #2156440, SHEILA D. DAUGHERTY. realMLS
 - $312,0004 bd2 ba1.5k sqft3250 NE 179TH Street, Starke, FL 32091For Sale
 MLS ID #2144001, ERIC PARSONS. realMLS
 - $288,0003 bd2 ba1.6k sqft13982 SE 48TH Avenue, Starke, FL 32091For SaleMLS ID #2135247, BRENDA THORNTON. realMLS
- $485,0003 bd2 ba2.1k sqft18909 NW STATE ROAD 16, Starke, FL 32091For SaleMLS ID #2153401, SHEILA D. DAUGHERTY. realMLS
- $349,9004 bd3 ba2.3k sqft4320 SADDLEHORN Trail, Middleburg, FL 32068For SaleMLS ID #2156614, ERIC PARSONS. realMLS
- $297,0003 bd2 ba2.1k sqft698 GENE Drive, Starke, FL 32091For SaleMLS ID #2136982, JULIE MORROW. realMLS
- $200,0003 bd2 ba1.3k sqft2355 SE STATE ROAD 100, Starke, FL 32091For SaleMLS ID #2141878, ERIN HUMPHREY. realMLS
- $240,0004 bd4 ba2.9k sqft403 N WALNUT Street, Starke, FL 32091For SaleMLS ID #2061233, AMANDA HARWOOD. realMLS
- $324,9004 bd2 ba2k sqft4883 GOPHER Circle, Middleburg, FL 32068For SaleMLS ID #2150499, MARK JENKS. realMLS
- $340,0003 bd2 ba1.9k sqft6204 COUNTY ROAD 352, Keystone Heights, FL 32656For SaleMLS ID #2145122, KAMI RABBETT. realMLS
- $315,9993 bd2 ba1.4k sqft4256 HALL BOREE Road, Middleburg, FL 32068For SaleMLS ID #2156750, JULIE A THOMAS. realMLS
- $328,0003 bd2 ba1.7k sqft114 MANDARIN LAKE Road, Melrose, FL 32666For SaleMLS ID #2130701, Branden Waters. realMLS
- $434,0003 bd2 ba1.8k sqft589 SE 71ST Street, Starke, FL 32091For SaleMLS ID #2130766, MELISSA B PELLERITO. realMLS
- $345,0003 bd2 ba1.8k sqft19 N COCOA Avenue, Middleburg, FL 32068For SaleMLS ID #2145399, ERIC PARSONS. realMLS
- $349,9004 bd3 ba1.8k sqft5018 COUNTY ROAD 214, Keystone Heights, FL 32656For SaleMLS ID #2150858, Todd Beals. realMLS
- $345,0003 bd2 ba1.6k sqft7980 STATE ROAD 100, Keystone Heights, FL 32656For SaleMLS ID #2145301, ADRIANA ELLIS-FOOTMAN. realMLS
- $223,9903 bd2 ba1.2k sqft2227 SE 138TH Drive, Starke, FL 32091For SaleMLS ID #2112973, RAE MALEE WALSH. realMLS
- $--3 bd2 ba1.5k sqft3251 Loblolly Pine Ct, Middleburg, FL 32068AuctionAuction.com 2
