Welcome home to this spacious 4 bedroom, 2.5 bathroom home tucked away on a cul-de-sac, offering a versatile floor plan, numerous upgrades, and fantastic indoor and outdoor living spaces. Inside, you'll find new vinyl flooring, large baseboards, custom window shutters, and multiple living and entertaining areas, including a formal living room, formal dining room, and separate family room with tray ceilings. The kitchen features stainless steel appliances, a new stove, tile backsplash, pantry, and new water purification system. A whole home water softener system adds additional convenience. The separate laundry room offers plenty of functionality with storage racks and a utility sink. The spacious primary suite features a new hurricane rated window, ceiling fan, walk in closet, and an en suite bath with dual sinks, garden tub, and separate shower. Bedroom 2 and the main bathroom also feature new hurricane-rated windows. One of the additional bedrooms can easily serve as a home office and includes a closet and ceiling fan. One of the standout features of this home is the fully paid-off Enphase solar panel system, providing the benefit of solar without an additional solar payment. The system also includes partial backup power serving the refrigerator, microwave, and kitchen electrical outlets and is monitored at no cost. Enjoy Florida living from the large screened lanai, complete with two ceiling fans and accessible through three sliding glass doors, creating an easy flow between the home's interior and outdoor spaces. There is a half bath accessible from the screened patio. The fenced backyard and side yard provide plenty of room to relax, entertain, or play. Permanent outdoor lighting also conveys. Additional features include garage shelving that stays with the home and numerous thoughtful upgrades throughout. With its cul-de-sac setting, flexible living spaces, paid off solar, and expansive screened outdoor living area, this home offers a combination of comfort, functionality, and energy conscious features that's ready for its next owner!
For sale
Price cut: $15K (9/26)
$415,000
1564 NORWICK WAY, LAKELAND, FL 33809
4beds
2,203sqft
Single Family Residence
Built in 2001
0.31 Acres Lot
$-- Zestimate®
$188/sqft
$20/mo HOA
What's special
Ceiling fanVersatile floor planFlexible living spacesNew water purification systemPermanent outdoor lightingCul-de-sac settingSpacious primary suite
- 54 days
- 324
- 36
Zillow last checked:
Listing updated:
Listed by:
Casandra Vann 863-546-5446,
KELLER WILLIAMS REALTY 863-577-1234,
James Hutchinson 863-838-4817,
KELLER WILLIAMS REALTY
Source: Stellar MLS,MLS#: L4964591 Originating MLS: Lakeland
Originating MLS: Lakeland
Facts & features
Interior
Bedrooms & bathrooms
- Bedrooms: 4
- Bathrooms: 3
- Full bathrooms: 2
- 1/2 bathrooms: 1
Primary bedroom
- Features: Garden Bath, Tub with Separate Shower Stall, Walk-In Closet(s)
- Level: First
Bedroom 2
- Features: Built-in Closet
- Level: First
- Area: 120 Square Feet
- Dimensions: 10x12
Bedroom 3
- Features: Built-in Closet
- Level: First
- Area: 132 Square Feet
- Dimensions: 12x11
Bedroom 4
- Features: Built-in Closet
- Level: First
- Area: 121 Square Feet
- Dimensions: 11x11
Balcony porch lanai
- Level: First
- Area: 261 Square Feet
- Dimensions: 29x9
Dining room
- Level: First
- Area: 195 Square Feet
- Dimensions: 15x13
Family room
- Level: First
- Area: 510 Square Feet
- Dimensions: 15x34
Family room
- Level: First
- Area: 352 Square Feet
- Dimensions: 22x16
Kitchen
- Features: Breakfast Bar, Pantry
- Level: First
- Area: 132 Square Feet
- Dimensions: 12x11
Kitchen
- Level: First
- Area: 140 Square Feet
- Dimensions: 14x10
Living room
- Level: First
- Area: 224 Square Feet
- Dimensions: 16x14
Heating
- Central
Cooling
- Central Air
Appliances
- Included: Dishwasher, Disposal, Microwave, Range, Refrigerator
- Laundry: Inside, Laundry Room
Features
- Ceiling Fan(s), Open Floorplan, Primary Bedroom Main Floor, Split Bedroom, Vaulted Ceiling(s), Walk-In Closet(s)
- Flooring: Vinyl
- Doors: Sliding Doors
- Has fireplace: No
Interior area
- Total structure area: 3,159
- Total interior livable area: 2,203 sqft
Video & virtual tour
Property
Parking
- Total spaces: 2
- Parking features: Garage Door Opener
- Attached garage spaces: 2
Features
- Levels: One
- Stories: 1
- Patio & porch: Covered, Patio, Rear Porch, Screened
- Exterior features: Lighting, Rain Gutters, Sidewalk
Lot
- Size: 0.31 Acres
- Dimensions: 73 x 111 x 98 x 72 x 127
- Features: Cul-De-Sac, Landscaped, Level, Sidewalk
- Residential vegetation: Mature Landscaping, Trees/Landscaped
Details
- Parcel number: 242708161008000080
- Zoning: RES
- Special conditions: None
Construction
Type & style
- Home type: SingleFamily
- Property subtype: Single Family Residence
Materials
- Block, Stucco
- Foundation: Block
- Roof: Shingle
Condition
- New construction: No
- Year built: 2001
Utilities & green energy
- Electric: Photovoltaics Seller Owned
- Sewer: Septic Tank
- Water: Public
- Utilities for property: BB/HS Internet Available, Cable Available, Electricity Available, Fire Hydrant, Phone Available, Sprinkler Meter, Street Lights, Underground Utilities
Green energy
- Energy generation: Solar
Community & HOA
Community
- Security: Security System Owned, Smoke Detector(s)
- Pet fee: $0 monthly
- Subdivision: YORKSHIRE
HOA
- Has HOA: Yes
- HOA fee: $20 monthly
- HOA name: Yorkshire Homeowners Association of Polk County
- HOA phone: 813-300-5769
Location
- Region: Lakeland
Financial & listing details
- Price per square foot: $188/sqft
- Tax assessed value: $318,979
- Annual tax amount: $4,409
- Date on market: 9/1/2026
- Cumulative days on market: 55 days
- Listing terms: Cash,Conventional,FHA,VA Loan
- Ownership: Fee Simple
- Total actual rent: 0
- Electric utility on property: Yes
- Road surface type: Paved
Estimated market value
Not available
Estimated sales range
Not available
Not available
Price history
| Date | Event | Price |
|---|---|---|
| 9/26/2026 | Price change | $415,000-3.5%$188/sqft |
Source:  Stellar MLS #L4964591 Report a problem Stellar MLS #L4964591 Report a problem | ||
| 9/1/2026 | Listed for sale | $430,000+30.3%$195/sqft |
Source: Stellar MLS #L4964591 Report a problem | ||
| 8/27/2021 | Sold | $330,000+37.5%$150/sqft |
Source: Public Record Report a problem | ||
| 11/1/2019 | Sold | $240,000-2%$109/sqft |
Source: Public Record Report a problem | ||
| 10/2/2019 | Pending sale | $245,000$111/sqft |
Source: RE/MAX Experts #L4908659 Report a problem | ||
| 9/26/2019 | Listed for sale | $245,000+4.3%$111/sqft |
Source: REMAX EXPERTS #L4908659 Report a problem | ||
| 6/24/2019 | Listing removed | $235,000$107/sqft |
Source: RE/MAX Experts #L4908659 Report a problem | ||
| 6/20/2019 | Listed for sale | $235,000-5.6%$107/sqft |
Source: REMAX EXPERTS #L4908659 Report a problem | ||
| 11/3/2018 | Listing removed | $249,000$113/sqft |
Source: ULYSSES REALTY GROUP, INC. #L4902267 Report a problem | ||
| 11/2/2018 | Listed for sale | $249,000+16555.5%$113/sqft |
Source: ULYSSES REALTY GROUP, INC. #L4902267 Report a problem | ||
| 11/2/2018 | Listing removed | $1,495$1/sqft |
Source: RE/MAX EXPERTS #L4903390 Report a problem | ||
| 11/1/2018 | Sold | $1,495-99.4%$1/sqft |
Source: Stellar MLS #L4903390 Report a problem | ||
| 9/20/2018 | Listed for rent | $1,495$1/sqft |
Source: REMAX EXPERTS #L4903390 Report a problem | ||
| 7/29/2018 | Listed for sale | $249,000$113/sqft |
Source: ULYSSES REALTY GROUP, INC. #L4902267 Report a problem | ||
| 6/6/2018 | Listing removed | $249,000$113/sqft |
Source: ULYSSES REALTY GROUP, INC. #L4726607 Report a problem | ||
| 4/3/2018 | Listed for sale | $249,000$113/sqft |
Source: ULYSSES REALTY GROUP, INC. #L4726607 Report a problem | ||
| 10/13/2017 | Listing removed | $1,495$1/sqft |
Source: RE/MAX EXPERTS #L4723101 Report a problem | ||
| 9/22/2017 | Listed for rent | $1,495$1/sqft |
Source: REMAX EXPERTS #L4723101 Report a problem | ||
| 3/29/2017 | Listing removed | $249,000$113/sqft |
Source: REMAX EXPERTS #L4718624 Report a problem | ||
| 3/25/2017 | Listing removed | $1,495$1/sqft |
Source: REMAX EXPERTS #L4719324 Report a problem | ||
| 3/7/2017 | Listed for rent | $1,495-3.5%$1/sqft |
Source: REMAX EXPERTS #L4719324 Report a problem | ||
| 2/28/2017 | Price change | $249,000-4.2%$113/sqft |
Source: REMAX EXPERTS #L4718624 Report a problem | ||
| 1/31/2017 | Listed for sale | $259,900$118/sqft |
Source: RE/MAX EXPERTS #L4718624 Report a problem | ||
| 3/4/2016 | Listing removed | $259,900$118/sqft |
Source: RE/MAX EXPERTS #L4710690 Report a problem | ||
| 12/25/2015 | Listed for sale | $259,900+18.2%$118/sqft |
Source: Maria Santillo #324828634 Report a problem | ||
| 5/28/2014 | Listing removed | $1,550$1/sqft |
Source: Re/Max Experts Report a problem | ||
| 7/1/2005 | Sold | $219,900+23.5%$100/sqft |
Source: Public Record Report a problem | ||
| 5/16/2001 | Sold | $178,100+585%$81/sqft |
Source: Public Record Report a problem | ||
| 12/7/2000 | Sold | $26,000$12/sqft |
Source: Public Record Report a problem | ||
Public tax history
| Year | Property taxes | Tax assessment |
|---|---|---|
| 2025 | $3,604 +1.3% | $318,979 +1.4% |
| 2024 | $3,557 +2% | $314,620 +3% |
| 2023 | $3,486 +2.1% | $305,456 +3% |
| 2022 | $3,413 +42% | $296,559 +39.2% |
| 2021 | $2,404 +0.8% | $212,995 +1.4% |
| 2020 | $2,385 -19.1% | $210,054 +2.6% |
| 2019 | $2,948 -13.6% | $204,761 +7.2% |
| 2018 | $3,413 +5.6% | $191,027 +6.7% |
| 2017 | $3,231 +33.3% | $179,033 +9.2% |
| 2016 | $2,424 -0.9% | $163,963 +1.6% |
| 2015 | $2,445 -11.4% | $161,383 -1.6% |
| 2014 | $2,759 +85% | $164,004 +22.5% |
| 2013 | $1,492 +3.3% | $133,908 +1.7% |
| 2012 | $1,444 -19.2% | $131,670 -13.6% |
| 2011 | $1,786 -20.8% | $152,458 -16% |
| 2010 | $2,256 -21.4% | $181,496 -13.9% |
| 2009 | $2,872 -9.6% | $210,773 -13.1% |
| 2008 | $3,177 | $242,410 |
| 2007 | -- | -- |
| 2006 | $3,564 | -- |
| 2005 | -- | -- |
| 2004 | $2,246 +2.3% | -- |
| 2003 | $2,197 -2.4% | $158,420 |
| 2002 | $2,251 +405% | $158,420 +499.6% |
| 2001 | $446 | $26,420 |
Find assessor info on the county website
Monthly payment
Est. payment
Payment breakdown
Explore the cost of this home by adjusting the details. Changes won't be saved.Climate risks
Neighborhood: 33809
Nearby schools
Schools provided by the listing agent
- Elementary: Wendell Watson Elem
- Middle: Lake Gibson Middle/Junio
- High: Lake Gibson High
Source: Stellar MLS. This data may not be complete. We recommend contacting the local school district to confirm school assignments for this home.

Similar homes
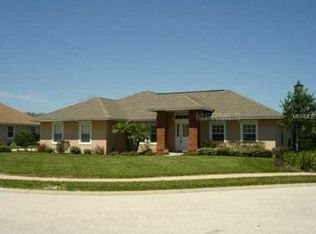
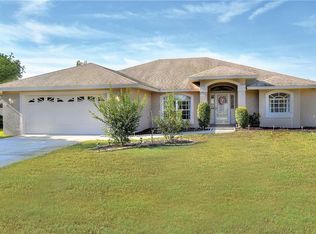
- $460,0004 bd3 ba2.2k sqft1749 LADY BOWERS TRAIL, LAKELAND, FL 33809For Sale

 MLS ID #L4962995, Tammie Hampton, S & D REAL ESTATE SERVICE LLC. Stellar MLS
 - $434,9993 bd2 ba2k sqft7542 GUNSTOCK DRIVE, LAKELAND, FL 33809For Sale
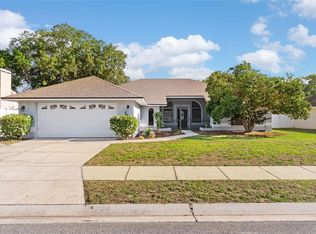 MLS ID #O6402112, Steven Koleno, BEYCOME OF FLORIDA LLC. Stellar MLS
 - $529,9004 bd3 ba2.4k sqft7222 STANFORD DR, LAKELAND, FL 33809For Sale
 MLS ID #O6413543, Corey Smallman, MARKET CONNECT REALTY LLC. Stellar MLS
 - $410,0003 bd2 ba1.9k sqft7855 SUGAR PINE BOULEVARD, LAKELAND, FL 33810For Sale
 MLS ID #TB8526332, Sarah DiMonaco, REMARKABLE RENTALS. Stellar MLS
 - $434,0003 bd2 ba2.3k sqft6803 HERMITAGE DRIVE, LAKELAND, FL 33810For SaleMLS ID #L4964898, Blake Simpson, DREAM REALTY GROUP. Stellar MLS
- $485,0004 bd2 ba2k sqft3719 W WHEELER ROAD, LAKELAND, FL 33810For SaleMLS ID #L4964874, Cyleste Goodson, FLORIDA REAL ESTATE COMPANY. Stellar MLS
- $378,0004 bd3 ba2.5k sqft3244 BERWICK LANE, LAKELAND, FL 33810For SaleMLS ID #S5155378, Angela Tejada, HOMETRUST REALTY GROUP. Stellar MLS
- $410,0004 bd3 ba2.9k sqft5309 ST LUCIA DRIVE, LAKELAND, FL 33812For SaleMLS ID #TB8526032, Vivian Resnick, DALTON WADE INC. Stellar MLS
- $419,9004 bd2 ba2.3k sqft139 BENTLEY OAKS BOULEVARD, AUBURNDALE, FL 33823For SaleMLS ID #L4965399, Carri McLure, LPT REALTY, LLC. Stellar MLS
- $399,9004 bd3 ba2.2k sqft37868 BEACON BRICK DRIVE, ZEPHYRHILLS, FL 33540For SaleMLS ID #TB8560825, Tina Nash, SET YOUR RATE REAL ESTATE. Stellar MLS
- $446,1434 bd3 ba2.2k sqft4970 TENNESSEE LAKE DRIVE, AUBURNDALE, FL 33823For SaleMLS ID #L4961968, Jesse Tapia, ADAMS HOMES REALTY. Stellar MLS
- $439,0004 bd3 ba2.3k sqft1415 MAGNOLIA LANE, AUBURNDALE, FL 33823For SaleMLS ID #L4964500, Shawn McDonald, SHAWN R MCDONALD REALTYGRP INC. Stellar MLS
- $367,9003 bd2 ba1.7k sqft590 BLACKTHORN DRIVE, LAKELAND, FL 33809New ConstructionStellar MLS
- $449,9002 bd2 ba1.6k sqft1039 MOTORCOACH DR. DRIVE, POLK CITY, FL 33868For SaleMLS ID #L4962323, Douglass Dillard, WORTH CLARK REALTY. Stellar MLS
- $399,0004 bd3 ba2.6k sqft2925 E LAKE HARTRIDGE DRIVE, WINTER HAVEN, FL 33881For SaleMLS ID #L4962765, Amanda Plowden, COLDWELL BANKER REALTY. Stellar MLS
- $385,0002 bd3 ba2.6k sqft1075 MOTORCOACH DRIVE, POLK CITY, FL 33868For SaleMLS ID #O6394259, Stacey Vazquez, KELLER WILLIAMS REALTY AT THE LAKES. Stellar MLS
- $439,0004 bd3 ba2k sqft6339 DOLOSTONE DRIVE, LAKELAND, FL 33811For SaleMLS ID #TB8498306, Charlene Weston, WESTON GROUP. Stellar MLS
- $539,0003 bd2 ba1.9k sqft411 EDGEWATER DRIVE, POLK CITY, FL 33868For SaleMLS ID #TB8475279, Bobby King King, Esq, NOBLE SWAN LIVING LLC. Stellar MLS
- $399,9003 bd2 ba2.3k sqft106 JARDIN LANE, WINTER HAVEN, FL 33884For SaleMLS ID #L4958336, Deanna Stone, THE STONES REAL ESTATE FIRM. Stellar MLS
- $424,9003 bd2 ba1.9k sqft4389 WINDING OAKS DRIVE, MULBERRY, FL 33860For SaleMLS ID #G5117537, C. Michelle Harris, C. MICHELLE HARRIS. LICENSED R. Stellar MLS
