Welcome to 1565 Walnut Drive! This well maintained 4 bedroom, 2 bathroom home offers plenty of space and is in great condition! With 1,015 square feet on the main level and an additional 1,015 square feet in the basement, there's room to spread out and enjoy. You'll appreciate the beautiful hardwood flooring throughout the main level, a newer furnace, and a basement that's approximately 95% finished, providing additional living space and flexibility. The home also features a 1 car garage. If you're looking for a home that's been well cared for with plenty of space, this one is definitely worth a look!
Pending
$340,000
1565 Walnut Dr, Cheyenne, WY 82001
4beds
2,030sqft
City Residential, Residential
Built in 1952
4,791 Square Feet Lot
$340,000 Zestimate®
$167/sqft
$-- HOA
What's special
Newer furnace
- 29 days
- 525
- 57
Likely to sell faster than
Zillow last checked:
Listing updated:
Listed by:
Phillip Bowling 307-760-0708,
#1 Properties
Source: Cheyenne BOR,MLS#: 102453
Facts & features
Interior
Bedrooms & bathrooms
- Bedrooms: 4
- Bathrooms: 2
- Full bathrooms: 2
- Main level bathrooms: 1
Primary bedroom
- Level: Main
- Area: 168
- Dimensions: 14 x 12
Bedroom 2
- Level: Main
- Area: 154
- Dimensions: 14 x 11
Bedroom 3
- Level: Basement
- Area: 187
- Dimensions: 17 x 11
Bedroom 4
- Level: Basement
- Area: 135
- Dimensions: 15 x 9
Bathroom 1
- Features: Full
- Level: Main
Bathroom 2
- Features: Full
- Level: Basement
Dining room
- Level: Main
- Area: 108
- Dimensions: 12 x 9
Family room
- Level: Basement
- Area: 348
- Dimensions: 29 x 12
Kitchen
- Level: Main
- Area: 156
- Dimensions: 13 x 12
Living room
- Level: Main
- Area: 187
- Dimensions: 17 x 11
Basement
- Area: 1015
Heating
- Forced Air, Natural Gas
Cooling
- Central Air
Appliances
- Included: Dishwasher, Disposal, Microwave, Range, Refrigerator
- Laundry: In Basement
Features
- Eat-in Kitchen, Walk-In Closet(s)
- Flooring: Hardwood, Tile, Luxury Vinyl
- Windows: Bay Window(s)
- Basement: Partially Finished
- Has fireplace: No
- Fireplace features: None
Interior area
- Total structure area: 2,030
- Total interior livable area: 2,030 sqft
- Finished area above ground: 1,015
Video & virtual tour
Property
Parking
- Total spaces: 1
- Parking features: 1 Car Attached
- Attached garage spaces: 1
Accessibility
- Accessibility features: None
Features
- Fencing: Back Yard
Lot
- Size: 4,791 Square Feet
- Dimensions: 4748
Details
- Parcel number: 16157003100270
Construction
Type & style
- Home type: SingleFamily
- Architectural style: Ranch
- Property subtype: City Residential, Residential
Materials
- Metal Siding, Other
- Foundation: Basement
- Roof: Composition/Asphalt
Condition
- New construction: No
- Year built: 1952
Utilities & green energy
- Electric: Black Hills Energy
- Gas: Black Hills Energy
- Sewer: City Sewer
- Water: Public
- Utilities for property: Cable Connected
Green energy
- Energy efficient items: None
Community & HOA
Community
- Subdivision: Mountain View
HOA
- Services included: None
Location
- Region: Cheyenne
Financial & listing details
- Price per square foot: $167/sqft
- Tax assessed value: $278,894
- Annual tax amount: $1,883
- Price range: $340K - $340K
- Date on market: 10/23/2026
- Listing agreement: N
- Listing terms: Cash,Conventional,FHA,VA Loan
- Inclusions: Dishwasher, Disposal, Microwave, Range/Oven, Refrigerator, Window Coverings
- Exclusions: N
Estimated market value
$340,000
$323,000 - $357,000
$1,741/mo
Price history
| Date | Event | Price |
|---|---|---|
| 10/26/2026 | Pending sale | $340,000$167/sqft |
Source:  Cheyenne BOR #102453 Report a problem | ||
| 10/23/2026 | Listed for sale | $340,000+61.9%$167/sqft |
Source: Cheyenne BOR #102453 Report a problem | ||
| 10/12/2018 | Sold | -- |
Source: Cheyenne BOR #72876 Report a problem | ||
| 9/14/2018 | Pending sale | $210,000$103/sqft |
Source: #1 Properties #72876 Report a problem | ||
| 9/11/2018 | Listed for sale | $210,000+45.8%$103/sqft |
Source: #1 Properties #72876 Report a problem | ||
| 7/7/2014 | Sold | -- |
Source: Cheyenne BOR #57490 Report a problem | ||
| 8/12/2013 | Sold | -- |
Source: Cheyenne BOR #54584 Report a problem | ||
| 5/30/2013 | Listed for sale | $144,000$71/sqft |
Source: #1 Properties #54584 Report a problem | ||
Public tax history
| Year | Property taxes | Tax assessment |
|---|---|---|
| 2026 | -- | $26,495 +33.1% |
| 2025 | $1,404 -22.7% | $19,909 -22.5% |
| 2024 | $1,817 +3.2% | $25,690 +3.2% |
| 2023 | $1,760 +8% | $24,886 +10.3% |
| 2022 | $1,629 +9.4% | $22,570 +9.6% |
| 2021 | $1,489 +6.1% | $20,584 +5.8% |
| 2020 | $1,404 +9.8% | $19,459 +9.8% |
| 2019 | $1,279 +16.2% | $17,715 +15.1% |
| 2018 | $1,101 +2.5% | $15,392 +3.4% |
| 2017 | $1,074 -0.5% | $14,885 -0.4% |
| 2016 | $1,080 | $14,952 +6.8% |
| 2015 | $1,080 +15.1% | $13,997 +8.5% |
| 2014 | $938 | $12,899 +5.2% |
| 2013 | -- | $12,266 +0.3% |
| 2012 | -- | $12,228 -0.8% |
| 2011 | -- | $12,330 +0.3% |
| 2010 | -- | $12,289 +11.6% |
| 2009 | -- | $11,016 +3.4% |
| 2005 | -- | $10,649 +13.5% |
| 2004 | -- | $9,381 +8.9% |
| 2003 | -- | $8,613 +11.5% |
| 2002 | -- | $7,727 |
| 2001 | -- | $7,727 |
Find assessor info on the county website
Monthly payment
Est. payment
Payment breakdown
Explore the cost of this home by adjusting the details. Changes won't be saved.Climate risks
Neighborhood: 82001


Similar homes
- $324,5003 bd2 ba1.6k sqft1609 Fremont Ave, Cheyenne, WY 82001For Sale
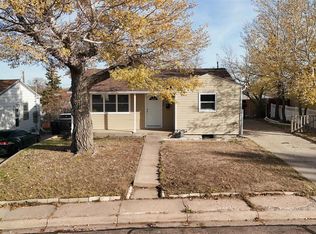
 MLS ID #102697, Shawn Miller, Keller Williams Realty Frontier. Cheyenne BOR
- $330,0002 bd1 ba1.9k sqft1503 Elm Ct, Cheyenne, WY 82001For Sale
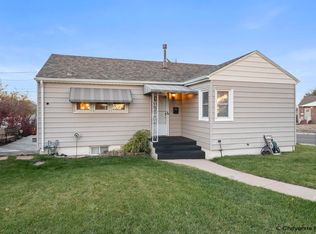 MLS ID #102698, Codee Dalton, #1 Properties. Cheyenne BOR
- $345,0004 bd2 ba1.7k sqft2621 E 13th St, Cheyenne, WY 82001For Sale
 MLS ID #101972, Denali Thompson, Real Broker, LLC. Cheyenne BOR
- $369,9005 bd2 ba2.1k sqft1308 Monroe Ave, Cheyenne, WY 82001For Sale
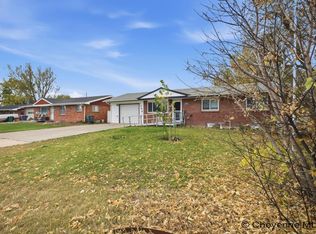 MLS ID #102663, Natacha Gaspar, #1 Properties. Cheyenne BOR
- $340,0004 bd2 ba2.2k sqft4120 E 6th St, Cheyenne, WY 82001For SaleMLS ID #102484, Dee Mores, #1 Properties. Cheyenne BOR
- $359,9004 bd2 ba1.7k sqft2913 E 10th St, Cheyenne, WY 82001For SaleMLS ID #102372, Brenton Leavitt, RE/MAX Capitol Properties. Cheyenne BOR
- $365,0004 bd2 ba1.8k sqft3456 Luckie Rd, Cheyenne, WY 82001For SaleMLS ID #102314, Dave Coleman, #1 Properties. Cheyenne BOR
- $329,9003 bd2 ba2.6k sqft2968 Kelley Dr, Cheyenne, WY 82001For SaleMLS ID #101869, Dave Coleman, #1 Properties. Cheyenne BOR
- $360,0004 bd2 ba1.9k sqft812 W 27th St, Cheyenne, WY 82001For SaleMLS ID #102665, Sean Hord, Platinum Real Estate. Cheyenne BOR
- $324,9003 bd2 ba1.7k sqft2701 E 12th St, Cheyenne, WY 82001For SaleMLS ID #102261, Jennifer Belmont, RE/MAX Capitol Properties. Cheyenne BOR
- $365,0003 bd2 ba1.8k sqft1924 E Pershing Blvd, Cheyenne, WY 82001For SaleMLS ID #102394, Tammy Facemire, RE/MAX Capitol Properties. Cheyenne BOR
- $364,9003 bd3 ba2.7k sqft2406 E 11th St, Cheyenne, WY 82001For SaleMLS ID #102497, Shae Risheill, Coldwell Banker, The Property Exchange. Cheyenne BOR
- $340,0004 bd2 ba1.9k sqft5216 Windmill Rd, Cheyenne, WY 82009For SaleMLS ID #102642, Mary Knox, Coldwell Banker, The Property Exchange. Cheyenne BOR
- $360,0004 bd2 ba1.7k sqft4506 Ontario Ave, Cheyenne, WY 82001For SaleMLS ID #102640, Jayson Ramsey, eXp Realty, LLC. Cheyenne BOR
- $350,0003 bd1 ba1.9k sqft956 Hillcrest Rd, Cheyenne, WY 82001For SaleMLS ID #102309, Michael Hord, Platinum Real Estate. Cheyenne BOR
- $380,0004 bd2 ba1.9k sqft3320 Bevans St, Cheyenne, WY 82001For SaleMLS ID #102634, Ben Rayl, #1 Properties. Cheyenne BOR
- $370,0004 bd2 ba1.7k sqft800 Phoenix Dr, Cheyenne, WY 82001For SaleMLS ID #102593, Amber Callison, RE/MAX Capitol Properties. Cheyenne BOR
- $330,0003 bd2 ba1.6k sqft4717 Windmill Rd, Cheyenne, WY 82009For SaleMLS ID #102668, Alexis Ortiz, RE/MAX Capitol Properties. Cheyenne BOR
