Welcome to 1566 Gander Hill Holt MI. Open Floor Plan! Great for Entertaining! Primary Bdrm Suite w/Vaulted Ceilings, lots of closets & Private Bath! Family Rm Lower Level w/egress window! Gorgeous Deck & Fenced yard! Shed w/electric. 1st floor Laundry! (Seller Res: Surround Speaker, TVs & Mounts, blink doorbell, 2 blink cameras, pinetree & some plants in front yard and patio lights ) This listing is contingent on the seller closing on a home named @ Board which is proceeding to close. Must See!
For sale
$329,900
1566 Gander Hill Dr, Holt, MI 48842
3beds
1,769sqft
:
Get pre-qualified$2,511/mo
Single Family Residence
Built in 2005
10,018 Square Feet Lot
$329,700 Zestimate®
$186/sqft
$-- HOA
What's special
Fenced yardOpen floor planGorgeous deckPrivate bathLots of closets
- 12 days |
- 639 |
- 23 |
Zillow last checked:
Listing updated:
Listed by:
Jenny Generous 517-204-2120,
RE/MAX Real Estate Professionals 517-321-8255
Source: Greater Lansing AOR,MLS#: 297530
Facts & features
Interior
Bedrooms & bathrooms
- Bedrooms: 3
- Bathrooms: 3
- Full bathrooms: 2
- 1/2 bathrooms: 1
Primary bedroom
- Level: Second
- Area: 179.4 Square Feet
- Dimensions: 13.8 x 13
Bedroom 2
- Level: Second
- Area: 130.38 Square Feet
- Dimensions: 12.3 x 10.6
Bedroom 3
- Level: Second
- Area: 104 Square Feet
- Dimensions: 10.4 x 10
Dining room
- Description: COMBO
- Level: First
- Area: 0 Square Feet
- Dimensions: 0 x 0
Family room
- Level: Basement
- Area: 280.16 Square Feet
- Dimensions: 20.6 x 13.6
Kitchen
- Level: First
- Area: 280 Square Feet
- Dimensions: 20 x 14
Laundry
- Level: First
- Area: 45 Square Feet
- Dimensions: 7.5 x 6
Living room
- Level: First
- Area: 205.5 Square Feet
- Dimensions: 15 x 13.7
Other
- Description: LANDING
- Level: Second
- Area: 36 Square Feet
- Dimensions: 6 x 6
Heating
- Forced Air, Natural Gas
Cooling
- Central Air
Appliances
- Included: Dishwasher, Disposal, ENERGY STAR Qualified Dryer, ENERGY STAR Qualified Washer, ENERGY STAR Qualified Water Heater, Free-Standing Freezer, Free-Standing Gas Oven, Free-Standing Gas Range, Free-Standing Refrigerator, Gas Water Heater, Humidifier, Ice Maker, Microwave, Oven, Plumbed For Ice Maker, Vented Exhaust Fan
- Laundry: Electric Dryer Hookup, Gas Dryer Hookup, Inside, Laundry Room, Main Level, Washer Hookup
Features
- Cathedral Ceiling(s), Ceiling Fan(s), Entrance Foyer, High Ceilings, High Speed Internet, Laminate Counters, Open Floorplan, Pantry, Smart Thermostat, Storage, Walk-In Closet(s)
- Flooring: Carpet, Concrete, Vinyl
- Windows: Blinds, Screens, Shutters
- Basement: Egress Windows,Interior Entry,Partially Finished,Sump Pump
Interior area
- Total structure area: 2,174
- Total interior livable area: 1,769 sqft
- Finished area above ground: 1,489
- Finished area below ground: 280
Property
Parking
- Total spaces: 2
- Parking features: Additional Parking, Attached, Driveway, Garage Door Opener, Garage Faces Front, Overhead Storage, Oversized, Parking Pad, Paved
- Attached garage spaces: 2
- Has uncovered spaces: Yes
Features
- Levels: Two
- Stories: 2
- Patio & porch: Deck, Front Porch, Porch
- Exterior features: Rain Gutters
- Fencing: Back Yard,Fenced,Full,Gate,Wood
- Has view: Yes
- View description: Neighborhood
Lot
- Size: 10,018 Square Feet
- Dimensions: 80 x 123
- Features: Back Yard, Front Yard, Landscaped
Details
- Additional structures: Shed(s)
- Foundation area: 685
- Parcel number: 33250521353015
- Zoning description: Zoning
Construction
Type & style
- Home type: SingleFamily
- Property subtype: Single Family Residence
Materials
- Vinyl Siding
- Roof: Shingle
Condition
- Updated/Remodeled
- New construction: No
- Year built: 2005
Utilities & green energy
- Electric: Underground, 150 Amp Service, Circuit Breakers
- Sewer: Public Sewer
- Water: Public
- Utilities for property: Water Connected, Water Available, Underground Utilities, Sewer Connected, Sewer Available, Phone Available, Natural Gas Connected, Natural Gas Available, High Speed Internet Connected, High Speed Internet Available, Electricity Connected, Electricity Available, Cable Available
Community & HOA
Community
- Subdivision: Country View Estates 2
Location
- Region: Holt
Financial & listing details
- Price per square foot: $186/sqft
- Tax assessed value: $125,000
- Annual tax amount: $4,695
- Date on market: 7/13/2026
- Listing terms: Cash,Conventional
- Road surface type: Paved
Estimated market value
$329,700
$313,000 - $346,000
$2,427/mo
Price history
| Date | Event | Price |
|---|---|---|
| 7/13/2026 | Listed for sale | $329,900+83.4%$186/sqft |
Source:  Greater Lansing AOR #297530 Report a problem Greater Lansing AOR #297530 Report a problem | ||
| 1/18/2017 | Listing removed | $179,900$102/sqft |
Source: RE/MAX Real Estate Professionals #85440 Report a problem | ||
| 11/7/2016 | Price change | $179,900-2.7%$102/sqft |
Source: RE/MAX Real Estate Professionals #85440 Report a problem | ||
| 10/7/2016 | Price change | $184,900-2.6%$105/sqft |
Source: RE/MAX Real Estate Professionals #85440 Report a problem | ||
| 8/29/2016 | Listed for sale | $189,900+414.6%$107/sqft |
Source: RE/MAX Real Estate Pros West #85440 Report a problem | ||
| 11/8/2004 | Sold | $36,900$21/sqft |
Source: Public Record Report a problem | ||
Public tax history
| Year | Property taxes | Tax assessment |
|---|---|---|
| 2025 | $4,409 +6.4% | $125,000 +2.3% |
| 2024 | $4,144 | $122,200 +7.3% |
| 2023 | -- | $113,900 +11% |
| 2022 | -- | $102,600 +7.8% |
| 2021 | -- | $95,200 +4.3% |
| 2020 | -- | $91,300 +5.2% |
| 2019 | $3,522 | $86,800 +7.2% |
| 2018 | $3,522 +2.8% | $81,000 |
| 2017 | $3,425 | $81,000 +9.5% |
| 2016 | $3,425 | $74,000 +2.5% |
| 2015 | $3,425 | $72,200 +3.9% |
| 2014 | $3,425 | $69,500 +2.2% |
| 2013 | -- | $68,000 +4.1% |
| 2012 | -- | $65,300 -7% |
| 2011 | -- | $70,200 -4.5% |
| 2010 | -- | $73,500 -4.3% |
| 2009 | -- | $76,800 -7% |
| 2008 | -- | $82,600 |
| 2007 | -- | $82,600 +1% |
| 2006 | -- | $81,750 +9.7% |
| 2005 | -- | $74,500 |
Find assessor info on the county website
Monthly payment
Est. payment
Payment breakdown
Explore the cost of this home by adjusting the details. Changes won't be saved.Climate risks
Neighborhood: 48842
Nearby schools
GreatSchools rating
- 5/10Washington Woods Middle SchoolGrades: 5-6Distance: 1.1 mi
- 6/10Holt Junior High SchoolGrades: 7-8Distance: 2 mi
- 7/10Holt Senior High SchoolGrades: 9-12Distance: 1.1 mi
Schools provided by the listing agent
- High: Holt/Dimondale
Source: Greater Lansing AOR. This data may not be complete. We recommend contacting the local school district to confirm school assignments for this home.
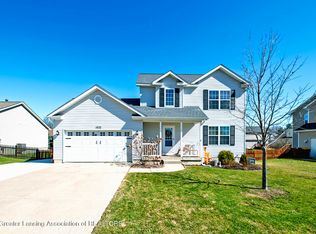
- $339,9003 bd3 ba2k sqft1572 Gander Hill Dr, Holt, MI 48842Sold
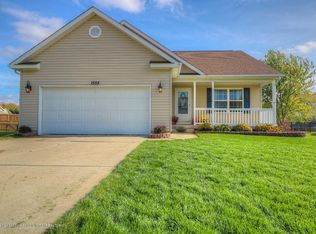
- $296,0003 bd3 ba1.2k sqft1558 Gander Hill Dr, Holt, MI 48842Off Market
- $262,8003 bd2 ba1.4k sqft1572 Ganderhill, Holt, MI 48842Off Market
- $311,1003 bd2 ba2k sqft1571 Tagalak Trl, Holt, MI 48842Off Market
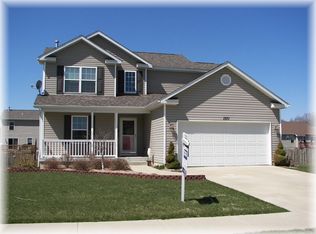
- $316,7005 bd3 ba1.9k sqft1561 Tagalak Trl, Holt, MI 48842Off Market
- $357,7003 bd3 ba2.2k sqft1585 Tagalak Trl, Holt, MI 48842Off Market
- $305,4003 bd2 ba1.3k sqft1580 Gander Hill Dr, Holt, MI 48842Off Market
- $303,1004 bd2 ba1.6k sqft1550 Gander Hill Dr, Holt, MI 48842Off Market
A local agent can set up tours, give advice and negotiate with sellers.
Similar homes
- $339,0003 bd2 ba1.5k sqft1397 N Onondaga Rd, Holt, MI 48842For Sale
 MLS ID #297897, Missy Lord, RE/MAX Real Estate Professionals Dewitt. Greater Lansing AOR
 - $339,9003 bd3 ba1.8k sqft1526 Gander Hill Dr, Holt, MI 48842For Sale
 MLS ID #297331, Dana Richardson, EXIT Great Lakes Realty. Greater Lansing AOR
 - $374,9004 bd3 ba2.1k sqft1645 Gander Hill Dr, Holt, MI 48842For Sale
 MLS ID #297591, Sarah M Ruge, Coldwell Banker Professionals-Delta. Greater Lansing AOR
 - $299,9993 bd3 ba2k sqft2193 Frontier Ct, Holt, MI 48842For Sale
 MLS ID #297781, Maya Robinson Donnelly, Keller Williams Realty Lansing. Greater Lansing AOR
 - $--4 bd2 ba2k sqft5573 McCue Rd, Holt, MI 48842AuctionServiceLink Auction
- $--3 bd2 ba1.4k sqft4379 Keller Rd, Holt, MI 48842AuctionAuction.com 2
- $309,9003 bd3 ba1.5k sqft4632 Miles Dr, Holt, MI 48842For SaleMLS ID #297649, Cassie Stolz, RE/MAX Real Estate Professionals. Greater Lansing AOR
- $299,9904 bd3 ba2.4k sqft1761 Schoolcraft St, Holt, MI 48842For SaleMLS ID #297805, Diane Sanborn, Coldwell Banker Professionals-Delta. Greater Lansing AOR
- $355,9003 bd2 ba1.8k sqft1686 Stonehaven Dr, Holt, MI 48842For Sale
 MLS ID #26033906, Anne Swinehart, Keller Williams Realty Rivertown. MichRIC
 - $275,0003 bd3 ba2k sqft4159 Dublin Cir, Holt, MI 48842For SaleMLS ID #297851, Deanna Powers, Five Star Real Estate - Lansing. Greater Lansing AOR
- $349,9003 bd3 ba2k sqft5730 Cartago Dr, Lansing, MI 48911For SaleMLS ID #297884, Tung VuNguyen, EXIT Realty Home Partners. Greater Lansing AOR
- $--3 bd2 ba1.6k sqft5525 Curtice Rd, Mason, MI 48854AuctionAuction.com 2
- $--4 bd2 ba1.1k sqft1638 Berkley Dr, Holt, MI 48842AuctionAuction.com 2
- $329,0003 bd2 ba2k sqft4249 Black Cherry Ln, Mason, MI 48854For SaleMLS ID #297734, Alissa Pawlowski, Vision Real Estate. Greater Lansing AOR
- $280,0005 bd3 ba2.1k sqft4982 Wilcox Rd, Holt, MI 48842For SaleMLS ID #26019611, Cory Maguire, Green Crown Real Estate LLC. MichRIC
- $249,9004 bd3 ba1.6k sqft1516 Jacqueline Dr, Holt, MI 48842For SaleMLS ID #297838, Eric Earle, Howard Hanna Real Estate Executives. Greater Lansing AOR
- $339,0003 bd3 ba2k sqft3300 W Howell Rd, Mason, MI 48854For SaleMLS ID #26038259, Stacy Byers, Sheridan Realty and Auction Co. MichRIC
- $--3 bd2 ba1.1k sqft6812 Reno St, Lansing, MI 48911AuctionAuction.com 2
- $275,0003 bd2 ba2.1k sqft2578 Pine Tree Rd, Holt, MI 48842For SaleMLS ID #297419, Jean Cullimore, Coldwell Banker Professionals-Delta. Greater Lansing AOR
- $234,9003 bd2 ba1.8k sqft4378 Harding Ave, Holt, MI 48842For SaleMLS ID #297877, Sheri Gallimore, RE/MAX Real Estate Professionals. Greater Lansing AOR
