Incredible opportunity for a better-than-new gently lived in home with stunning designer updates and finishes in Liberty Hill Farm! 1566 N Lakeshore Drive is the coveted Stono floor plan offering 4 bedrooms and 3.5 bathrooms across 2,520 square feet with floor plan upgrades including an additional main floor bedroom with full ensuite bath, gas log fireplace, screened back porch, and elevator shaft ready for install servicing all levels of the home if desired. This elevated construction home has a welcoming full front porch with Charleston-style gas lanterns leading to the foyer with custom millwork and the beautiful light stained hardwood floors found throughout. To the left is the updated half bath for guests and the floor plan upgrade additional full bedroom suite. This bedroom is generously sized and has a full ensuite bath with single sink vanity, frameless glass shower with tile surround, and new designer lighting and wallpaper. The open floor plan living space features a spacious great room with gas log fireplace, stunning open kitchen with many updates, and dining area that leads to the screened back porch with new ceiling fan for additional entertaining space. The kitchen boasts a center island with room for seating, white quartz countertops, ample cabinet space as well as a separate pantry, and stainless steel appliances included a gas cooktop with modern hood vent, classic subway tile backsplash, wall oven, and built-in microwave. The kitchen and dining have been updated with new light fixtures and cabinet hardware, adding additional elegance to the living space. Upstairs is a loft space for an additional hang out area leading to the second floor primary suite that spans the width the home. The light filled primary suite features new bedside pendant lights and ceiling fan, a large walk-in closet, and spa-like primary bath with updated lighting, a dual sink vanity, frameless glass tile shower with bench, separate water closet, and a linen closet. Two additional nicely sized bedrooms are on this level, each with updated light fixtures and ample closet space. The shared hall bath has been updated with designer wallpaper and features a dual sink vanity and tub/shower combo with tile surround and transom window bringing in natural light. Also on this level is a the conveniently located second floor laundry room and a linen closet. The large drive under 2-bay garage can fit up to 3 cars and provides plenty of space for a workshop, storage, and recreational gear. Additional improvements to the home include woven blinds throughout the first floor, including the back porch and front door, recently stained porches and exterior stairs, refreshed and updated paint inside and out, and new landscaping that has irrigation. The Liberty Hill Farm neighborhood offers many amenities with a large resort-style pool and clubhouse, a fire pit, a playground with swings, and miles of scenic walking trails. Zoned for award-winning schools and located just a few miles from the islands and beaches, plentiful shopping and dining options, and a short commute to downtown Charleston--this location cannot be beat! Lived in for only two years and thoughtfully updated with exquisite finishes, 1566 N Lakeshore Drive is turn-key and ready for embracing elevated Lowcountry living!
Active contingent
Price cut: $70K (6/6)
$1,095,000
1566 N Lakeshore Dr, Mount Pleasant, SC 29466
4beds
2,520sqft
:
Get pre-qualified$6,125/mo
Single Family Residence
Built in 2023
6,534 Square Feet Lot
$1,074,100 Zestimate®
$435/sqft
$-- HOA
What's special
- 76 days |
- 842 |
- 40 |
Zillow last checked:
Listing updated:
Listed by:
Carolina One Real Estate 843-779-8660
Source: CTMLS,MLS#: 26014004
Facts & features
Interior
Bedrooms & bathrooms
- Bedrooms: 4
- Bathrooms: 4
- Full bathrooms: 3
- 1/2 bathrooms: 1
Rooms
- Room types: Great Room, Living/Dining Combo, Loft, Eat-In-Kitchen, Foyer, Great, Laundry, Pantry
Heating
- Electric, Heat Pump
Cooling
- Central Air
Appliances
- Laundry: Electric Dryer Hookup, Washer Hookup, Laundry Room
Features
- Ceiling - Smooth, High Ceilings, Kitchen Island, Walk-In Closet(s), Ceiling Fan(s), Eat-in Kitchen, Entrance Foyer, Pantry
- Flooring: Ceramic Tile, Wood
- Windows: Window Treatments
- Number of fireplaces: 1
- Fireplace features: Gas Log, Great Room, One
Interior area
- Total structure area: 2,520
- Total interior livable area: 2,520 sqft
Property
Parking
- Total spaces: 3
- Parking features: Garage, Attached, Garage Door Opener
- Attached garage spaces: 3
Features
- Levels: Two
- Stories: 3
- Patio & porch: Front Porch, Screened
- Exterior features: Elevator Shaft, Lawn Irrigation, Rain Gutters
Lot
- Size: 6,534 Square Feet
- Features: 0 - .5 Acre, Level
Construction
Type & style
- Home type: SingleFamily
- Architectural style: Traditional
- Property subtype: Single Family Residence
Materials
- Cement Siding
- Foundation: Raised
- Roof: Architectural,Metal
Condition
- New construction: No
- Year built: 2023
Utilities & green energy
- Sewer: Public Sewer
- Water: Public
- Utilities for property: Dominion Energy, Mt. P. W/S Comm
Community & HOA
Community
- Features: Clubhouse, Park, Pool, Walk/Jog Trails
- Security: Security System
- Subdivision: Liberty Hill Farm
Location
- Region: Mount Pleasant
Financial & listing details
- Price per square foot: $435/sqft
- Date on market: 5/14/2026
- Listing terms: Cash,Conventional
Estimated market value
$1,074,100
$1.02M - $1.13M
$5,551/mo
Price history
| Date | Event | Price |
|---|---|---|
| 6/6/2026 | Price change | $1,095,000-6%$435/sqft |
Source:  CTMLS #26014004 Report a problem CTMLS #26014004 Report a problem | ||
| 5/14/2026 | Listed for sale | $1,165,000+22%$462/sqft |
Source: CTMLS #26014004 Report a problem | ||
| 8/9/2023 | Listing removed | -- |
Source:  K. Hovnanian Companies, LLC Report a problem K. Hovnanian Companies, LLC Report a problem | ||
| 8/6/2023 | Price change | $954,900+0.5%$379/sqft |
Source: K. Hovnanian Companies, LLC Report a problem | ||
| 6/3/2023 | Price change | $949,900-3.3%$377/sqft |
Source: K. Hovnanian Companies, LLC Report a problem | ||
| 5/6/2023 | Price change | $981,990+0.5%$390/sqft |
Source: K. Hovnanian Companies, LLC Report a problem | ||
| 2/17/2023 | Price change | $976,990-0.5%$388/sqft |
Source: K. Hovnanian Companies, LLC Report a problem | ||
| 2/7/2023 | Price change | $981,990-5.7%$390/sqft |
Source: K. Hovnanian Companies, LLC Report a problem | ||
| 1/31/2023 | Price change | $1,040,990+5.4%$413/sqft |
Source: K. Hovnanian Companies, LLC Report a problem | ||
| 1/18/2023 | Price change | $987,990+31.2%$392/sqft |
Source: K. Hovnanian Companies, LLC Report a problem | ||
| 12/3/2022 | Price change | $752,990-20.5%$299/sqft |
Source: K. Hovnanian Companies, LLC Report a problem | ||
| 10/23/2022 | Price change | $946,990-10.8%$376/sqft |
Source: K. Hovnanian Companies, LLC Report a problem | ||
| 10/9/2022 | Price change | $1,061,990+7.5%$421/sqft |
Source: K. Hovnanian Companies, LLC Report a problem | ||
| 9/25/2022 | Price change | $987,990+1.1%$392/sqft |
Source: K. Hovnanian Companies, LLC Report a problem | ||
| 9/13/2022 | Price change | $976,990-8.9%$388/sqft |
Source: K. Hovnanian Companies, LLC Report a problem | ||
| 9/9/2022 | Price change | $1,071,990+54.7%$425/sqft |
Source: K. Hovnanian Companies, LLC Report a problem | ||
| 8/18/2022 | Price change | $692,990-8%$275/sqft |
Source: K. Hovnanian Companies, LLC Report a problem | ||
| 8/5/2022 | Price change | $752,990-21.3%$299/sqft |
Source: K. Hovnanian Companies, LLC Report a problem | ||
| 6/14/2022 | Price change | $956,990-10.3%$380/sqft |
Source: K. Hovnanian Companies, LLC Report a problem | ||
| 6/7/2022 | Price change | $1,066,990+12.1%$423/sqft |
Source: K. Hovnanian Companies, LLC Report a problem | ||
| 6/4/2022 | Price change | $951,990-10.8%$378/sqft |
Source: K. Hovnanian Companies, LLC Report a problem | ||
| 5/26/2022 | Listed for sale | $1,066,990$423/sqft |
Source: K. Hovnanian Companies, LLC Report a problem | ||
Public tax history
Tax history is unavailable.
Monthly payment
Est. payment
Payment breakdown
Explore the cost of this home by adjusting the details. Changes won't be saved.Climate risks
Neighborhood: 29466
Nearby schools
GreatSchools rating
- 10/10Jennie Moore Elementary SchoolGrades: PK-5Distance: 1.6 mi
- 9/10Laing Middle SchoolGrades: 6-8Distance: 1.5 mi
- 10/10Wando High SchoolGrades: 9-12Distance: 4.6 mi
Schools provided by the listing agent
- Elementary: Jennie Moore
- Middle: Laing
- High: Wando
Source: CTMLS. This data may not be complete. We recommend contacting the local school district to confirm school assignments for this home.
- $1,089,9004 bd4 ba3.4k sqft1558 N North Lakeshore Dr #410, Mount Pleasant, SC 29466Sold
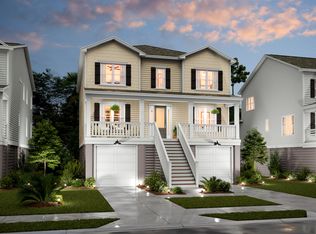
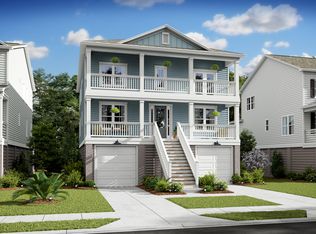
- $1,169,9005 bd4 ba3.4k sqft1574 N Lakeshore Dr #414, Mount Pleasant, SC 29466Sold
- $1,342,9004 bd2 ba3.4k sqft1562 N North Lakeshore Dr #411, Mount Pleasant, SC 29466Off Market
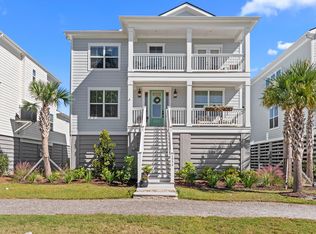
- $1,155,0004 bd4 ba3.2k sqft1554 N Lakeshore Dr, Mount Pleasant, SC 29466Sold
- $999,9005 bd5 ba3.2k sqft1550 N Lakeshore Dr #408, Mount Pleasant, SC 29466Sold
- $1,021,9005 bd4 ba2.9k sqft1565 Asher Ave #392, Mount Pleasant, SC 29466Sold
- $1,395,800-- bd4 ba3.4k sqft1569 Asher Ave, Mount Pleasant, SC 29466Off Market
- $949,9004 bd4 ba2.5k sqft1545 Asher Ave #397, Mount Pleasant, SC 29466Sold
A local agent can set up tours, give advice and negotiate with sellers.
A local lender can help you make sure your offer is ready when you are.
Similar homes
- $1,145,0004 bd4 ba2.6k sqft1581 Cultivation Ln, Mount Pleasant, SC 29466For Sale

 MLS ID #26017514, Jennifer Mastalski. CTMLS
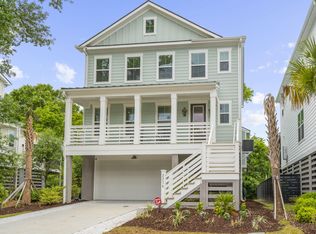
 - $1,149,0004 bd4 ba2.5k sqft2276 Cultura Cir, Mount Pleasant, SC 29466For Sale
 MLS ID #26012347, Jennifer Pratt. CTMLS
 - $1,199,0004 bd4 ba2.6k sqft1613 Farmers Way, Mount Pleasant, SC 29466For Sale
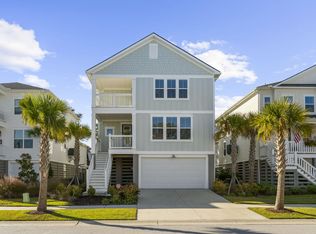 MLS ID #26018417, Meghan Webster. CTMLS
 - $1,125,0004 bd3 ba2.8k sqft3728 Abercrombie Ct, Mount Pleasant, SC 29466For Sale
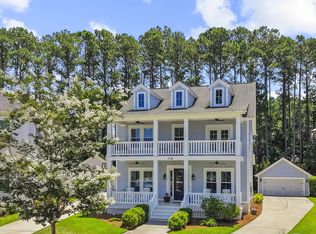 MLS ID #26019249, Cathy Sembower. CTMLS
 - $949,9003 bd4 ba2.6k sqft2364 Primus Rd, Mount Pleasant, SC 29466For SaleMLS ID #26019592, Kevin Mccoy. CTMLS
- $1,049,0004 bd4 ba3k sqft1645 Banning St, Mount Pleasant, SC 29466For SaleMLS ID #26019916, Cassie Defrees. CTMLS
- $949,0004 bd3 ba2.4k sqft1779 Timmons St, Mount Pleasant, SC 29466For SaleMLS ID #26019809, Stephen Mcmanus. CTMLS
- $1,399,0005 bd4 ba3.3k sqft1560 Red Tide Rd, Mount Pleasant, SC 29466For SaleMLS ID #26015436, Brie Kennedy. CTMLS
- $1,550,0004 bd4 ba3.4k sqft1625 Farmers Way, Mount Pleasant, SC 29466For SaleMLS ID #26016207, Haynes Johnson. CTMLS
- $1,219,4934 bd3 ba3.2k sqft2182 Gulf Dr, Mount Pleasant, SC 29466New ConstructionMLS ID #26008926, Kelly Maloney. CTMLS
- $1,225,0004 bd4 ba3.2k sqft3656 Spindrift Dr, Mount Pleasant, SC 29466For SaleMLS ID #26012044, Holly Gotts. CTMLS
- $1,225,0004 bd4 ba2.5k sqft3605 Clambank Dr, Mount Pleasant, SC 29466For SaleMLS ID #26010796, Virginia Landon. CTMLS
- $835,0004 bd4 ba2.5k sqft3333 Stockdale St, Mount Pleasant, SC 29466For SaleMLS ID #26017816, Diana Bradley. CTMLS
- $1,174,0005 bd4 ba3.2k sqft651 Spark St, Mount Pleasant, SC 29464For SaleMLS ID #26011609, Britt Freeman. CTMLS
- $750,0003 bd3 ba1.9k sqft1603 Prince Edward St, Mount Pleasant, SC 29466For SaleMLS ID #26019116, Kyle Blankenship. CTMLS
- $1,299,0005 bd4 ba3.3k sqft2267 N Marsh Dr, Mount Pleasant, SC 29466For SaleMLS ID #26010728, Kristen Kern-whitehead. CTMLS
- $830,0003 bd3 ba2.2k sqft1538 Watt Pond Rd, Mount Pleasant, SC 29466For SaleMLS ID #26020406, Jennie Hood Emerson. CTMLS
- $875,0004 bd4 ba2.7k sqft429 Turnstone St, Mount Pleasant, SC 29464For SaleMLS ID #26017716, Joe Gilden. CTMLS
- $875,0003 bd3 ba1.9k sqft1323 Appling Dr, Mount Pleasant, SC 29464For SaleMLS ID #26020885, David Kent. CTMLS
- $1,239,0003 bd4 ba2.7k sqft539 Cooper Village Ln, Mount Pleasant, SC 29464For SaleMLS ID #26013883, Lauren Jefferson. CTMLS
