Welcome to Liberty Hill Farm--one of Mount Pleasant's most desirable new communities--where modern design meets effortless Lowcountry living. This stunning ''Stono'' floor plan offers 4 bedrooms, 3.5 bathrooms, and a spacious loft, all complemented by thoughtful upgrades, elevated finishes, and a like-new feel throughout.Ideally located just one mile from the Isle of Palms Connector and a short drive to the beaches, dining, shopping, and historic charm of Charleston, this home delivers both convenience and lifestyle.Designed with coastal living in mind, the elevated construction features a spacious 3-car drive-under garage along with inviting front and rear porches. The outdoor living spaces have been thoughtfully enhanced, including a screened back porch overlooking serene woodedback yard with an adjacent grilling deck with a dedicated natural gas line, and a custom ground-level concrete patio--perfect for entertaining or relaxing outdoors. Inside, the main level showcases a bright, open-concept layout with seamless flow between the kitchen, dining, and great room. The gourmet kitchen is a true showpiece, featuring a large island, double ovens, a gas cooktop, built-in appliances, an undermount sink, and designer finishes throughout. The great room is anchored by a cozy fireplace and a motorized, mounted XL TV that conveys, creating a warm yet modern focal point for everyday living and entertaining. High-end ceiling fans throughout the home add both comfort and style. Also on the main floor is one of the two primary suites. Lovingly maintained and used only lightly as a second home by the original owners, this property shows like brand new--yet offers the added benefit of premium upgrades already in place. A rare opportunity to enjoy luxurious, move-in-ready living in one of the Charleston area's most sought-after communities. BACK ON THE MARKET AT NO FAULT OF THE SELLERS. BUYERS CHANGED THEIR MIND.
Active contingent
Price cut: $26K (6/30)
$1,149,000
2276 Cultura Cir, Mount Pleasant, SC 29466
4beds
2,520sqft
:
Get pre-qualified$6,427/mo
Single Family Residence
Built in 2023
4,791 Square Feet Lot
$1,125,500 Zestimate®
$456/sqft
$-- HOA
What's special
Elevated constructionDesigner finishes throughoutSpacious loftLarge islandDouble ovensScreened back porchBright open-concept layout
- 86 days |
- 760 |
- 40 |
Zillow last checked:
Listing updated:
Listed by:
EXP Realty LLC
Source: CTMLS,MLS#: 26012347
Facts & features
Interior
Bedrooms & bathrooms
- Bedrooms: 4
- Bathrooms: 4
- Full bathrooms: 3
- 1/2 bathrooms: 1
Rooms
- Room types: Great Room, Living/Dining Combo, Loft, Office, Eat-In-Kitchen, Foyer, Great, Pantry, Study
Heating
- Natural Gas
Cooling
- Central Air
Appliances
- Laundry: Washer Hookup
Features
- Ceiling - Smooth, High Ceilings, Walk-In Closet(s), Ceiling Fan(s), Eat-in Kitchen, Entrance Foyer, Pantry
- Flooring: Carpet, Ceramic Tile, Wood
- Windows: Window Treatments
- Number of fireplaces: 1
- Fireplace features: Gas Log, Great Room, One
Interior area
- Total structure area: 2,520
- Total interior livable area: 2,520 sqft
Property
Parking
- Total spaces: 3
- Parking features: Garage
- Garage spaces: 3
Features
- Levels: Three Or More
- Stories: 3
- Patio & porch: Patio, Front Porch, Screened
- Exterior features: Balcony, Lawn Irrigation, Rain Gutters
Lot
- Size: 4,791 Square Feet
- Features: 0 - .5 Acre
Construction
Type & style
- Home type: SingleFamily
- Architectural style: Traditional
- Property subtype: Single Family Residence
Materials
- Cement Siding
- Foundation: Raised
- Roof: Architectural
Condition
- New construction: No
- Year built: 2023
Utilities & green energy
- Sewer: Public Sewer
- Water: Public
- Utilities for property: Dominion Energy, Mt. P. W/S Comm
Green energy
- Green verification: HERS Index Score
Community & HOA
Community
- Features: Clubhouse, Pool, Trash, Walk/Jog Trails
- Subdivision: Liberty Hill Farm
Location
- Region: Mount Pleasant
Financial & listing details
- Price per square foot: $456/sqft
- Date on market: 4/30/2026
- Listing terms: Any
Estimated market value
$1,125,500
$1.07M - $1.18M
$5,087/mo
Price history
| Date | Event | Price |
|---|---|---|
| 7/19/2026 | Contingent | $1,149,000$456/sqft |
Source: eXp Realty #26012347 Report a problem | ||
| 6/30/2026 | Price change | $1,149,000-2.2%$456/sqft |
Source:  CTMLS #26012347 Report a problem CTMLS #26012347 Report a problem | ||
| 5/26/2026 | Listed for sale | $1,175,000$466/sqft |
Source: eXp Realty #26012347 Report a problem | ||
| 5/9/2026 | Contingent | $1,175,000$466/sqft |
Source: eXp Realty #26012347 Report a problem | ||
| 4/30/2026 | Listed for sale | $1,175,000+30.6%$466/sqft |
Source: CTMLS #26012347 Report a problem | ||
| 10/12/2023 | Listing removed | -- |
Source:  K. Hovnanian Companies, LLC Report a problem K. Hovnanian Companies, LLC Report a problem | ||
| 1/30/2023 | Pending sale | $899,900-7.9%$357/sqft |
Source: CTMLS #22025255 Report a problem | ||
| 7/13/2022 | Price change | $976,990-0.5%$388/sqft |
Source: K. Hovnanian Companies, LLC Report a problem | ||
| 6/21/2022 | Price change | $981,990-7.5%$390/sqft |
Source: K. Hovnanian Companies, LLC Report a problem | ||
| 6/14/2022 | Price change | $1,061,990+8.7%$421/sqft |
Source: K. Hovnanian Companies, LLC Report a problem | ||
| 6/10/2022 | Price change | $976,990+31.5%$388/sqft |
Source: K. Hovnanian Companies, LLC Report a problem | ||
| 6/7/2022 | Price change | $742,990-29.7%$295/sqft |
Source: K. Hovnanian Companies, LLC Report a problem | ||
| 6/4/2022 | Price change | $1,056,990+42.3%$419/sqft |
Source: K. Hovnanian Companies, LLC Report a problem | ||
| 5/26/2022 | Listed for sale | $742,990$295/sqft |
Source: K. Hovnanian Companies, LLC Report a problem | ||
Public tax history
Tax history is unavailable.
Monthly payment
Est. payment
Payment breakdown
Explore the cost of this home by adjusting the details. Changes won't be saved.Climate risks
Neighborhood: 29466
Nearby schools
GreatSchools rating
- 10/10Jennie Moore Elementary SchoolGrades: PK-5Distance: 1.7 mi
- 9/10Laing Middle SchoolGrades: 6-8Distance: 1.6 mi
- 10/10Wando High SchoolGrades: 9-12Distance: 4.6 mi
Schools provided by the listing agent
- Elementary: Jennie Moore
- Middle: Laing
- High: Wando
Source: CTMLS. This data may not be complete. We recommend contacting the local school district to confirm school assignments for this home.
- $1,252,3385 bd4 ba2.9k sqft1671 Siloh Dr #492, Mount Pleasant, SC 29466Sold
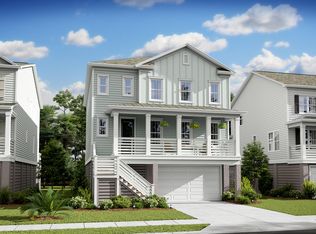
- $808,700-- bd-- ba-- sqft2236 Cultura Cir #311, Mount Pleasant, SC 29466Off Market
- $799,9003 bd3 ba2.1k sqft2212 Cultura Cir #301, Mount Pleasant, SC 29466Sold
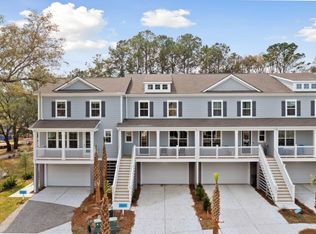
- $999,9004 bd4 ba2.5k sqft2237 Tillage St #385, Mount Pleasant, SC 29466Sold

- $1,320,0003 bd3 ba2.7k sqft1688 Farmers Way, Mount Pleasant, SC 29466Sold
- $1,019,9004 bd4 ba3.2k sqft1554 N Lakeshore Dr #409, Mount Pleasant, SC 29466Sold
- $955,0005 bd4 ba2.4k sqft1553 Cultivation Lane, Mount Pleasant, SC 29466Sold
- $1,270,0003 bd3 ba2.7k sqft1688 Farmers Way #441, Mount Pleasant, SC 29466Sold
A local agent can set up tours, give advice and negotiate with sellers.
A local lender can help you make sure your offer is ready when you are.
Similar homes
- $1,145,0004 bd4 ba2.6k sqft1581 Cultivation Ln, Mount Pleasant, SC 29466For Sale

 MLS ID #26017514, Jennifer Mastalski. CTMLS
 - $1,199,0004 bd4 ba2.6k sqft1613 Farmers Way, Mount Pleasant, SC 29466For Sale
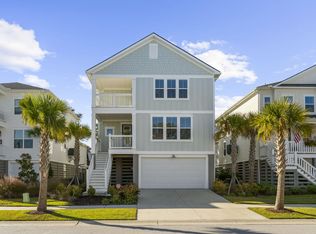 MLS ID #26018417, Meghan Webster. CTMLS
 - $1,095,0004 bd4 ba2.5k sqft1566 N Lakeshore Dr, Mount Pleasant, SC 29466For Sale
 MLS ID #26014004, Jackie Scarafile. CTMLS
 - $1,075,0005 bd4 ba3k sqft1513 Cultivation Ln, Mount Pleasant, SC 29466For Sale
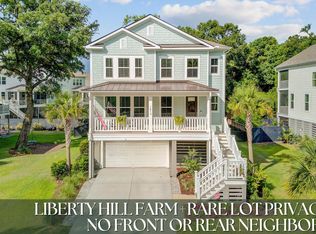 MLS ID #26019761, Roni Haskell. CTMLS
 - $1,125,0004 bd3 ba2.8k sqft3728 Abercrombie Ct, Mount Pleasant, SC 29466For SaleMLS ID #26019249, Cathy Sembower. CTMLS
- $999,0005 bd3 ba2.7k sqft1508 Keshi Pearl Dr, Mount Pleasant, SC 29466For SaleMLS ID #25030700, Lauren Newman. CTMLS
- $1,199,9996 bd5 ba3.5k sqft2251 Spring Hope Dr, Mount Pleasant, SC 29466For SaleMLS ID #26016473, David Bragg. CTMLS
- $949,9003 bd4 ba2.6k sqft2364 Primus Rd, Mount Pleasant, SC 29466For SaleMLS ID #26019592, Kevin Mccoy. CTMLS
- $1,399,0005 bd4 ba3.3k sqft1560 Red Tide Rd, Mount Pleasant, SC 29466For SaleMLS ID #26015436, Brie Kennedy. CTMLS
- $1,274,0005 bd4 ba3.3k sqft3438 Attley St, Mount Pleasant, SC 29466For SaleMLS ID #26014081, Russell Auth. CTMLS
- $1,149,0004 bd4 ba2.9k sqft1213 Gannett Rd, Mount Pleasant, SC 29464For SaleMLS ID #26004830, Lynnette Duby. CTMLS
- $1,350,0004 bd4 ba2.9k sqft1297 Hidden Lakes Dr, Mount Pleasant, SC 29464For SaleMLS ID #26019812, Garrett Rust. CTMLS
- $949,0004 bd3 ba2.4k sqft1779 Timmons St, Mount Pleasant, SC 29466For SaleMLS ID #26019809, Stephen Mcmanus. CTMLS
- $1,174,0005 bd4 ba3.2k sqft651 Spark St, Mount Pleasant, SC 29464For SaleMLS ID #26011609, Britt Freeman. CTMLS
- $1,225,0004 bd4 ba2.5k sqft3605 Clambank Dr, Mount Pleasant, SC 29466For SaleMLS ID #26010796, Virginia Landon. CTMLS
- $835,0004 bd4 ba2.5k sqft3333 Stockdale St, Mount Pleasant, SC 29466For SaleMLS ID #26017816, Diana Bradley. CTMLS
- $1,299,0006 bd5 ba3.6k sqft4066 Blackmoor St, Mount Pleasant, SC 29466For SaleMLS ID #26001757, Brent Horne. CTMLS
- $1,250,0003 bd3 ba2.7k sqft1372 Founders Way, Mount Pleasant, SC 29464For SaleMLS ID #26018329, Mark Barnes. CTMLS
- $1,295,0005 bd4 ba3.3k sqft519 Coaxum Rd, Mount Pleasant, SC 29464For SaleMLS ID #26017715, Nia Swinton-jenkins. CTMLS
- $1,195,0005 bd4 ba2.9k sqft1234 Melvin Bennett Rd, Mount Pleasant, SC 29464For SaleMLS ID #26017438, Parker Smith. CTMLS
