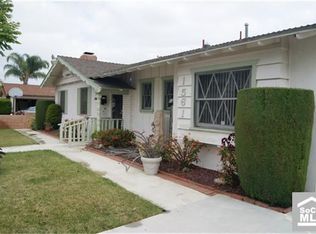
Welcome to this stunning remodeled Willow Park beauty! Thoughtfully updated and designed for comfortable living, this home features an inviting open floor plan where the beautifully remodeled kitchen opens to the living room through a spacious island, creating the perfect setting for everyday living and entertaining. The living room offers a warm and inviting atmosphere with a wood-burning brick fireplace and recessed lighting. The gorgeous kitchen features timeless Shaker cabinets, elegant quartz countertops, and a classic subway-tile backsplash. Luxury vinyl plank flooring flows throughout the home, providing a stylish look with easy-care durability. Both bathrooms have been tastefully remodeled, including the full bath with a beautifully tiled shower-over-tub. The primary bedroom offers a large cedar-lined closet and a luxurious ensuite bath that has been completely transformed. Enjoy a generous dual-sink vanity and an oversized subway-tiled walk-in shower featuring dual shower heads, including a relaxing rain shower for a spa-like experience. The attached two-car garage is finished and conveniently includes the laundry area. Step outside to your private, low-maintenance backyard featuring extensive hardscape, rock landscaping with drainage underneath, and a large covered patio that is perfect for relaxing or entertaining year-round. A custom-built cedar outbuilding adds even more versatility and can easily serve as a home office, craft room, playhouse, or additional storage. Major updates include a 200-amp electrical panel, PEX repipe, dual pane windows and new A/C motor, giving you added peace of mind. Near all schools, park, Disneyland and plenty of shopping & dining establishments. With its stylish renovations, functional layout, fantastic outdoor space, and numerous system upgrades, this Willow Park home is truly move-in ready! ** Some photos have been virtually enhanced **
Under contract
Listed by: Westworld Realty Inc. • Frank Jesolva • Contact: 562-805-3688
$974,900
1566 W Crone Ave, Anaheim, CA 92802
3beds
1,444sqft
Single Family Residence
Built in 1958
6,600 Square Feet Lot
$989,000 Zestimate®
$675/sqft
$-- HOA
What's special
- 20 days
- 915
- 59
Likely to sell faster than
Zillow last checked:
Listing updated:
Listed by:
Frank Jesolva DRE #00918291 562-805-3688,
Westworld Realty Inc.
Source: CRMLS,MLS#: PW26181346 Originating MLS: California Regional MLS
Originating MLS: California Regional MLSFacts & features
Interior
Bedrooms & bathrooms
- Bedrooms: 3
- Bathrooms: 2
- Full bathrooms: 2
- Main level bathrooms: 2
- Main level bedrooms: 3
Rooms
- Room types: Bedroom, Living Room, Primary Bathroom, Primary Bedroom
Primary bedroom
- Features: Main Level Primary
Primary bedroom
- Features: Primary Suite
Bedroom
- Features: All Bedrooms Down
Bedroom
- Features: Bedroom on Main Level
Bathroom
- Features: Bathroom Exhaust Fan, Bathtub, Dual Sinks, Multiple Shower Heads, Quartz Counters, Remodeled, Separate Shower, Tub Shower, Walk-In Shower
Kitchen
- Features: Kitchen Island, Kitchen/Family Room Combo, Quartz Counters, Remodeled, Self-closing Cabinet Doors, Self-closing Drawers, Updated Kitchen
Heating
- Forced Air
Cooling
- Central Air
Appliances
- Included: Dishwasher, Free-Standing Range, Microwave
- Laundry: In Garage
Features
- Breakfast Bar, Open Floorplan, Quartz Counters, Recessed Lighting, All Bedrooms Down, Bedroom on Main Level, Main Level Primary, Primary Suite
- Flooring: Laminate
- Windows: Double Pane Windows
- Has fireplace: Yes
- Fireplace features: Living Room, Wood Burning
- Common walls with other units/homes: No Common Walls
Interior area
- Total interior livable area: 1,444 sqft
Property
Parking
- Total spaces: 2
- Parking features: Door-Multi, Direct Access, Driveway Level, Driveway, Garage
- Attached garage spaces: 2
Features
- Levels: One
- Stories: 1
- Entry location: 1
- Patio & porch: Concrete, Covered
- Pool features: None
- Spa features: None
Lot
- Size: 6,600 Square Feet
Details
- Additional structures: Outbuilding, Shed(s)
- Parcel number: 25016107
- Special conditions: Standard
Construction
Type & style
- Home type: SingleFamily
- Architectural style: Mid-Century Modern
- Property subtype: Single Family Residence
Materials
- Stucco
- Foundation: Slab
- Roof: Composition
Condition
- Updated/Remodeled
- New construction: No
- Year built: 1958
Utilities & green energy
- Sewer: Public Sewer
- Water: Public
Community & HOA
Community
- Features: Street Lights, Sidewalks
- Subdivision: Willows (Will)
Location
- Region: Anaheim
Financial & listing details
- Price per square foot: $675/sqft
- Tax assessed value: $747,394
- Date on market: 8/20/2026
- Cumulative days on market: 20 days
- Listing terms: Cash,Cash to New Loan,FHA,VA Loan
- Exclusions: Hanging mirror
Estimated market value
$989,000
$940,000 - $1.04M
$4,331/mo
Price history
| Date | Event | Price |
|---|---|---|
| 9/1/2026 | Contingent | $974,900$675/sqft |
Source:  CRMLS #PW26181346 Report a problem CRMLS #PW26181346 Report a problem | ||
| 8/20/2026 | Listed for sale | $974,900+45.5%$675/sqft |
Source: CRMLS #PW26181346 Report a problem | ||
| 10/8/2019 | Sold | $670,000-0.7%$464/sqft |
Source:  CRMLS #PW19167650 Report a problem CRMLS #PW19167650 Report a problem | ||
| 8/19/2019 | Pending sale | $675,000$467/sqft |
Source: INTI Realty #PW19167650 Report a problem | ||
| 7/17/2019 | Listed for sale | $675,000+21.6%$467/sqft |
Source: INTI Realty #PW19167650 Report a problem | ||
| 6/11/2018 | Sold | $555,000+3.7%$384/sqft |
Source: Public Record Report a problem | ||
| 6/8/2018 | Listed for sale | $535,000$370/sqft |
Source: INTI Realty #PW18084879 Report a problem | ||
| 4/25/2018 | Pending sale | $535,000$370/sqft |
Source: INTI Realty #PW18084879 Report a problem | ||
| 4/13/2018 | Listed for sale | $535,000$370/sqft |
Source: INTI Realty #PW18084879 Report a problem | ||
Public tax history
| Year | Property taxes | Tax assessment |
|---|---|---|
| 2026 | -- | $747,394 +2% |
| 2025 | $8,728 +5.3% | $732,740 +2% |
| 2024 | $8,286 +2.1% | $718,373 +2% |
| 2023 | $8,115 +1.2% | $704,288 +2% |
| 2022 | $8,017 -0.2% | $690,479 +2% |
| 2021 | $8,034 +0.4% | $676,941 +17.2% |
| 2020 | $8,003 | $577,422 +2% |
| 2019 | $8,003 +18.8% | $566,100 +738.8% |
| 2018 | $6,735 +574.3% | $67,486 +2% |
| 2017 | $999 | $66,163 +2% |
| 2016 | $999 +0.7% | $64,866 +1.5% |
| 2015 | $992 +6.7% | $63,892 +2% |
| 2014 | $930 | $62,641 +0.5% |
| 2013 | -- | $62,358 +2% |
| 2012 | -- | $61,136 +2% |
| 2011 | -- | $59,938 +0.8% |
| 2010 | -- | $59,491 -0.2% |
| 2009 | -- | $59,633 +2% |
| 2008 | -- | $58,464 +2% |
| 2007 | -- | $57,318 +2% |
| 2006 | -- | $56,195 +2% |
| 2005 | -- | $55,094 +2% |
| 2004 | -- | $54,014 +1.9% |
| 2003 | -- | $53,025 +2% |
| 2002 | -- | $51,986 +2% |
| 2001 | $535 +2.2% | $50,967 +2% |
| 2000 | $524 | $49,968 |
Find assessor info on the county website
Monthly payment
Est. payment
Payment breakdown
Explore the cost of this home by adjusting the details. Changes won't be saved.Climate risks
Neighborhood: Southwest Anaheim
Nearby schools
Schools provided by the listing agent
- Elementary: Loara
- Middle: Ball
- High: Loara
Source: CRMLS. This data may not be complete. We recommend contacting the local school district to confirm school assignments for this home.
Similar homes
- $989,0003 bd2 ba1.2k sqft1185 W Hampshire Ave, Anaheim, CA 92802For Sale
 MLS ID #AR26184779, Xu Zheng, Re/Max Premier Properties. CRMLS
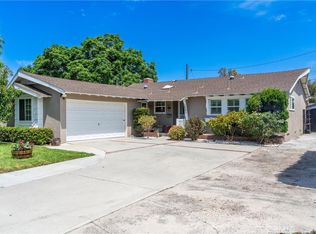
 - $998,0003 bd2 ba1.4k sqft1583 W Cerritos Ave, Anaheim, CA 92802For Sale
 MLS ID #SW26161429, Cindy Saucillo, New Palace Realty. CRMLS
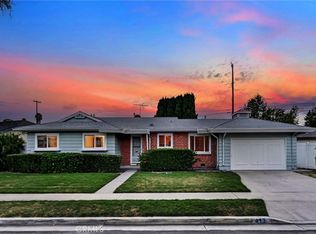
 - $885,0003 bd2 ba1.2k sqft413 S Falcon St, Anaheim, CA 92804For Sale
 MLS ID #PW26192738, Kristen Fowler, First Team Real Estate. CRMLS
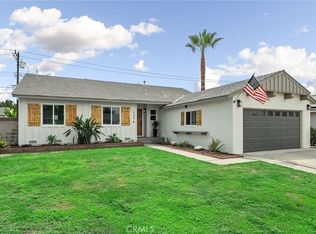
 - $959,7773 bd2 ba1.2k sqft1774 W Niobe Ave, Anaheim, CA 92804For Sale
 MLS ID #CV26189512, Josue Romo, M POWER MORTGAGE INC.. CRMLS
Local buyer's agents are ready to help
