The Harbor at Traditions at Liberty is a thoughtfully designed twostory home that blends open-concept living with flexible spaces for growing families. Offering 2,681 sqft, this home offers 4 bedrooms, 3 full bathrooms, a spacious loft, and a convenient 2 car garage. The main level welcomes you with a covered front porch and inviting entryway that flows into a bright, open living area. The expansive great room connects seamlessly to the dining space and modern kitchen, creating the perfect setting for entertaining and everyday living. The kitchen includes a large center island, walk-in pantry, and ample storage. A main floor bedroom and full bath provide an ideal space for guests, multigenerational living, or a private home office. Upstairs, a central loft offers additional flexible living space for a media room, play area, or workout zone. The primary suite serves as a private retreat with a spacious bedroom, walk-in closet, and an en-suite bath. 2 additional bedrooms share a full bathroom, while the upstairs laundry room is conveniently located near all bedrooms for added ease. Designed for both comfort and functionality, the Harbor delivers generous living spaces, versatile room options, and modern conveniences that adapt to a variety of lifestyles.
Active
$691,585
1569 Reverly Dr, Lincoln, CA 95648
4beds
2,681sqft
Single Family Residence
Built in ----
5,048 Square Feet Lot
$-- Zestimate®
$258/sqft
$465/mo HOA
What's special
Covered front porchVersatile room optionsModern conveniencesEn-suite bathLarge center islandGenerous living spacesAmple storage
- 9 hours
- 7
- 0
Zillow last checked:
Listing updated:
Listed by:
Justyna Korczynski DRE #01452389 480-708-8328,
The New Home Company
Source: MetroList Services of CA,MLS#: 226120332Originating MLS: MetroList Services, Inc.
Facts & features
Interior
Bedrooms & bathrooms
- Bedrooms: 4
- Bathrooms: 3
- Full bathrooms: 3
Rooms
- Room types: Loft, Great Room, Kitchen, Laundry
Primary bedroom
- Features: Walk-In Closet
Primary bathroom
- Features: Shower Stall(s), Double Vanity, Walk-In Closet(s), Window
Dining room
- Features: Dining/Family Combo, Space in Kitchen
Kitchen
- Features: Pantry Closet, Quartz Counter, Kitchen Island, Island w/Sink, Kitchen/Family Combo
Heating
- Central
Cooling
- Central Air
Appliances
- Included: Free-Standing Gas Range, Range Hood, Dishwasher, Disposal, Microwave
- Laundry: Laundry Room, Laundry Closet, Hookups Only
Features
- Flooring: Carpet, Tile, Luxury Vinyl Plank
- Has fireplace: No
Interior area
- Total structure area: 0
- Total interior livable area: 2,681 sqft
Property
Parking
- Total spaces: 2
- Parking features: Garage Door Opener, Garage Faces Front, Driveway
- Garage spaces: 2
- Has uncovered spaces: Yes
Features
- Levels: Two
- Stories: 2
- Fencing: Wood
Lot
- Size: 5,048 Square Feet
- Features: Curb(s), Storm Drain, Greenbelt, Street Lights, Landscape Front, Low Maintenance
- Topography: Level,Level
Details
- Parcel number: 327430034000
- Zoning: Residential
- Special conditions: Standard
Construction
Type & style
- Home type: SingleFamily
- Architectural style: Craftsman
- Property subtype: Single Family Residence
Materials
- Stucco
- Foundation: Slab
- Roof: Tile
Condition
- New construction: Yes
Details
- Builder name: Risewell Homes
Utilities & green energy
- Electric: Other
- Sewer: Public Sewer
- Water: Public
- Utilities for property: Cable Available, Sewer Connected, Electric, Sewer In & Connected, Underground Utilities, Natural Gas Connected
Community & HOA
Community
- Subdivision: Traditions at Liberty
HOA
- Has HOA: Yes
- Amenities included: Playground, Pool, Clubhouse, Dog Park, Recreation Facilities, Spa/Hot Tub, Greenbelt, Trail(s), Gym, Park
- Services included: Pool, Recreation Facility, Maintenance Grounds, Management
- HOA fee: $465 monthly
Location
- Region: Lincoln
Financial & listing details
- Price per square foot: $258/sqft
- Price range: $691.6K - $691.6K
- Date on market: 9/24/2026
Estimated market value
Not available
Estimated sales range
Not available
Not available
Price history
| Date | Event | Price |
|---|---|---|
| 9/24/2026 | Listed for sale | $691,585$258/sqft |
Source: MetroList Services of CA #226120332 Report a problem | ||
Public tax history
Tax history is unavailable.
Monthly payment
Est. payment
Payment breakdown
Explore the cost of this home by adjusting the details. Changes won't be saved.Climate risks
Neighborhood: 95648
Similar homes
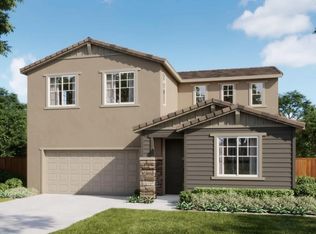
- $707,2504 bd3 ba2.4k sqft1574 Reverly Dr, Lincoln, CA 95648New Construction
 MLS ID #226119686, Justyna Korczynski. MetroList Services of CA
 - $745,3255 bd3 ba2.7k sqft1577 Reverly Dr, Lincoln, CA 95648New Construction
 MLS ID #226120260, Justyna Korczynski. MetroList Services of CA
 - $766,5405 bd3 ba2.7k sqft1566 Reverly Dr, Lincoln, CA 95648New Construction
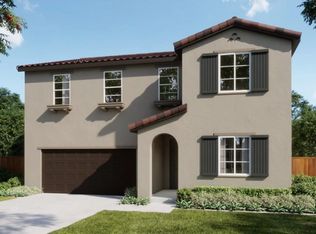 MLS ID #226119611, Justyna Korczynski. MetroList Services of CA
 - $700,1454 bd3 ba2.5k sqft1614 Reverly Dr, Lincoln, CA 95648New Construction
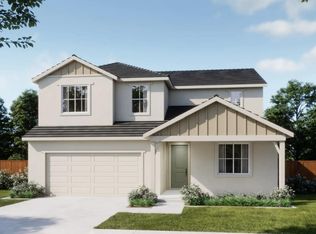 MLS ID #226116778, Justyna Korczynski. MetroList Services of CA
