The Origins plan at Traditions at Liberty, offers 2,784 sq. ft. of thoughtfully designed living space with 5 bedrooms, 3 baths and a 2 car garage. The main level features an open concept great room, dining area and kitchen, creating an inviting space for everyday living and entertaining. A main level secondary bedroom and full bath provide flexibility for guests, a home office or multigenerational living. Upstairs, a spacious loft adds versatile living space alongside three additional secondary bedrooms, a shared bath and convenient laundry room. The private primary suite features a generous bedroom, dual walk-in closets and a well appointed primary bath. With a smart two story layout and flexible spaces throughout, the Origins plan is designed to accommodate the way you live. Estimated completion Dec 2026
Active
$745,325
1577 Reverly Dr, Lincoln, CA 95648
5beds
2,784sqft
Single Family Residence
Built in ----
5,985 Square Feet Lot
$-- Zestimate®
$268/sqft
$465/mo HOA
What's special
Spacious loftPrivate primary suiteWell appointed primary bathShared bathOpen concept great roomMain level secondary bedroomDual walk-in closets
- 10 hours
- 9
- 0
Zillow last checked:
Listing updated:
Listed by:
Justyna Korczynski DRE #01452389 480-708-8328,
The New Home Company
Source: MetroList Services of CA,MLS#: 226120260Originating MLS: MetroList Services, Inc.
Facts & features
Interior
Bedrooms & bathrooms
- Bedrooms: 5
- Bathrooms: 3
- Full bathrooms: 3
Rooms
- Room types: Loft, Great Room, Kitchen, Laundry
Primary bedroom
- Features: Walk-In Closet
Primary bathroom
- Features: Shower Stall(s), Double Vanity, Walk-In Closet(s), Window
Dining room
- Features: Dining/Family Combo, Space in Kitchen
Kitchen
- Features: Pantry Closet, Quartz Counter, Kitchen Island, Island w/Sink, Kitchen/Family Combo
Heating
- Central
Cooling
- Central Air
Appliances
- Included: Free-Standing Gas Range, Range Hood, Dishwasher, Disposal, Microwave
- Laundry: Laundry Room, Laundry Closet, Hookups Only
Features
- Flooring: Carpet, Tile, Luxury Vinyl Plank
- Has fireplace: No
Interior area
- Total structure area: 0
- Total interior livable area: 2,784 sqft
Property
Parking
- Total spaces: 2
- Parking features: Garage Door Opener, Garage Faces Front, Driveway
- Garage spaces: 2
- Has uncovered spaces: Yes
Features
- Levels: Two
- Stories: 2
- Fencing: Wood
Lot
- Size: 5,985 Square Feet
- Features: Corner Lot, Curb(s), Storm Drain, Street Lights, Landscape Front, Low Maintenance
- Topography: Level,Level
Details
- Parcel number: 327430033000
- Zoning: Residential
- Special conditions: Standard
Construction
Type & style
- Home type: SingleFamily
- Architectural style: Farmhouse
- Property subtype: Single Family Residence
Materials
- Stucco
- Foundation: Slab
- Roof: Tile
Condition
- New construction: Yes
Details
- Builder name: Risewell Homes
Utilities & green energy
- Electric: Other
- Sewer: Public Sewer
- Water: Public
- Utilities for property: Cable Available, Sewer Connected, Electric, Sewer In & Connected, Underground Utilities, Natural Gas Connected
Community & HOA
Community
- Subdivision: Traditions at Liberty
HOA
- Has HOA: Yes
- Amenities included: Playground, Pool, Clubhouse, Dog Park, Recreation Facilities, Spa/Hot Tub, Greenbelt, Trail(s), Gym, Park
- Services included: Pool, Recreation Facility, Maintenance Grounds, Management
- HOA fee: $465 monthly
Location
- Region: Lincoln
Financial & listing details
- Price per square foot: $268/sqft
- Price range: $745.3K - $745.3K
- Date on market: 9/24/2026
Estimated market value
Not available
Estimated sales range
Not available
Not available
Price history
| Date | Event | Price |
|---|---|---|
| 9/24/2026 | Listed for sale | $745,325$268/sqft |
Source: MetroList Services of CA #226120260 Report a problem | ||
Public tax history
Tax history is unavailable.
Monthly payment
Est. payment
Payment breakdown
Explore the cost of this home by adjusting the details. Changes won't be saved.Climate risks
Neighborhood: 95648
Similar homes
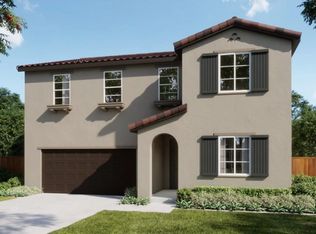
- $766,5405 bd3 ba2.7k sqft1566 Reverly Dr, Lincoln, CA 95648New Construction
 MLS ID #226119611, Justyna Korczynski. MetroList Services of CA
 - $707,2504 bd3 ba2.4k sqft1574 Reverly Dr, Lincoln, CA 95648New Construction
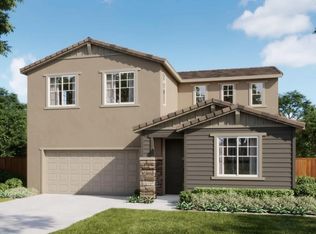 MLS ID #226119686, Justyna Korczynski. MetroList Services of CA
 - $691,5854 bd3 ba2.6k sqft1569 Reverly Dr, Lincoln, CA 95648New Construction
 MLS ID #226120332, Justyna Korczynski. MetroList Services of CA
 - $745,3255 bd3 ba2.7k sqft1577 Revelry Dr, Lincoln, CA 95648New Construction
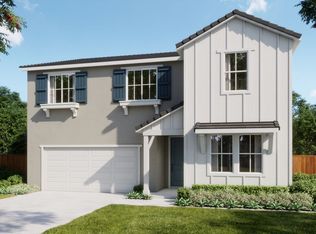 Risewell Homes
