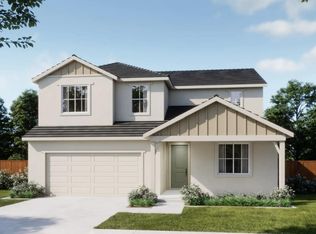
SPACIOUS TWO-STORY. The Hearth floorplan offers 2,458 sq. ft. of thoughtfully designed living space with 4 bedrooms, 3 bathrooms, a versatile loft, and a 2-car garage. The open-concept main level brings the great room, kitchen, and dining area together for an inviting space to gather, relax, and entertain. A secondary bedroom and nearby full bath on the first floor provide flexibility for guests, a home office, or additional living needs. Upstairs, a spacious loft creates even more room for a media area, playroom, or workspace, while two secondary bedrooms and a private primary suite offer comfortable separation from the main living areas. The primary suite features a walk-in closet for added storage and convenience. An upstairs laundry room keeps everyday chores close to the bedrooms, while ample storage throughout the home helps keep everything organized. With its flexible spaces, practical layout, and generous living areas, the Hearth is designed to comfortably accommodate the way you live today and tomorrow.
Active
$707,250
1574 Reverly Dr, Lincoln, CA 95648
4beds
2,458sqft
Single Family Residence
Built in ----
4,965 Square Feet Lot
$-- Zestimate®
$288/sqft
$465/mo HOA
What's special
Versatile loftSpacious two-storyOpen-concept main level
- 9 hours
- 16
- 2
Zillow last checked:
Listing updated:
Listed by:
Justyna Korczynski DRE #01452389 480-708-8328,
The New Home Company
Source: MetroList Services of CA,MLS#: 226119686Originating MLS: MetroList Services, Inc.
Facts & features
Interior
Bedrooms & bathrooms
- Bedrooms: 4
- Bathrooms: 3
- Full bathrooms: 3
Rooms
- Room types: Loft, Great Room, Kitchen, Laundry
Primary bedroom
- Features: Walk-In Closet
Primary bathroom
- Features: Shower Stall(s), Double Vanity, Walk-In Closet(s), Window
Dining room
- Features: Dining/Family Combo, Space in Kitchen
Kitchen
- Features: Pantry Closet, Quartz Counter, Kitchen Island, Island w/Sink, Kitchen/Family Combo
Heating
- Central
Cooling
- Central Air
Appliances
- Included: Free-Standing Gas Range, Range Hood, Dishwasher, Disposal, Microwave
- Laundry: Laundry Room, Laundry Closet, Hookups Only
Features
- Flooring: Carpet, Tile, Luxury Vinyl Plank
- Has fireplace: No
Interior area
- Total structure area: 0
- Total interior livable area: 2,458 sqft
Property
Parking
- Total spaces: 2
- Parking features: Garage Door Opener, Garage Faces Front, Driveway
- Garage spaces: 2
- Has uncovered spaces: Yes
Features
- Levels: Two
- Stories: 2
- Fencing: Wood
Lot
- Size: 4,965 Square Feet
- Features: Corner Lot, Curb(s), Storm Drain, Greenbelt, Street Lights, Landscape Front, Low Maintenance
- Topography: Level,Level
Details
- Zoning: Residential
- Special conditions: Standard
Construction
Type & style
- Home type: SingleFamily
- Architectural style: Craftsman
- Property subtype: Single Family Residence
Materials
- Stucco
- Foundation: Slab
- Roof: Spanish Tile,Tile
Condition
- New construction: Yes
Details
- Builder name: Risewell Homes
Utilities & green energy
- Electric: Other
- Sewer: Public Sewer
- Water: Public
- Utilities for property: Cable Available, Sewer Connected, Electric, Sewer In & Connected, Underground Utilities, Natural Gas Connected
Community & HOA
Community
- Subdivision: Traditions at Liberty
HOA
- Has HOA: Yes
- Amenities included: Playground, Pool, Clubhouse, Dog Park, Recreation Facilities, Spa/Hot Tub, Greenbelt, Trail(s), Gym, Park
- Services included: Pool, Recreation Facility, Maintenance Grounds, Management
- HOA fee: $465 monthly
Location
- Region: Lincoln
Financial & listing details
- Price per square foot: $288/sqft
- Price range: $707.3K - $707.3K
- Date on market: 9/23/2026
Estimated market value
Not available
Estimated sales range
Not available
Not available
Price history
| Date | Event | Price |
|---|---|---|
| 9/23/2026 | Listed for sale | $707,250$288/sqft |
Source: MetroList Services of CA #226119686 Report a problem | ||
Public tax history
Tax history is unavailable.
Monthly payment
Est. payment
Payment breakdown
Explore the cost of this home by adjusting the details. Changes won't be saved.Climate risks
Neighborhood: 95648
Similar homes
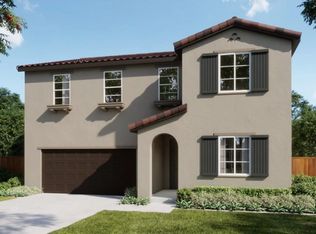
- $766,5405 bd3 ba2.7k sqft1566 Reverly Dr, Lincoln, CA 95648New Construction
 MLS ID #226119611, Justyna Korczynski. MetroList Services of CA
 - $700,1454 bd3 ba2.5k sqft1614 Reverly Dr, Lincoln, CA 95648New Construction
 MLS ID #226116778, Justyna Korczynski. MetroList Services of CA
 - $694,2704 bd3 ba2.1k sqft1606 Reverly Dr, Lincoln, CA 95648New ConstructionMLS ID #226116780, Justyna Korczynski. MetroList Services of CA
- $699,0004 bd3 ba2.9k sqft843 Leith Ct, Lincoln, CA 95648For Sale
 MLS ID #226116616, Ronee Briley. MetroList Services of CA
