Beautifully remodeled Glenmoor home in an excellent cul-de-sac location with an exceptional, 2145 square foot, single-story floor plan featuring 3 bedrooms plus a spacious den! Thoughtfully updated throughout with luxury wide-plank HydroShield laminate flooring, Victoria Calacatta quartz countertops, refinished maple cabinetry with new hardware, stylish backsplash, under-cabinet lighting, new lighting fixtures and can lights, new door hardware, plumbing fixtures, raised elongated toilets, wide baseboards and fresh interior paint. Plantation shutters and ceiling fans throughout, along with impressive 10-foot ceilings and abundant natural light, create a bright, open and inviting atmosphere. The beautifully updated kitchen features stainless steel appliances and quality finishes perfect for everyday living and entertaining. The spacious primary suite offers direct access to the backyard. Fresh landscaping and mature fruit trees complement the low-maintenance outdoor spaces. A spacious 3 car garage provides plenty of room for vehicles and storage. Owned solar adds energy efficiency and value. No HOA and no Mello-Roos. This highly livable single-story home offers an ideal combination of thoughtful updates, beautiful finishes and comfortable everyday living in a desirable Lincoln setting. Truly move-in ready and turnkey, this is a home you won't want to miss. Come see all it has to offer!
Active
Price cut: $20K (11/5)
$679,999
830 Dunbar Ct, Lincoln, CA 95648
3beds
2,145sqft
Single Family Residence
Built in 2000
6,594 Square Feet Lot
$673,100 Zestimate®
$317/sqft
$-- HOA
What's special
Mature fruit treesNew door hardwarePlumbing fixturesAbundant natural lightFresh interior paintExcellent cul-de-sac locationVictoria calacatta quartz countertops
- 39 days
- 332
- 29
Zillow last checked:
Listing updated:
Listed by:
Garth Evans DRE #01363790 916-408-2222,
Realty World - Complete Real Estate
Source: MetroList Services of CA,MLS#: 226121924Originating MLS: MetroList Services, Inc.
Facts & features
Interior
Bedrooms & bathrooms
- Bedrooms: 3
- Bathrooms: 2
- Full bathrooms: 2
Rooms
- Room types: Bathroom, Den, Dining Room, Family Room, Kitchen, Living Room
Primary bedroom
- Features: Outside Access
Primary bathroom
- Features: Shower Stall(s), Double Vanity, Soaking Tub, Walk-In Closet(s)
Dining room
- Features: Dining/Living Combo, Formal Area
Kitchen
- Features: Breakfast Area, Pantry Cabinet, Quartz Counter, Island w/Sink, Kitchen/Family Combo
Heating
- Central, Natural Gas
Cooling
- Ceiling Fan(s), Central Air
Appliances
- Included: Gas Cooktop, Gas Water Heater, Dishwasher, Disposal, Microwave, Plumbed For Ice Maker, Free-Standing Gas Oven
- Laundry: Cabinets, Sink, Electric Dryer Hookup, Gas Dryer Hookup, Inside
Features
- Flooring: Luxury Vinyl Plank
- Number of fireplaces: 1
- Fireplace features: Family Room
Interior area
- Total structure area: 2,145
- Total interior livable area: 2,145 sqft
Property
Parking
- Total spaces: 3
- Parking features: Garage Faces Front, Gentle Up Driveway/Sidewalks
- Garage spaces: 3
Features
- Levels: One
- Stories: 1
- Fencing: Back Yard,Wood
Lot
- Size: 6,594 Square Feet
- Dimensions: 109' x 60'
- Features: Auto Sprinkler F&R, Cul-De-Sac, Curb(s)/Gutter(s), Shape Regular, Landscape Back, Landscape Front, Low Maintenance
- Topography: Level,Level
Details
- Parcel number: 009060015000
- Zoning: SFR
- Special conditions: Standard
Construction
Type & style
- Home type: SingleFamily
- Architectural style: Contemporary
- Property subtype: Single Family Residence
Materials
- Brick Veneer, Stucco, Wood Siding
- Foundation: Concrete, Slab
- Roof: Cement,Tile
Condition
- Year built: 2000
Utilities & green energy
- Electric: 220 Volts in Laundry
- Sewer: Public Sewer
- Water: Public
- Utilities for property: Public, Electric, Sewer In & Connected, Internet Available, Underground Utilities, Natural Gas Connected
Community & HOA
Community
- Subdivision: Glenmoor
Location
- Region: Lincoln
Financial & listing details
- Price per square foot: $317/sqft
- Tax assessed value: $612,847
- Price range: $680K - $680K
- Date on market: 9/30/2026
- Road surface type: Asphalt, Paved
Estimated market value
$673,100
$639,000 - $707,000
$2,973/mo
Price history
| Date | Event | Price |
|---|---|---|
| 11/5/2026 | Price change | $679,999-2.9%$317/sqft |
Source: MetroList Services of CA #226121924 Report a problem | ||
| 9/30/2026 | Listed for sale | $699,999+21.2%$326/sqft |
Source: MetroList Services of CA #226121924 Report a problem | ||
| 12/12/2022 | Sold | $577,500-3.6%$269/sqft |
Source: MetroList Services of CA #222123149 Report a problem | ||
| 11/11/2022 | Pending sale | $599,000$279/sqft |
Source: MetroList Services of CA #222123149 Report a problem | ||
| 10/29/2022 | Price change | $599,000-4.8%$279/sqft |
Source: MetroList Services of CA #222123149 Report a problem | ||
| 10/9/2022 | Listed for sale | $629,000+63.2%$293/sqft |
Source: MetroList Services of CA #222123149 Report a problem | ||
| 7/26/2016 | Sold | $385,500+55.1%$180/sqft |
Source: MetroList Services of CA #16037037 Report a problem | ||
| 12/19/2000 | Sold | $248,500$116/sqft |
Source: Public Record Report a problem | ||
Public tax history
| Year | Property taxes | Tax assessment |
|---|---|---|
| 2026 | -- | $612,847 +2% |
| 2025 | $6,365 +1% | $600,831 +2% |
| 2024 | $6,302 +1.3% | $589,050 +2% |
| 2023 | $6,220 +37.8% | $577,500 +37.1% |
| 2022 | $4,513 +2% | $421,160 +2% |
| 2021 | $4,426 +0.5% | $412,903 +1% |
| 2020 | $4,402 | $408,670 +2% |
| 2019 | $4,402 +5.2% | $400,658 +2% |
| 2018 | $4,183 +3.3% | $392,802 +2% |
| 2017 | $4,051 +19.5% | $385,100 +21.8% |
| 2016 | $3,391 +2.2% | $316,212 +1.5% |
| 2015 | $3,318 +2.6% | $311,463 +2% |
| 2014 | $3,235 | $305,362 +11% |
| 2013 | -- | $275,000 +16.5% |
| 2012 | -- | $236,000 -0.8% |
| 2011 | -- | $238,000 -10.5% |
| 2010 | -- | $265,979 -8.5% |
| 2009 | -- | $290,688 +2% |
| 2008 | -- | $284,989 +2% |
| 2007 | -- | $279,402 +2% |
| 2006 | -- | $273,924 +2% |
| 2005 | -- | $268,554 +2% |
| 2004 | -- | $263,290 +1.9% |
| 2003 | -- | $258,465 +2% |
| 2002 | -- | $253,398 +2% |
| 2001 | -- | $248,430 +1969.4% |
| 2000 | -- | $12,005 |
Find assessor info on the county website
Monthly payment
Est. payment
Payment breakdown
Explore the cost of this home by adjusting the details. Changes won't be saved.Climate risks
Neighborhood: 95648

Similar homes
- $649,0004 bd2 ba2k sqft2259 Thomsen Way, Lincoln, CA 95648For Sale
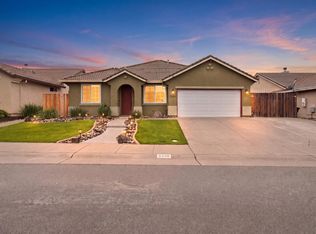 MLS ID #226135537, Jamie Pierroz. MetroList Services of CA
- $635,0004 bd3 ba2.4k sqft120 Auburn Ct, Lincoln, CA 95648For Sale
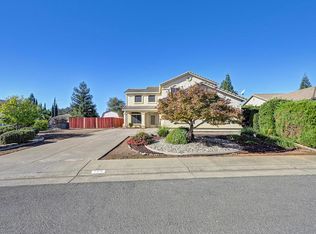 MLS ID #226134523, Zack Scicluna. MetroList Services of CA
- $650,0004 bd2 ba2.3k sqft202 Jansen Ct, Lincoln, CA 95648For Sale
 MLS ID #ML82065239, Lyka Mohammed. MLSListings Inc
- $639,0004 bd3 ba2.5k sqft2751 Swallowview Dr, Lincoln, CA 95648For Sale
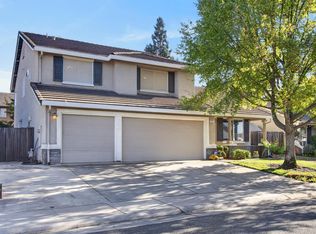 MLS ID #226128856, Drew Bartlett. MetroList Services of CA
