Welcome! This home is a two-story single-family home with a two-car garage and an open-concept main level. The living, dining, and kitchen areas flow together, with laminate flooring throughout the main living areas and a ceiling fan in the living room. The kitchen features stainless steel appliances, a movable island, and a laundry closet with shelving. A convenient door from the kitchen provides access to the backyard. A half bath is also located on the first floor. All bedrooms are located upstairs and feature carpet flooring and walk-in closets. The primary bedroom includes an en-suite bathroom with a shower/tub combination and dual-sink vanity. The additional upstairs bathroom offers a shower/tub combination and single vanity. Outside, enjoy a covered patio, storage shed, and privately fenced backyard with a wood fence.
Active
$299,900
157 Lexword, Kyle, TX 78640
4beds
2,596sqft
Single Family Residence
Built in 2005
6,642 Square Feet Lot
$-- Zestimate®
$116/sqft
$-- HOA
What's special
Two-car garageStorage shedCovered patioMovable islandLaundry closet with shelvingOpen-concept main level
- 15 hours
- 180
- 25
Zillow last checked:
Listing updated:
Listed by:
Beth Abeita (512) 696-5560,
Orchard Brokerage (844) 515-9880
Source: Unlock MLS,MLS#: 4474629
Facts & features
Interior
Bedrooms & bathrooms
- Bedrooms: 4
- Bathrooms: 3
- Full bathrooms: 2
- 1/2 bathrooms: 1
Primary bedroom
- Features: Ceiling Fan(s), Full Bath, Walk-In Closet(s)
- Level: Second
Bedroom
- Features: Ceiling Fan(s), Walk-In Closet(s)
- Level: Second
Primary bathroom
- Features: Double Vanity, Full Bath
- Level: Second
Bathroom
- Features: Full Bath
- Level: Second
Dining room
- Features: Chandelier
- Level: First
Kitchen
- Features: Kitchen Island
- Level: First
Living room
- Features: Ceiling Fan(s)
- Level: First
Heating
- Central
Cooling
- Ceiling Fan(s), Central Air
Appliances
- Included: Cooktop, Dishwasher, Dryer, Microwave, Oven, Range, Refrigerator, Free-Standing Refrigerator, Stainless Steel Appliance(s), Washer
Features
- Built-in Features, Ceiling Fan(s), Crown Molding, Double Vanity, Electric Dryer Hookup, Kitchen Island, Open Floorplan, Pantry, Recessed Lighting, Walk-In Closet(s), Washer Hookup
- Flooring: Carpet, Laminate, Tile, Wood
- Windows: Blinds, Drapes, Screens, Shutters
- Fireplace features: None
Interior area
- Total interior livable area: 2,596 sqft
Video & virtual tour
Property
Parking
- Total spaces: 2
- Parking features: Attached, Concrete, Driveway, Garage, Garage Faces Front, Private
- Attached garage spaces: 2
Accessibility
- Accessibility features: None
Features
- Levels: Two
- Stories: 2
- Patio & porch: Covered, Porch
- Exterior features: Private Yard
- Pool features: None
- Fencing: Back Yard, Fenced, Wood
- Has view: Yes
- View description: Neighborhood, Trees/Woods
- Waterfront features: None
Lot
- Size: 6,642 Square Feet
- Features: Cul-De-Sac
Details
- Additional structures: Pergola, Shed(s)
- Parcel number: 118296000A123002
- Special conditions: Standard
Construction
Type & style
- Home type: SingleFamily
- Property subtype: Single Family Residence
Materials
- Foundation: Slab
- Roof: Composition, Shingle
Condition
- Resale
- New construction: No
- Year built: 2005
Utilities & green energy
- Sewer: Public Sewer
- Water: Public
- Utilities for property: Cable Available, Electricity Available, Natural Gas Available, Phone Available, Sewer Available, Water Available
Community & HOA
Community
- Features: None
- Subdivision: The Park At Steeplechase
HOA
- Has HOA: No
Location
- Region: Kyle
Financial & listing details
- Price per square foot: $116/sqft
- Annual tax amount: $8,607
- Date on market: 9/23/2026
- Listing terms: Cash,Conventional,FHA,VA Loan
- Electric utility on property: Yes
Estimated market value
Not available
Estimated sales range
Not available
Not available
Price history
| Date | Event | Price |
|---|---|---|
| 9/23/2026 | Listed for sale | $299,900$116/sqft |
Source:  Unlock MLS #4474629 Report a problem Unlock MLS #4474629 Report a problem | ||
Public tax history
Tax history is unavailable.
Monthly payment
Est. payment
Payment breakdown
Explore the cost of this home by adjusting the details. Changes won't be saved.Climate risks
Neighborhood: 78640
Nearby schools
Schools provided by the listing agent
- Elementary: Carpenter Hill
- Middle: R C Barton
- High: Jack C Hays
- District: HaysCONSISD
Source: Unlock MLS. This data may not be complete. We recommend contacting the local school district to confirm school assignments for this home.
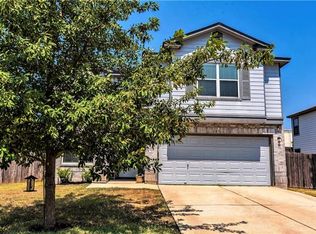
Similar homes
- $269,9903 bd3 ba2.3k sqft551 Whispering Hollow Dr, Kyle, TX 78640Active

 MLS ID #3383446, Christopher Marti, Keller Williams City-View. Unlock MLS
 - $--3 bd3 ba2.1k sqft153 Trinity Dr, Kyle, TX 78640Auction
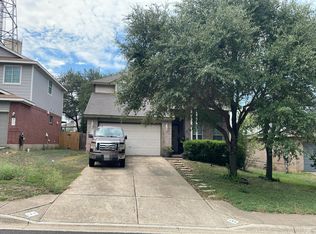 Auction.com 2
 - $275,0003 bd3 ba2.2k sqft189 Ruidoso, Kyle, TX 78640Active
 MLS ID #6700277, Memo Vargas, V360 REALTY INTERNATIONAL. Unlock MLS
 - $287,0003 bd3 ba1.6k sqft188 Lexword Ln, Kyle, TX 78640Active
 MLS ID #7831730, Meghan Sellman, eXp Realty, LLC. Unlock MLS
 - $350,0004 bd3 ba2.6k sqft471 Thicket Ln, Kyle, TX 78640ActiveMLS ID #5626257, Allison Pflaum, Keller Williams Realty. Unlock MLS
- $300,0003 bd3 ba2.4k sqft399 Paddington Dr, Kyle, TX 78640ActiveMLS ID #2306248, Paola Samaia Lozano, Keller Williams Realty. Unlock MLS
- $329,9004 bd3 ba3.1k sqft118 Rio Grande Dr, Kyle, TX 78640Active
 MLS ID #622484, Lisa James, Realty Of America, LLC. Central Texas MLS
 - $300,0003 bd3 ba2.3k sqft616 Scheel, Kyle, TX 78640ActiveMLS ID #7008793, Allison Pflaum, Keller Williams Realty. Unlock MLS
- $305,0003 bd3 ba1.4k sqft627 Scheel, Kyle, TX 78640ActiveMLS ID #622688, Amy Doyle, NextHome Modern. Central Texas MLS
- $285,0004 bd2 ba1.8k sqft531 Goldenrod St, Kyle, TX 78640ActiveMLS ID #8046719, Roman Lopez, Keller Williams Realty. Unlock MLS
- $299,0003 bd3 ba1.7k sqft208 Martha Ln, Kyle, TX 78640ActiveMLS ID #9821262, Rachel Knight, Engel & Volkers Austin. Unlock MLS
- $325,0004 bd3 ba1.9k sqft(Undisclosed Address), Kyle, TX 78640ActiveMLS ID #8726094, Kristi Krauss, Joe R. Stewart, REALTORS. Unlock MLS
- $289,0003 bd2 ba1.7k sqft159 Invierno St, Kyle, TX 78640ActiveMLS ID #9261955, Charla Housson, Compass RE Texas, LLC. Unlock MLS
- $330,0004 bd3 ba2.6k sqft141 Hess Dr, Kyle, TX 78640ActiveMLS ID #1674864, Karina Vazquez, All City Real Estate Ltd. Co. Unlock MLS
- $275,0004 bd3 ba2.5k sqft118 Invierno St, Kyle, TX 78640ActiveMLS ID #618152, Brooke Hubbard, Real Broker, LLC. Central Texas MLS
- $260,0003 bd2 ba1.3k sqft630 Masonwood Dr, Kyle, TX 78640ActiveMLS ID #7071056, Wendy Papasan, Keller Williams Realty. Unlock MLS
- $319,9903 bd3 ba2.3k sqft551 Thicket Ln, Kyle, TX 78640ActiveMLS ID #623847, Ricardo Hernandez, Real Broker. Central Texas MLS
- $350,0004 bd3 ba2.1k sqft125 Jade Lake Cv, Kyle, TX 78640ActiveMLS ID #3033879, Mark Pierce, Keller Williams Realty. Unlock MLS
- $268,0004 bd2 ba1.8k sqft981 Goldenrod St, Kyle, TX 78640ActiveMLS ID #6642284, Penny Moulder, Compass RE Texas, LLC. Unlock MLS
- $294,9003 bd3 ba1.7k sqft244 Sampson, Kyle, TX 78640ActiveMLS ID #622683, Amy Doyle, NextHome Modern. Central Texas MLS
