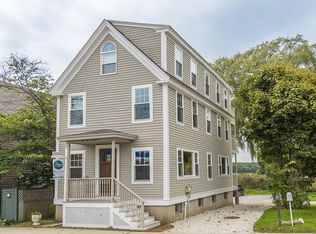
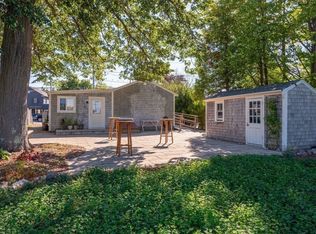
Endless possibilities and serene overland views top the list of highlights with this “almost” landmark 3-story building that dates to 1885 and borders the Great Marsh to the rear in downtown Essex. The former Ellen Neily Gallery for decades, this Mixed-Use Antique property with 2 decks that housed a retail gallery/shop on the 1st floor with residential space above and a 3rd floor attic – with Essex River views - offers new owners or developers exceptional flexibility. Use the 2nd floor living quarters with 2 bedrooms, full bath, kitchen dining and living rooms and to create a live-work lifestyle, use both levels for business or transform the entire 2,200 sf building into living quarters. Your options that include being an owner occupant, landlord, investor/developer go on forever. Extras: The 1st floor has a covered patio, the 2nd floor deck overlooks sprawling fields lined with mature trees and you have 3-car off-street parking.
For sale
Price cut: $35K (7/21)
$790,000
157 Main St, Essex, MA 01929
2beds
2,123sqft
:
Get pre-qualified$5,113/mo
Single Family Residence
Built in 1885
4,848 Square Feet Lot
$766,600 Zestimate®
$372/sqft
$-- HOA
What's special
Covered patioEssex river viewsSerene overland views
- 39 days |
- 1,669 |
- 60 |
Zillow last checked:
Listing updated:
Listed by:
Ann Rick Gloucester Group 508-942-4323,
J. Barrett & Company 978-282-1315,
Ann Rick Gloucester Group 508-942-4323
Source: MLS PIN,MLS#: 73538836
Facts & features
Interior
Bedrooms & bathrooms
- Bedrooms: 2
- Bathrooms: 2
- Full bathrooms: 1
- 1/2 bathrooms: 1
Primary bedroom
- Level: Third
Bedroom 2
- Level: Second
Primary bathroom
- Features: No
Bathroom 1
- Features: Bathroom - Half
- Level: First
Bathroom 2
- Features: Bathroom - Full
- Level: Second
Dining room
- Features: Flooring - Hardwood
- Level: Second
Kitchen
- Level: Second
Living room
- Features: Flooring - Hardwood
- Level: Second
Office
- Level: First
Heating
- Forced Air, Natural Gas
Cooling
- None
Appliances
- Included: Gas Water Heater, Range, Refrigerator
- Laundry: Electric Dryer Hookup, Washer Hookup
Features
- Gallery, Home Office-Separate Entry, Walk-up Attic
- Flooring: Wood, Hardwood
- Basement: Crawl Space
- Has fireplace: No
Interior area
- Total structure area: 2,123
- Total interior livable area: 2,123 sqft
- Finished area above ground: 2,123
- Finished area below ground: 0
Property
Parking
- Total spaces: 3
- Parking features: Off Street, Tandem, Stone/Gravel, Unpaved
- Uncovered spaces: 3
Accessibility
- Accessibility features: No
Features
- Patio & porch: Porch, Deck - Wood
- Exterior features: Porch, Deck - Wood, Garden, Stone Wall
- Has view: Yes
- View description: Scenic View(s), Water, Creek/Stream, Marina, Marsh, River
- Has water view: Yes
- Water view: Creek/Stream,Marina,Marsh,River,Water
- Waterfront features: Ocean, River, 1 to 2 Mile To Beach, Beach Ownership(Public)
Lot
- Size: 4,848 Square Feet
- Features: Flood Plain, Marsh, Other
Details
- Parcel number: 1887436
- Zoning: comm/res
Construction
Type & style
- Home type: SingleFamily
- Architectural style: Colonial,Antique,Other (See Remarks)
- Property subtype: Single Family Residence
Materials
- Frame, Post & Beam
- Foundation: Brick/Mortar
- Roof: Shingle
Condition
- Year built: 1885
Utilities & green energy
- Electric: Circuit Breakers, 100 Amp Service
- Sewer: Public Sewer
- Water: Public
- Utilities for property: for Electric Dryer, Washer Hookup
Community & HOA
Community
- Features: Public Transportation, Shopping, Park, Walk/Jog Trails, Stable(s), Golf, Bike Path, Conservation Area, Marina, Sidewalks
- Subdivision: In Town
HOA
- Has HOA: No
Location
- Region: Essex
Financial & listing details
- Price per square foot: $372/sqft
- Tax assessed value: $773,400
- Annual tax amount: $10,086
- Date on market: 6/19/2026
- Listing terms: Contract
- Exclusions: Glass Tiffany Light Fixture In Kitchen
- Road surface type: Paved
Estimated market value
$766,600
$728,000 - $805,000
$3,667/mo
Price history
| Date | Event | Price |
|---|---|---|
| 7/21/2026 | Price change | $790,000-4.2%$372/sqft |
Source: MLS PIN #73538836 Report a problem | ||
| 6/23/2026 | Price change | $825,000-10.8%$389/sqft |
Source: MLS PIN #73538836 Report a problem | ||
| 6/19/2026 | Listed for sale | $925,000$436/sqft |
Source: MLS PIN #73538836 Report a problem | ||
Public tax history
| Year | Property taxes | Tax assessment |
|---|---|---|
| 2025 | $8,993 +10.5% | $692,300 +13.3% |
| 2024 | $8,141 +5.8% | $611,200 +10.2% |
| 2023 | $7,695 | $554,400 |
| 2022 | $7,695 -0.5% | $554,400 +13.2% |
| 2021 | $7,737 +1.2% | $489,700 +4.3% |
| 2020 | $7,647 +8.6% | $469,400 +2.4% |
| 2019 | $7,044 -2% | $458,300 |
| 2018 | $7,186 +2.4% | $458,300 |
| 2017 | $7,021 +3.7% | $458,300 +6.7% |
| 2016 | $6,772 | $429,400 |
Find assessor info on the county website
Monthly payment
Est. payment
Payment breakdown
Explore the cost of this home by adjusting the details. Changes won't be saved.Climate risks
Neighborhood: 01929
Nearby schools
GreatSchools rating
- 6/10Essex Elementary SchoolGrades: K-5Distance: 0.9 mi
- 8/10Manchester Essex Regional Middle SchoolGrades: 6-8Distance: 3.3 mi
- 9/10Manchester Essex Regional High SchoolGrades: 9-12Distance: 3.3 mi
Schools provided by the listing agent
- Elementary: Essex Elem
- Middle: Mems
- High: Mehs
Source: MLS PIN. This data may not be complete. We recommend contacting the local school district to confirm school assignments for this home.
- $944,3003 bd3 ba1.9k sqft155 Main St, Essex, MA 01929Off Market
- $875,0002 bd3 ba1.9k sqft151 Main St, Essex, MA 01929Sold

- $817,300-- bd-- ba-- sqft161-163 Main St, Essex, MA 01929Off Market
- $625,0001 bd2 ba1.1k sqft162 Main St, Essex, MA 01929For Sale
- $610,6006 bd2 ba2.8k sqft147 Main St, Essex, MA 01929Off Market
- $927,2001 bd1 ba1.4k sqft159 Main St, Essex, MA 01929Off Market
- $658,9002 bd1 ba2.4k sqft154 Main St, Essex, MA 01929Off Market
- $666,3003 bd2 ba2k sqft152 Main St, Essex, MA 01929Off Market
A local agent can set up tours, give advice and negotiate with sellers.
Similar homes
- $829,9004 bd3 ba1.6k sqft175 Lake Shore Ave, South Hamilton, MA 01982For Sale
 MLS ID #73551713, Herrick Lutts Realty Partners, Herrick Lutts Realty Partners. MLS PIN
 - $835,0004 bd3 ba2.5k sqft100 High Ridge Rd, Boxford, MA 01921For Sale
 MLS ID #73553077, Virginia Havey, Churchill Properties. MLS PIN
 - $928,0004 bd3 ba2.9k sqft166 Pine St, Manchester, MA 01944For Sale
 MLS ID #73553789, Ruth Pino, RE/MAX Beacon. MLS PIN
 - $794,0003 bd2 ba1.1k sqft7 Lighthouse Way, Gloucester, MA 01930For Sale
 MLS ID #73529180, Ann Rick Gloucester Group, J. Barrett & Company. MLS PIN
 - $699,0003 bd3 ba1.8k sqft17 Hartz St, Gloucester, MA 01930For SaleMLS ID #73553248, Katelyn Ciaramitaro, Engel & Volkers By the Sea. MLS PIN
- $729,9003 bd1 ba2.2k sqft47 Sharon Rd, South Hamilton, MA 01982For SaleMLS ID #73548565, Cindy Moore, Moore Real Estate Team LLC. MLS PIN
- $995,0004 bd2 ba2.1k sqft315 Hale St, Beverly, MA 01915For SaleMLS ID #73554190, Victor Paulino, Engel & Volkers By the Sea. MLS PIN
- $779,9004 bd2 ba2.6k sqft39 Main St, Saugus, MA 01906For SaleMLS ID #73553780, Sean K Connelly, William Raveis R.E. & Home Services. MLS PIN
- $795,0002 bd2 ba1.8k sqftPigeon Cove Condominium, Rockport, MA 01966For SaleMLS ID #73554101, Amy Beaton, Gibson Sotheby's International Realty. MLS PIN
- $713,0003 bd2 ba1.3k sqft8 Chase St, Beverly, MA 01915For SaleMLS ID #73553765, Robin Rosa, Coldwell Banker Realty - Salem. MLS PIN
- $749,0004 bd2 ba2.3k sqft19 King St, Groveland, MA 01834For SaleMLS ID #73552381, Linda Hayes, William Raveis R.E. & Home Services. MLS PIN
- $739,9003 bd3 ba2.3k sqft48 Valley St, Wakefield, MA 01880For SaleMLS ID #73553876, Rosa Molettieri, Barrett, Chris. J., REALTORS®. MLS PIN
- $729,0003 bd2 ba2.1k sqft207 Topsfield Rd, Wenham, MA 01984For SaleMLS ID #73483676, Evan Russell, Century 21 North East. MLS PIN
- $1,125,0004 bd3 ba2.3k sqft7 Hidden Ledge Rd, Manchester, MA 01944For SaleMLS ID #73543700, Anthony Bullock IV, Churchill Properties. MLS PIN
- $799,0004 bd3 ba2.7k sqft12 Baker Rd, Salisbury, MA 01952For SaleMLS ID #73533784, Louise Lingerman, Realty One Group Nest. MLS PIN
- $769,8883 bd2 ba1.5k sqft157 Russell St, Peabody, MA 01960For SaleMLS ID #73540894, Maria Salzillo, LAER Realty Partners. MLS PIN
- $770,0003 bd2 ba1.6k sqft119 Russell St, Peabody, MA 01960For SaleMLS ID #73540957, John Farrell, Coldwell Banker Realty - Beverly. MLS PIN
- $749,0002 bd2 ba1.4k sqft28 Pleasant St, Rockport, MA 01966For SaleMLS ID #73547965, Amy Beaton, Gibson Sotheby's International Realty. MLS PIN
- $779,0003 bd2 ba2.1k sqft22 Burdett Rd, Lynn, MA 01904For SaleMLS ID #73533016, Michael Quave, Signature Page Real Estate, LLC. MLS PIN
- $699,0004 bd3 ba2.1k sqft10 Perley Ave, Peabody, MA 01960For SaleMLS ID #73553189, Scott E. Jones, Jr., RE/MAX Platinum. MLS PIN
