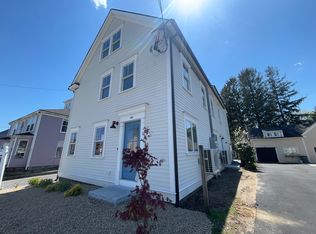
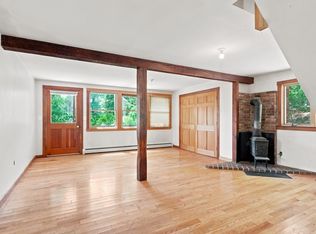
In the heart of Essex Village, this beautifully renovated cedar shingle style property offers a rare opportunity for residential conversion or a live/work space. Currently set up as a bakery and coffee shop, the space blends timeless New England character with thoughtful modern upgrades. The interior features soaring cathedral ceilings, oversized windows, and an open layout well suited for reimagining as a residence, studio, gallery, or private live/work space. Extensive renovations include all new plumbing and electrical systems, ADA compliance, mini-split climate control, and new windows throughout. The rear patio overlooking the Great Marsh offers an extraordinary outdoor setting with sweeping natural views. Three dedicated parking spaces and close proximity to Essex’s shops, dining, marinas, and outdoor recreation complete the offering. An exceptional opportunity to create a truly unique coastal home or creative retreat in one of the North Shore’s most loved seaside villages.
For sale
Price cut: $70K (5/19)
$625,000
162 Main St, Essex, MA 01929
1beds
1,114sqft
:
Get pre-qualified$4,088/mo
Single Family Residence
Built in 1963
6,098 Square Feet Lot
$612,800 Zestimate®
$561/sqft
$-- HOA
What's special
Open layoutThree dedicated parking spacesNew windows throughoutMini-split climate controlOversized windowsSoaring cathedral ceilings
- 245 days |
- 1,003 |
- 44 |
Zillow last checked:
Listing updated:
Listed by:
Monahan Barker Team 617-680-6895,
LandVest, Inc., Ipswich 617-680-6895
Source: MLS PIN,MLS#: 73457077
Facts & features
Interior
Bedrooms & bathrooms
- Bedrooms: 1
- Bathrooms: 2
- 1/2 bathrooms: 2
Heating
- Electric Baseboard, Heat Pump
Cooling
- Heat Pump
Appliances
- Included: Electric Water Heater
Features
- Flooring: Wood
- Basement: Bulkhead,Unfinished
- Has fireplace: No
Interior area
- Total structure area: 1,114
- Total interior livable area: 1,114 sqft
- Finished area above ground: 1,114
Property
Parking
- Total spaces: 3
- Parking features: Off Street, Stone/Gravel
- Uncovered spaces: 3
Features
- Patio & porch: Patio
- Exterior features: Patio, Storage, Garden
- Has view: Yes
- View description: Scenic View(s), Water, Marsh
- Has water view: Yes
- Water view: Marsh,Water
- Waterfront features: River
Lot
- Size: 6,098 Square Feet
- Features: Level
Details
- Parcel number: M:136 L:16,1887489
- Zoning: RS2
Construction
Type & style
- Home type: SingleFamily
- Architectural style: Shingle
- Property subtype: Single Family Residence
Materials
- Frame
- Foundation: Concrete Perimeter
- Roof: Shingle
Condition
- Year built: 1963
Utilities & green energy
- Sewer: Public Sewer
- Water: Public
Community & HOA
Community
- Features: Shopping, Walk/Jog Trails, Stable(s), Golf, Conservation Area, Highway Access, Marina, Private School, Public School
HOA
- Has HOA: No
Location
- Region: Essex
Financial & listing details
- Price per square foot: $561/sqft
- Tax assessed value: $746,900
- Annual tax amount: $9,739
- Date on market: 11/21/2025
Estimated market value
$612,800
$582,000 - $643,000
$2,581/mo
Price history
| Date | Event | Price |
|---|---|---|
| 5/19/2026 | Price change | $625,000-10.1%$561/sqft |
Source: MLS PIN #73457077 Report a problem | ||
| 11/21/2025 | Listed for sale | $695,000+32.4%$624/sqft |
Source: MLS PIN #73457077 Report a problem | ||
| 8/2/2022 | Sold | $525,000$471/sqft |
Source: MLS PIN #73003622 Report a problem | ||
| 6/25/2022 | Contingent | $525,000$471/sqft |
Source: MLS PIN #73003622 Report a problem | ||
| 6/24/2022 | Listed for sale | $525,000+112.6%$471/sqft |
Source: MLS PIN #73003622 Report a problem | ||
| 1/30/2006 | Sold | $247,000$222/sqft |
Source: Public Record Report a problem | ||
Public tax history
| Year | Property taxes | Tax assessment |
|---|---|---|
| 2025 | $8,605 +28.3% | $662,400 +31.6% |
| 2024 | $6,707 +12% | $503,500 +16.7% |
| 2023 | $5,986 | $431,300 |
| 2022 | $5,986 +15.4% | $431,300 +31.3% |
| 2021 | $5,189 +4% | $328,400 +7.2% |
| 2020 | $4,991 +10.9% | $306,400 +4.6% |
| 2019 | $4,502 +2.6% | $292,900 +4.6% |
| 2018 | $4,390 +3% | $280,000 +0.6% |
| 2017 | $4,262 +9.9% | $278,200 +13.1% |
| 2016 | $3,879 | $246,000 |
Find assessor info on the county website
Monthly payment
Est. payment
Payment breakdown
Explore the cost of this home by adjusting the details. Changes won't be saved.Climate risks
Neighborhood: 01929
Nearby schools
GreatSchools rating
- 6/10Essex Elementary SchoolGrades: K-5Distance: 1 mi
- 8/10Manchester Essex Regional Middle SchoolGrades: 6-8Distance: 3.2 mi
- 9/10Manchester Essex Regional High SchoolGrades: 9-12Distance: 3.2 mi
Schools provided by the listing agent
- Elementary: Essex
- Middle: Manchester Essex
- High: Manchester Essex
Source: MLS PIN. This data may not be complete. We recommend contacting the local school district to confirm school assignments for this home.
- $932,4005 bd3 ba2.6k sqft4 Eastern Ave, Essex, MA 01929Off Market
- $786,500-- bd-- ba-- sqft161-163 Main St, Essex, MA 01929Off Market
- $790,0002 bd2 ba2.1k sqft157 Main St, Essex, MA 01929For Sale

- $942,6002 bd2 ba2.7k sqft166 Main St, Essex, MA 01929Off Market

- $845,500-- bd2 ba1.7k sqft166 Main St, Essex, MA 01929Off Market
- $642,000-- bd1 ba1k sqft166 Main St, Essex, MA 01929Off Market
- $665,0002 bd1 ba1k sqft6 Eastern Ave, Essex, MA 01929Off Market
- $1,023,800-- bd-- ba-- sqft165 Main St, Essex, MA 01929Off Market
A local agent can set up tours, give advice and negotiate with sellers.
Similar homes
- $649,0001 bd2 ba1k sqft145 Main St #1, Essex, MA 01929For Sale
 MLS ID #73480582, Ann Rick Gloucester Group, J. Barrett & Company. MLS PIN
 - $629,0002 bd2 ba1.2k sqft229 Highland St, South Hamilton, MA 01982For Sale
 MLS ID #73540537, Guittarr Group, J. Barrett & Company. MLS PIN
 - $519,0002 bd1 ba956 sqft62 Bennett St S, Gloucester, MA 01930For Sale
 MLS ID #73553100, Gary Blattberg, RE/MAX Beacon. MLS PIN
 - $609,0004 bd2 ba1.6k sqft4 Eileen Rd, Peabody, MA 01960For Sale
 MLS ID #73553487, Nancy Peterson, J. Barrett & Company. MLS PIN
 - $629,0002 bd3 ba1.4k sqftIpswich Woods Condominium, Ipswich, MA 01938For SaleMLS ID #73553232, Mary Matthews, Coldwell Banker Realty - Manchester. MLS PIN
- $624,9003 bd2 ba1.3k sqft104 Fairmount Ave, Saugus, MA 01906For SaleMLS ID #73552994, Emmanuel Garcia, Elia Realty Group, Inc. MLS PIN
- $565,0002 bd2 ba1.2k sqft38-38R Bass Ave, Gloucester, MA 01930For SaleMLS ID #73540674, Lisa Gaglione, Churchill Properties. MLS PIN
- $629,0002 bd1 ba1.3k sqft865 Salem St, Groveland, MA 01834For SaleMLS ID #73540521, Tracy Salvi, Keller Williams Realty Evolution. MLS PIN
- $689,9993 bd2 ba1.2k sqft5 Bulfinch Rd, Lynn, MA 01902For SaleMLS ID #73536661, Sarah Bullock, Century 21 North East. MLS PIN
- $629,0004 bd1 ba1.2k sqft31 Spring View Dr, Lynn, MA 01904For SaleMLS ID #73503004, Seydyss Barreto, Keller Williams Realty. MLS PIN
- $829,9004 bd3 ba1.6k sqft175 Lake Shore Ave, South Hamilton, MA 01982For SaleMLS ID #73551713, Herrick Lutts Realty Partners, Herrick Lutts Realty Partners. MLS PIN
- $839,0002 bd2 ba1.5k sqft20 Grover St, Beverly, MA 01915For SaleMLS ID #73544640, Steven Graczyk, J. Barrett & Company. MLS PIN
- $499,0003 bd1 ba1.2k sqft135 Hart St, Beverly, MA 01915For SaleMLS ID #73529007, The Pizzo Group, Aluxety. MLS PIN
- $659,0004 bd2 ba1.6k sqft557 Main St, West Newbury, MA 01985For SaleMLS ID #73528239, Wendy L. Willis, Keller Williams Realty Evolution. MLS PIN
- $614,9003 bd2 ba1.6k sqft8 Portsmouth Rd, Amesbury, MA 01913For SaleMLS ID #73519442, The Liriano Team, Liriano Realty. MLS PIN
- $649,0002 bd2 ba1.5k sqft19 Boynton St, Lynn, MA 01904For SaleMLS ID #73535824, Steve Tedesco, Keller Williams Realty Evolution. MLS PIN
- $534,0002 bd2 ba1.5k sqft8 1/2 Myrtle Sq, Gloucester, MA 01930For SaleMLS ID #73514328, Julia Virden, J. Barrett & Company. MLS PIN
- $699,0003 bd2 ba1.2k sqft13 Highland Rd, Middleton, MA 01949For SaleMLS ID #73529391, Altin Shishko, Coldwell Banker Realty - Westwood. MLS PIN
- $679,0002 bd2 ba1.3k sqft6 Colonial Ct, Marblehead, MA 01945For SaleMLS ID #73546046, Mary Stewart & Heather Kaznoski, Compass. MLS PIN
- $749,0002 bd2 ba1.4k sqft28 Pleasant St, Rockport, MA 01966For SaleMLS ID #73547965, Amy Beaton, Gibson Sotheby's International Realty. MLS PIN
