[] Welcome to Edgefield – a charming new home community in Loris, just minutes from Longs! Experience the serenity of country living with modern comforts. Estimated completion time end of July 2026. Currently at touch up Edgefield will have a community pool for all to enjoy in 2027. The Bailey II model offers 3 bedrooms and 2 baths, featuring luxury vinyl flooring throughout the main living areas and cozy carpet in all bedrooms. Enjoy outdoor living on the rear covered porch. Photos are for illustrative purposes only and may depict a similar home built elsewhere. All measurements are approximate and should be verified by the buyer or buyer’s agent. Pricing, features, terms, and availability are subject to change without notice or obligation.
Pending
Price cut: $5K (6/24)
$294,990
157 River Birch Dr. Lot 156 Bailey II, Loris, SC 29569
3beds
1,629sqft
:
Get pre-qualified$1,809/mo
Single Family Residence
Built in 2025
10,018 Square Feet Lot
$289,300 Zestimate®
$181/sqft
$78/mo HOA
What's special
- 116 days |
- 11 |
- 0 |
Zillow last checked:
Listing updated:
Listed by:
Melissa Kowalski 803-238-3852,
GSH Realty SC, LLC
Source: CCAR,MLS#: 2609773 Originating MLS: Coastal Carolinas Association of Realtors
Originating MLS: Coastal Carolinas Association of RealtorsFacts & features
Interior
Bedrooms & bathrooms
- Bedrooms: 3
- Bathrooms: 2
- Full bathrooms: 2
Rooms
- Room types: Foyer, Utility Room
Primary bedroom
- Features: Ceiling Fan(s), Main Level Primary, Walk-In Closet(s)
- Level: First
- Dimensions: 14x14'2
Bedroom 2
- Level: First
- Dimensions: 11'1x10'5
Bedroom 3
- Level: First
- Dimensions: 11'7x10'4
Primary bathroom
- Features: Dual Sinks, Garden Tub/Roman Tub, Separate Shower, Vanity
Family room
- Features: Ceiling Fan(s)
Great room
- Dimensions: 23'1x15'6
Kitchen
- Features: Breakfast Bar, Dishwasher, Stainless Steel Appliances, Solid Surface Counters
- Dimensions: 15'8x8'8
Other
- Features: Bedroom on Main Level, Entrance Foyer, Utility Room
Heating
- Central, Electric
Cooling
- Central Air
Appliances
- Included: Dishwasher, Disposal, Microwave, Range
- Laundry: Washer Hookup
Features
- Attic, Ceiling Fan(s), Dual Sinks, Garden Tub/Roman Tub, Main Level Primary, Pull Down Attic Stairs, Permanent Attic Stairs, Separate Shower, Vanity, Walk-In Closet(s), Breakfast Bar, Bedroom on Main Level, Entrance Foyer, Stainless Steel Appliances, Solid Surface Counters
- Flooring: Carpet, Luxury Vinyl, Luxury VinylPlank
- Attic: Pull Down Stairs,Permanent Stairs
Interior area
- Total structure area: 1,989
- Total interior livable area: 1,629 sqft
Property
Parking
- Total spaces: 4
- Parking features: Attached, Garage, Two Car Garage, Garage Door Opener
- Attached garage spaces: 2
Features
- Levels: One
- Stories: 1
- Patio & porch: Rear Porch
- Exterior features: Sprinkler/Irrigation, Porch
Lot
- Size: 10,018 Square Feet
- Features: Outside City Limits, Rectangular, Rectangular Lot
Details
- Additional parcels included: ,
- Parcel number: 21605020007
- Zoning: RES
- Special conditions: None
Construction
Type & style
- Home type: SingleFamily
- Architectural style: Ranch
- Property subtype: Single Family Residence
Materials
- Masonry, Vinyl Siding
- Foundation: Slab
Condition
- Never Occupied
- New construction: Yes
- Year built: 2025
Details
- Builder model: Bailey II -
- Builder name: Great Southern Homes
- Warranty included: Yes
Utilities & green energy
- Water: Public
- Utilities for property: Electricity Available, Sewer Available, Water Available
Community & HOA
Community
- Features: Golf Carts OK, Long Term Rental Allowed
- Security: Security System
- Subdivision: Edgefield
HOA
- Has HOA: Yes
- Amenities included: Owner Allowed Golf Cart, Owner Allowed Motorcycle, Pet Restrictions
- Services included: Association Management, Common Areas, Legal/Accounting, Pool(s), Trash
- HOA fee: $78 monthly
Location
- Region: Bailey Ii Loris
Financial & listing details
- Price per square foot: $181/sqft
- Date on market: 4/15/2026
- Listing terms: Cash,Conventional,FHA,VA Loan
- Electric utility on property: Yes
Estimated market value
$289,300
$275,000 - $304,000
$1,994/mo
Price history
| Date | Event | Price |
|---|---|---|
| 7/9/2026 | Pending sale | $294,990$181/sqft |
Source:  CCAR #2609773 Report a problem CCAR #2609773 Report a problem | ||
| 6/24/2026 | Price change | $294,990-1.7%$181/sqft |
Source: CCAR #2609773 Report a problem | ||
| 5/13/2026 | Price change | $299,990+3.4%$184/sqft |
Source: CCAR #2609773 Report a problem | ||
| 4/15/2026 | Listed for sale | $289,990$178/sqft |
Source: CCAR #2609773 Report a problem | ||
Public tax history
Tax history is unavailable.
Monthly payment
Est. payment
Payment breakdown
Explore the cost of this home by adjusting the details. Changes won't be saved.Climate risks
Neighborhood: 29569
Nearby schools
GreatSchools rating
- 4/10Daisy Elementary SchoolGrades: PK-5Distance: 5.4 mi
- 4/10Loris Middle SchoolGrades: 6-8Distance: 4.6 mi
- 4/10Loris High SchoolGrades: 9-12Distance: 5 mi
Schools provided by the listing agent
- Elementary: Daisy Elementary School
- Middle: Loris Middle School
- High: Loris High School
Source: CCAR. This data may not be complete. We recommend contacting the local school district to confirm school assignments for this home.
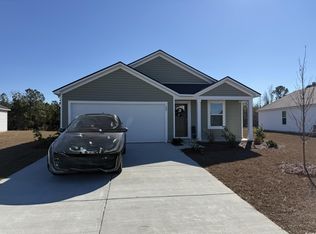
- $229,0004 bd2 ba1.6k sqft188 Warner Crossing Way, Loris, SC 29569Sold
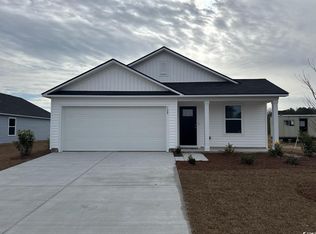
- $225,0004 bd2 ba1.6k sqft508 Runaway Train Dr, Loris, SC 29569Sold
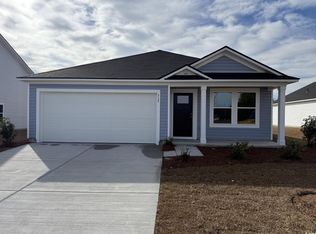
- $214,5753 bd2 ba1.4k sqft512 Runaway Train Dr, Loris, SC 29569Sold

- $227,0003 bd2 ba1.4k sqft524 Runaway Train Dr, Loris, SC 29569Sold
- $245,0004 bd3 ba1.8k sqft536 Runaway Train Dr, Loris, SC 29569Sold
- $244,0004 bd2 ba1.6k sqft528 Runaway Train Dr, Loris, SC 29569Sold
- $265,7294 bd2 ba1.7k sqft548 Runaway Train Dr, Loris, SC 29569Sold
- $219,0003 bd2 ba1.4k sqft560 Runaway Train Dr #ANNAPOLIS, Loris, SC 29569Sold
- $224,0003 bd2 ba1.5k sqft904 Blacksmith Dr, Loris, SC 29569Sold
A local agent can set up tours, give advice and negotiate with sellers.
A local lender can help you make sure your offer is ready when you are.
Similar homes
- $325,9903 bd2 ba1.8k sqft158 River Birch Dr. Lot 170 Wisteria II, Loris, SC 29569New Construction
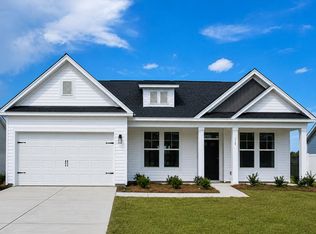
 MLS ID #2609778, Melissa Kowalski, SM South Carolina Brokerage, LLC. CCAR
 - $299,9003 bd3 ba2.2k sqft4320 Rose St., Loris, SC 29569For Sale
 MLS ID #2613903, Loretta P Smith, Ace Realty, LLC. CCAR
 - $294,9003 bd2 ba1k sqft5683 Red Bluff Rd., Loris, SC 29569For Sale
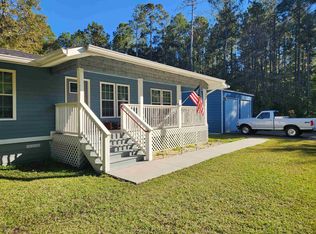 MLS ID #2610775, Timothy H Gabriel, Gabriel Financial Real Estate. CCAR
 - $329,0003 bd2 ba1.3k sqft664 Goretown Loop, Loris, SC 29569New Construction
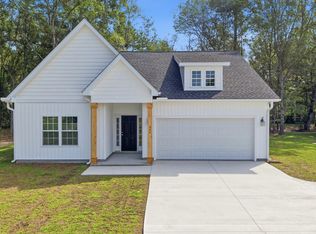 MLS ID #2603725, Kinsie L Huskins, Huskins Realty LLC. CCAR
 - $294,5003 bd2 ba1.3k sqft3431 Spivey St. Lot R-3 Josie, Loris, SC 29569New ConstructionMLS ID #2613254, Brett A Corder, Corder Properties, Inc.. CCAR
- $289,0003 bd2 ba1.2k sqft1251 Scenic Dr., Loris, SC 29569New ConstructionMLS ID #2615753, Lori Lentz-Widner, Century 21 The Harrelson Group. CCAR
- $285,0003 bd3 ba1.3k sqft835 Trap Shooter Circle, Longs, SC 29568For SaleMLS ID #2614998, Gina Thomas, Carolina Realty & Associates. CCAR
- $324,0004 bd3 ba1.8k sqft565 Timber Creek Dr., Loris, SC 29569New ConstructionMLS ID #2601818, Kinsie L Huskins, Huskins Realty LLC. CCAR
- $279,9003 bd2 ba1.4k sqft10550 W Highway 19, Loris, SC 29569New ConstructionMLS ID #2613803, Sterling S Lawrence, Realty ONE Group Dockside. CCAR
- $332,9003 bd2 ba1.6k sqft382 Three Curve Rd., Loris, SC 29569New ConstructionMLS ID #2615954, Jimmy M Lee, Sansbury Butler Properties. CCAR
- $219,0002 bd2 ba1.4k sqft4389 McQueen St., Loris, SC 29569For SaleMLS ID #2616111, Fulton J Bone, Weichert Realtors Southern Coast. CCAR
- $248,0003 bd2 ba1.5k sqft4428 Stevens St., Loris, SC 29569New ConstructionMLS ID #2525927, Paige P Byers, Ace Realty, LLC. CCAR
- $317,8003 bd2 ba1.4k sqft305 Box Elder Way, Longs, SC 29568For SaleMLS ID #2605739, Sharon R Monroe, Real Estate By The Sea. CCAR
- $249,9003 bd2 ba1.2k sqft916 Clay Pigeon Ct., Longs, SC 29568For SaleMLS ID #2618092, Scott Ellis & Ty Bellamy Team, RE/MAX Southern Shores NMB. CCAR
- $290,0003 bd2 ba1.4k sqft453 Shellbank Dr, Longs, SC 29568For SaleMLS ID #1596658, Tammy Copeland, BHHS C Dan Joyner - Augusta Rd. Greater Greenville AOR
- $250,0003 bd2 ba1.2k sqft3637 Church St. Lot 38 Melanie, Loris, SC 29569New ConstructionMLS ID #2601830, Brett A Corder, Corder Properties, Inc.. CCAR
- $219,9004 bd2 ba1.7k sqft3427 Church St., Loris, SC 29569For SaleMLS ID #2615617, The Collins Team, Realty ONE Group Dockside. CCAR
- $282,9003 bd2 ba1.6k sqft219 Birdie Way, Longs, SC 29568For SaleMLS ID #2515885, Samuel F Conjerti, BeachConnection Realty. CCAR
- $314,0003 bd2 ba2.1k sqft1616 Langley Dr., Longs, SC 29568For SaleMLS ID #2608220, The Jason Moore Team, RE/MAX Southern Shores NMB. CCAR
- $295,9004 bd3 ba2.3k sqft939 Snowberry Dr., Longs, SC 29568For SaleMLS ID #2607138, Scott Weaver, Century 21 The Harrelson Group. CCAR
