Beautiful ranch style condo in Pueblo West close to the Desert Hawk Golf Course and shopping. Three bedrooms and two bathrooms split bedroom design. The kitchen features soft-close cabinets with quartz countertops, a kitchen island, and stainless steel appliances. The kitchen has an open concept to the living room, with luxury vinyl tile and a vaulted ceiling. The primary bedroom has carpet flooring, a walk-in closet, quartz countertops, and tile bathroom floors/tile bathroom surround. The other two bedrooms share a full bathroom with the same amazing finishes! Enjoy the outdoor space with a covered back patio. Xeriscaped landscaping in the front yard with rock, bushes, and a drip system.
Active
Price cut: $7.6K (6/22)
$324,900
157 S Stardust Cir, Pueblo, CO 81007
3beds
1,468sqft
:
Get pre-qualified$2,235/mo
Condominium
Built in 2022
-- sqft lot
$-- Zestimate®
$221/sqft
$170/mo HOA
What's special
Vaulted ceilingThree bedroomsStainless steel appliancesTwo bathroomsQuartz countertopsCovered back patioWalk-in closet
- 132 days |
- 147 |
- 8 |
Zillow last checked:
Listing updated:
Listed by:
Jami Baker Orr Team 719-647-7252,
Keller Williams Performance Realty
Source: PAR,MLS#: 238567
Facts & features
Interior
Bedrooms & bathrooms
- Bedrooms: 3
- Bathrooms: 2
- Full bathrooms: 2
- 3/4 bathrooms: 1
- Main level bedrooms: 3
Primary bedroom
- Level: Main
- Area: 207
- Dimensions: 13.8 x 15
Bedroom 2
- Level: Main
- Area: 132
- Dimensions: 11 x 12
Bedroom 3
- Level: Main
- Area: 132
- Dimensions: 11 x 12
Dining room
- Level: Main
- Area: 103.84
- Dimensions: 8.8 x 11.8
Kitchen
- Level: Main
- Area: 124
- Dimensions: 10 x 12.4
Living room
- Level: Main
- Area: 232.88
- Dimensions: 14.2 x 16.4
Features
- Ceiling Fan(s), Walk-In Closet(s), Walk-in Shower, Hard Surface Counter Top
- Basement: Crawl Space
- Has fireplace: No
Interior area
- Total structure area: 1,468
- Total interior livable area: 1,468 sqft
Video & virtual tour
Property
Parking
- Total spaces: 2
- Parking features: 2 Car Garage Attached, Garage Door Opener
- Attached garage spaces: 2
Features
- Patio & porch: Patio-Covered-Rear
- Fencing: Wood Fence-Rear
Lot
- Size: 2,178 Square Feet
- Features: Sprinkler System-Front, Sprinkler System-Rear, Rock-Front, Rock-Rear
Details
- Parcel number: 601020019
- Zoning: R-6
- Special conditions: Standard
Construction
Type & style
- Home type: Condo
- Architectural style: Ranch
- Property subtype: Condominium
Condition
- Year built: 2022
Community & HOA
Community
- Security: Smoke Detector/CO
- Subdivision: Pueblo West East
HOA
- Has HOA: Yes
- HOA fee: $170 monthly
Location
- Region: Pueblo
Financial & listing details
- Price per square foot: $221/sqft
- Tax assessed value: $1,998
- Annual tax amount: $1,679
- Date on market: 3/12/2026
- Road surface type: Paved
Estimated market value
Not available
Estimated sales range
Not available
Not available
Price history
| Date | Event | Price |
|---|---|---|
| 6/22/2026 | Price change | $324,900-2.3%$221/sqft |
Source:  PAR #238567 Report a problem PAR #238567 Report a problem | ||
| 4/27/2026 | Price change | $332,500-0.7%$226/sqft |
Source: PAR #238567 Report a problem | ||
| 3/12/2026 | Listed for sale | $335,000-4.3%$228/sqft |
Source: PAR #238567 Report a problem | ||
| 6/22/2024 | Listing removed | -- |
Source: Zillow Rentals Report a problem | ||
| 5/25/2024 | Listed for rent | $2,400$2/sqft |
Source: Zillow Rentals Report a problem | ||
| 5/24/2024 | Listing removed | -- |
Source:  elevateMLS #8384009 Report a problem elevateMLS #8384009 Report a problem | ||
| 4/15/2024 | Price change | $349,900-3.8%$238/sqft |
Source: PAR #214144 Report a problem | ||
| 1/26/2024 | Price change | $363,900-0.3%$248/sqft |
Source: PAR #214144 Report a problem | ||
| 8/9/2023 | Listed for sale | $364,900+250.9%$249/sqft |
Source: PAR #214144 Report a problem | ||
| 12/16/2011 | Sold | $104,000$71/sqft |
Source: Agent Provided Report a problem | ||
| 12/1/1997 | Sold | $104,000$71/sqft |
Source: Agent Provided Report a problem | ||
Public tax history
| Year | Property taxes | Tax assessment |
|---|---|---|
| 2016 | $57 | $579 |
| 2015 | $57 -65.3% | $579 -65.5% |
| 2014 | $165 -0.5% | $1,680 |
| 2013 | $165 -0.7% | $1,680 |
| 2012 | $166 | $1,680 |
| 2011 | $166 -0.8% | $1,680 |
| 2010 | $168 0% | $1,680 |
| 2009 | $168 +190.3% | $1,680 |
| 2008 | $58 -6.6% | $1,680 +194.7% |
| 2007 | $62 +4% | $570 |
| 2006 | $60 -7.2% | $570 |
| 2005 | $64 +1.6% | $570 |
| 2004 | $63 +4% | $570 |
| 2003 | $61 +7% | $570 |
| 2002 | $57 +0.1% | $570 |
| 2001 | $57 | $570 |
Find assessor info on the county website
Monthly payment
Est. payment
Payment breakdown
Explore the cost of this home by adjusting the details. Changes won't be saved.Climate risks
Neighborhood: Pueblo West
Nearby schools
GreatSchools rating
- 6/10Pueblo West Elementary SchoolGrades: PK-5Distance: 1 mi
- 5/10Liberty Point International SchoolGrades: 6-8Distance: 1 mi
- 6/10Pueblo West High SchoolGrades: 9-12Distance: 2.5 mi
Schools provided by the listing agent
- District: 70
Source: PAR. This data may not be complete. We recommend contacting the local school district to confirm school assignments for this home.
- $323,2003 bd2 ba1.4k sqft157 S Stardust Cir, Pueblo West, CO 81007Off Market
- $364,9003 bd2 ba1.4k sqft159 S Stardust Cir, Pueblo, CO 81007Sold
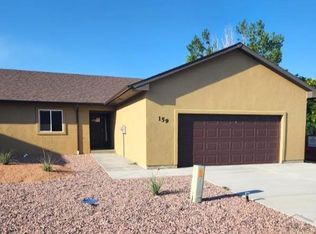
- $364,9003 bd2 ba1.4k sqft159 S Stardust Cir, Pueblo West, CO 81007Sold
- $334,0003 bd2 ba1.4k sqft151 S Stardust Cir, Pueblo, CO 81007Sold
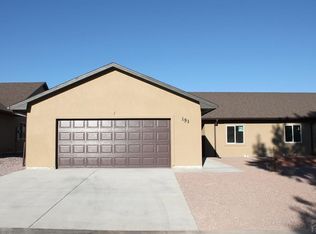
- $29,575-- bd-- ba-- sqft160 S Stardust Cir, Pueblo West, CO 81007Off Market
- $29,575-- bd-- ba-- sqft164 S Stardust Cir, Pueblo West, CO 81007Off Market
- $29,575-- bd-- ba-- sqft166 S Stardust Cir, Pueblo West, CO 81007Off Market
- $349,9003 bd2 ba1.4k sqft139 S Stardust Cir, Pueblo, CO 81007Sold
A local agent can set up tours, give advice and negotiate with sellers.
A local lender can help you make sure your offer is ready when you are.
Similar homes
- $335,0004 bd3 ba1.7k sqft299 S Falcon Dr, Pueblo West, CO 81007For Sale
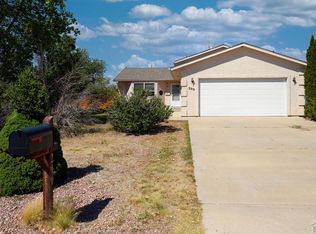 MLS ID #240683, Darcy King, eXp Realty, LLC. PAR
 - $310,0003 bd2 ba1.1k sqft629 S Aguilar Dr, Pueblo West, CO 81007For Sale
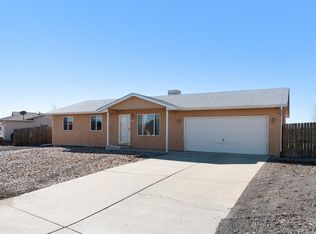 MLS ID #238841, Travis Fraker, Redfin Corp. PAR
 - $324,9003 bd2 ba1.1k sqft635 E Autumn Dr, Pueblo West, CO 81007For Sale
 MLS ID #240146, Daniel Clark, RE/MAX Associates. PAR
 - $379,9993 bd2 ba1.3k sqft366 N Earl Pl, Pueblo West, CO 81007For Sale
 MLS ID #237114, Jami Baker Orr Team, Keller Williams Performance Realty. PAR
 - $369,0003 bd2 ba1.3k sqft830 S Blakeland Dr, Pueblo West, CO 81007For SaleMLS ID #237176, Lori Allen, Peak Realty LLC. PAR
- $414,9003 bd2 ba1.6k sqft175 S Wiggins Dr, Pueblo West, CO 81007New ConstructionMLS ID #241080, Jami Baker Orr Team, Keller Williams Performance Realty. PAR
- $320,0003 bd2 ba1.7k sqft22 Heatherwood Ln, Pueblo, CO 81008For SaleMLS ID #241304, Joel Nath, Stone Gable Realty. PAR
- $384,0003 bd2 ba1.5k sqft350 E Chadwick Dr, Pueblo West, CO 81007For SaleMLS ID #240706, The Grit and Grace Group, Keller Williams Performance Realty. PAR
- $399,9003 bd2 ba1.6k sqft767 E Maybell Dr, Pueblo West, CO 81007For SaleMLS ID #240914, Brittany Martinez (Ratliff), RE/MAX Associates. PAR
- $370,0003 bd2 ba2.1k sqft570 S Bellflower Dr, Pueblo West, CO 81007For SaleMLS ID #240990, Barbara Ferrero, RE/MAX Of Pueblo Inc. PAR
- $420,0003 bd2 ba1.5k sqft40 E Lyons Dr, Pueblo West, CO 81007For Sale
 MLS ID #2028433, Jessica Craig, Homes R us Colorado LLLP. elevateMLS
 - $372,0003 bd2 ba1.3k sqft449 S Laporte Pl, Pueblo West, CO 81007For SaleMLS ID #240764, Teresa Campos, RE/MAX Associates. PAR
- $289,9003 bd2 ba1.4k sqft113 E Homer Dr, Pueblo West, CO 81007For SaleMLS ID #238682, Leanne Whitman, RE/MAX Associates. PAR
- $284,9003 bd2 ba1.3k sqft279 E Kipling Dr, Pueblo West, CO 81007For SaleMLS ID #237380, Brandon Akers, Akers Realty Co. PAR
- $399,9003 bd2 ba1.6k sqft279 W Acorn Dr, Pueblo West, CO 81007For SaleMLS ID #241048, Amber Galassini, Keller Williams Performance Realty. PAR
- $399,0004 bd3 ba1.9k sqft479 E Fredonia Dr, Pueblo West, CO 81007For SaleMLS ID #241120, The Steenbergen Group, RE/MAX Of Pueblo Inc. PAR
- $424,9004 bd3 ba1.8k sqft559 Bayview Dr, Pueblo West, CO 81007New ConstructionelevateMLS
- $279,9003 bd2 ba1.2k sqft135 E Cellini Dr, Pueblo West, CO 81007For SaleMLS ID #239957, Tony Greer, Keller Williams Performance Realty. PAR
- $414,0003 bd2 ba1.5k sqft962 S Cienaga Dr, Pueblo West, CO 81007For SaleMLS ID #240840, Kaci Romero, EXIT Realty DTC, Cherry Ck, P.P. PAR
- $319,9003 bd2 ba1.3k sqft2721 Wills Blvd, Pueblo, CO 81003For SaleMLS ID #241297, Anita Salas, HomeSmart Preferred Realty. PAR
