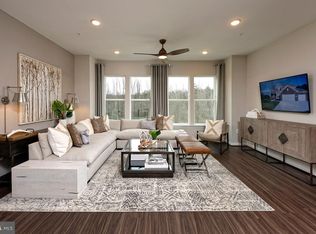
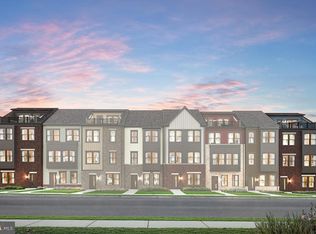
This Eagleton features 2387 sf of living space. The main level features a rear Kitchen layout with island, Quartz counters, and Stainless Steel appliances. LVP flooring ties the kitchen, Cafe, and Gathering room together. The Owner's suite offers 2 Walk-In Closets, and the secondary bedrooms offer generous space/closets. Plus a 4th floor loft and private rooftop terrace. Laundry is on the bedroom level for convenience. Watershed is an amenity rich community close to BW Pkwy, Rt 32 ,Rt 198, and commuter trains.
Pending
$620,930
157 Waterleaf Dr, Laurel, MD 20724
3beds
2,300sqft
Townhouse
Built in 2026
-- sqft lot
$621,400 Zestimate®
$270/sqft
$115/mo HOA
What's special
- 98 days
- 2
- 0
Zillow last checked:
Listing updated:
Listed by:
Joe Petrone 240-274-1219,
Monument Sotheby's International Realty (410) 525-5435
Source: Bright MLS,MLS#: MDAA2148480
Facts & features
Interior
Bedrooms & bathrooms
- Bedrooms: 3
- Bathrooms: 4
- Full bathrooms: 2
- 1/2 bathrooms: 2
- Main level bathrooms: 1
Rooms
- Room types: Dining Room, Kitchen, Family Room, Foyer, Laundry, Loft, Storage Room
Dining room
- Level: Upper
Family room
- Level: Upper
Foyer
- Level: Main
Kitchen
- Level: Upper
Laundry
- Level: Upper
Loft
- Level: Upper
Storage room
- Level: Upper
Heating
- Forced Air, Heat Pump, Programmable Thermostat, Natural Gas
Cooling
- Central Air, Heat Pump
Appliances
- Included: Refrigerator, Freezer, Dishwasher, Disposal, Microwave, Oven, Water Heater, Electric Water Heater
- Laundry: Has Laundry, Hookup, Laundry Room
Features
- Combination Kitchen/Dining, Combination Dining/Living, Open Floorplan, Pantry, Walk-In Closet(s), Bathroom - Tub Shower, Dry Wall, 9'+ Ceilings
- Flooring: Carpet, Ceramic Tile, Luxury Vinyl
- Doors: Insulated
- Windows: Double Pane Windows, Low Emissivity Windows
- Has basement: No
- Has fireplace: No
Interior area
- Total structure area: 2,300
- Total interior livable area: 2,300 sqft
- Finished area above ground: 2,300
Property
Parking
- Total spaces: 3
- Parking features: Garage Faces Rear, Garage Door Opener, Asphalt, Attached, Driveway
- Attached garage spaces: 1
- Uncovered spaces: 2
Accessibility
- Accessibility features: Other
Features
- Levels: Three
- Stories: 3
- Patio & porch: Deck
- Exterior features: Lighting, Rain Gutters, Sidewalks, Street Lights
- Pool features: Community
Details
- Additional structures: Above Grade
- Parcel number: 020406790256505
- Zoning: N/A
- Special conditions: Standard
Construction
Type & style
- Home type: Townhouse
- Architectural style: Transitional
- Property subtype: Townhouse
Materials
- Batts Insulation, Blown-In Insulation, Brick Veneer, Concrete, Mixed Plumbing, Tile, Vinyl Siding
- Foundation: Slab
- Roof: Architectural Shingle,Pitched,Wood
Condition
- New construction: Yes
- Year built: 2026
Details
- Builder model: EAGLETON w/ LOFT
- Builder name: Pulte
Utilities & green energy
- Electric: 150 Amps
- Sewer: Public Sewer
- Water: Public
- Utilities for property: Cable Available, Electricity Available, Natural Gas Available, Phone Available, Sewer Available, Underground Utilities, Water Available, Fiber Optic
Community & HOA
Community
- Security: Carbon Monoxide Detector(s), Smoke Detector(s), Fire Sprinkler System
- Subdivision: Watershed
HOA
- Has HOA: Yes
- Amenities included: Clubhouse, Pool, Jogging Path, Tot Lots/Playground
- Services included: Common Area Maintenance, Water, Sewer, Lawn Care Front
- HOA fee: $115 monthly
Location
- Region: Laurel
Financial & listing details
- Price per square foot: $270/sqft
- Tax assessed value: $620,930
- Annual tax amount: $5,290
- Date on market: 6/11/2026
- Listing agreement: Exclusive Right To Sell
- Listing terms: Cash,Contract,Conventional,FHA,VA Loan
- Ownership: Fee Simple
Estimated market value
$621,400
$590,000 - $652,000
$3,652/mo
Price history
| Date | Event | Price |
|---|---|---|
| 7/1/2026 | Pending sale | $620,930$270/sqft |
Source:  Bright MLS #MDAA2148480 Report a problem Bright MLS #MDAA2148480 Report a problem | ||
| 7/1/2026 | Listing removed | $620,930$270/sqft |
Source: Bright MLS #MDAA2148480 Report a problem | ||
| 6/11/2026 | Pending sale | $620,930$270/sqft |
Source: Bright MLS #MDAA2148480 Report a problem | ||
Public tax history
| Year | Property taxes | Tax assessment |
|---|---|---|
| 2025 | $686 +9.6% | $63,000 +10.2% |
| 2024 | $626 | $57,167 |
Find assessor info on the county website
Monthly payment
Est. payment
Payment breakdown
Explore the cost of this home by adjusting the details. Changes won't be saved.Climate risks
Neighborhood: 20724
Nearby schools
Schools provided by the listing agent
- Elementary: Maryland City
- Middle: Meade
- High: Meade
- District: Anne Arundel County Public Schools
Source: Bright MLS. This data may not be complete. We recommend contacting the local school district to confirm school assignments for this home.
Similar homes
- $589,9903 bd3 ba2.1k sqftNone Available, Laurel, MD 20724New Construction

 MLS ID #MDAA2156804, Joe Petrone, Monument Sotheby's International Realty. Bright MLS
 - $599,9903 bd4 ba2.3k sqft1102 Crested Wood Dr, Laurel, MD 20724New Construction
 MLS ID #MDAA2156794, Joe Petrone, Monument Sotheby's International Realty. Bright MLS
 - $603,0403 bd4 ba2k sqftNone Available, Laurel, MD 20724New Construction
 Bright MLS
 - $664,1493 bd4 ba2.1k sqftNone Available, Laurel, MD 20724New Construction
 Bright MLS
 - $659,0004 bd4 ba2.4k sqft1120 Crested Wood Dr, Laurel, MD 20724For SaleMLS ID #MDAA2155366, Suzy Lenox, Douglas Realty LLC. Bright MLS
- $524,9903 bd3 ba1.9k sqftNone Available, Laurel, MD 20724New ConstructionBright MLS
- $534,9903 bd3 ba2k sqftNone Available, Laurel, MD 20724New ConstructionMLS ID #MDAA2153236, Joe Petrone, Monument Sotheby's International Realty. Bright MLS
- $534,4303 bd4 ba1.5k sqft605 Beachgrass Ln, Laurel, MD 20724New ConstructionBright MLS
- $720,0414 bd4 ba2.7k sqft1156 Crested Wood Dr, Laurel, MD 20724New ConstructionBright MLS
- $479,9903 bd4 ba1.5k sqft1203 Bear Oak Ln, Laurel, MD 20724New ConstructionMLS ID #MDAA2156802, Joe Petrone, Monument Sotheby's International Realty. Bright MLS
- $575,0004 bd4 ba2k sqft9219 Maggies Way, Laurel, MD 20723For SaleMLS ID #MDHW2071802, Jonathan Karpa, Compass. Bright MLS
- $550,0003 bd3 ba2k sqft123 Swanson Creek Ter, Laurel, MD 20708For SaleMLS ID #MDPG2196316, Joanna Dalton, Coldwell Banker Realty. Bright MLS
- $499,9903 bd4 ba2.1k sqft143 Western Branch Rd, Laurel, MD 20708New ConstructionMLS ID #MDPG2205742, John Lesniewski, RE/MAX United Real Estate. Bright MLS
- $595,0004 bd4 ba2.5k sqft7533 Pelham Way, Hanover, MD 21076For SaleMLS ID #MDAA2143838, Sunna Ahmad, Cummings & Co. Realtors. Bright MLS
- $500,0003 bd3 ba2.1k sqft7771 Venice Ln, Severn, MD 21144For SaleMLS ID #MDAA2157194, Nina Galvez, Compass. Bright MLS
