Offers due by 5 PM on Saturday, 6/20/26. Beautifully updated in highly acclaimed WAYZATA SCHOOLS with incredible backyard setting and privacy on quiet dead-end road. Bright, open floor-plan filled with natural light throughout. Updated Kitchen features Cambria quartz counters, newer SS apps, tons of cabinetry and opens to Informal Dining Nook. Remodeled Family Room offers vaulted ceilings, wood beams, shiplap remote-control gas fireplace, remote-control blinds and built-in desk nook. Walk out to amazing backyard w/ Deck, flat green space, firepit and oversized Shed on concrete slab. ML includes 3 Beds, Full Bath and maple hardwood floors. Finished LL features addt’l Bed, updated 3/4 Bath w/ tiled shower plus Laundry Room and Storage Room. NEW: Water Heater & Water Softener (2025), Furnace & AC (2022), Hardie Board siding on all four sides of home (2013), roof & gutters (2008). Gutters include LeafFilter gutter guard protection. Prime Plymouth location directly across from Birchview Elementary, walking distance to the Luce Line Trail System, close to shopping, restaurants and easy highway access, plus just 10 minutes from DT Wayzata. Incredible combination of updates, backyard privacy and location.
Pending
$525,000
15700 5th Ave N, Plymouth, MN 55447
4beds
2,332sqft
:
Get pre-qualified$3,264/mo
Single Family
Built in 1967
0.55 Acres Lot
$-- Zestimate®
$225/sqft
$-- HOA
What's special
- 57 days |
- 91 |
- 0 |
Likely to sell faster than
Zillow last checked:
Listing updated:
Listed by:
BROWN & Co Residential 763-416-1279,
eXp Realty
Source: NorthstarMLS as distributed by MLS GRID,MLS#: 7084684
Facts & features
Interior
Bedrooms & bathrooms
- Bedrooms: 4
- Bathrooms: 2
- Full bathrooms: 1
- 3/4 bathrooms: 1
Bedroom
- Level: Main
- Area: 126 Square Feet
- Dimensions: 12x10.5
Bedroom 2
- Level: Main
- Area: 120 Square Feet
- Dimensions: 12x10
Bedroom 3
- Level: Main
- Area: 100 Square Feet
- Dimensions: 10x10
Bedroom 4
- Level: Lower
- Area: 88 Square Feet
- Dimensions: 11x8
Dining room
- Level: Main
- Area: 105 Square Feet
- Dimensions: 10x10.5
Family room
- Level: Main
- Area: 365.5 Square Feet
- Dimensions: 21.5x17
Family room
- Level: Lower
- Area: 275 Square Feet
- Dimensions: 22x12.5
Kitchen
- Level: Main
- Area: 131.25 Square Feet
- Dimensions: 12.5x10.5
Living room
- Level: Main
- Area: 222 Square Feet
- Dimensions: 18.5x12
Heating
- Forced Air
Cooling
- Central Air
Appliances
- Included: Humidifier, Water Softener Owned
Features
- Basement: Finished
- Has fireplace: No
- Fireplace features: Family Room, Gas
Interior area
- Total structure area: 2,692
- Total interior livable area: 2,332 sqft
- Finished area above ground: 1,588
- Finished area below ground: 744
Property
Parking
- Total spaces: 2
- Parking features: Attached
- Attached garage spaces: 2
Accessibility
- Accessibility features: None
Features
- Levels: One
- Stories: 1
Lot
- Size: 0.55 Acres
- Dimensions: 133 x 169 x 132 x 194
Details
- Foundation area: 1588
- Parcel number: 3311822320023
- Zoning description: Residential-Single Family
Construction
Type & style
- Home type: SingleFamily
- Property subtype: Single Family
Materials
- Roof: Age Over 8 Years,Asphalt
Condition
- New construction: No
- Year built: 1967
Utilities & green energy
- Gas: Natural Gas
- Sewer: City Sewer/Connected
- Water: City Water/Connected
Community & HOA
Community
- Subdivision: Homedale Manor 1st Add
HOA
- Has HOA: No
Location
- Region: Plymouth
Financial & listing details
- Price per square foot: $225/sqft
- Tax assessed value: $428,400
- Annual tax amount: $4,952
- Date on market: 6/3/2026
- Cumulative days on market: 4 days
Estimated market value
Not available
Estimated sales range
Not available
Not available
Price history
| Date | Event | Price |
|---|---|---|
| 6/26/2026 | Pending sale | $525,000$225/sqft |
Source:  NorthstarMLS as distributed by MLS GRID #7084684 Report a problem NorthstarMLS as distributed by MLS GRID #7084684 Report a problem | ||
| 6/21/2026 | Listing removed | $525,000$225/sqft |
Source: eXp Realty #7084684 Report a problem | ||
| 6/19/2026 | Listed for sale | $525,000+395.3%$225/sqft |
Source: NorthstarMLS as distributed by MLS GRID #7084684 Report a problem | ||
| 6/1/1985 | Sold | $106,000+58.2%$45/sqft |
Source: Agent Provided Report a problem | ||
| 7/1/1979 | Sold | $67,000$29/sqft |
Source: Agent Provided Report a problem | ||
Public tax history
| Year | Property taxes | Tax assessment |
|---|---|---|
| 2025 | $4,899 +4.8% | $428,400 -2.7% |
| 2024 | $4,676 +2% | $440,500 +1.5% |
| 2023 | $4,583 -0.1% | $434,100 +3.6% |
| 2022 | $4,587 +6.8% | $419,000 +12% |
| 2021 | $4,296 +0.2% | $374,000 +5.9% |
| 2020 | $4,288 -0.2% | $353,000 +2.9% |
| 2019 | $4,296 +0.2% | $343,000 -0.3% |
| 2018 | $4,288 +28% | $344,000 +27.9% |
| 2017 | $3,350 +1.1% | $269,000 +5.1% |
| 2016 | $3,314 +2.6% | $256,000 +2.2% |
| 2015 | $3,228 -0.1% | $250,600 +3.2% |
| 2014 | $3,232 -7.2% | $242,800 -8.3% |
| 2013 | $3,485 -6.3% | $264,700 -8% |
| 2012 | $3,719 +1.3% | $287,800 -3.2% |
| 2011 | $3,671 +1.3% | $297,400 -5% |
| 2010 | $3,625 -1.2% | $313,000 -5.6% |
| 2009 | $3,671 +18.8% | $331,400 +17.5% |
| 2006 | $3,089 +10.8% | $282,000 +7.8% |
| 2005 | $2,788 +10.4% | $261,500 +14.2% |
| 2004 | $2,525 +8.2% | $228,900 +12% |
| 2002 | $2,333 -35.2% | $204,400 |
| 2001 | $3,597 | -- |
Find assessor info on the county website
Monthly payment
Est. payment
Payment breakdown
Explore the cost of this home by adjusting the details. Changes won't be saved.Climate risks
Neighborhood: 55447
Nearby schools
GreatSchools rating
- 8/10Birchview Elementary SchoolGrades: K-5Distance: 0.1 mi
- 9/10Wayzata Central Middle SchoolGrades: 6-8Distance: 0.3 mi
- 10/10Wayzata High SchoolGrades: 9-12Distance: 4.4 mi
- $379,5003 bd2 ba1.4k sqft15710 5th Ave N, Plymouth, MN 55447Sold
- $587,4003 bd3 ba2.3k sqft15620 5th Ave N, Plymouth, MN 55447Off Market

- $518,1004 bd2 ba2.4k sqft15625 6th Ave N, Plymouth, MN 55447Off Market
- $459,9004 bd2 ba2.6k sqft15615 6th Ave N, Plymouth, MN 55447Off Market

- $476,4003 bd1 ba1.2k sqft15705 6th Ave N, Plymouth, MN 55447Off Market
- $635,5005 bd3 ba3k sqft15610 5th Ave N, Plymouth, MN 55447Off Market
- $498,3003 bd3 ba2.3k sqft15605 6th Ave N, Plymouth, MN 55447Off Market
- $529,2003 bd2 ba2.8k sqft510 Upland Ln N, Plymouth, MN 55447Off Market
A local agent can set up tours, give advice and negotiate with sellers.
Similar homes
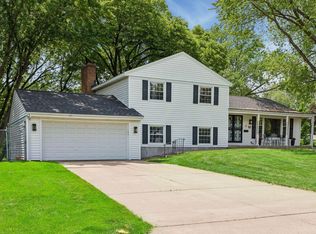
- $525,0004 bd2 ba2.6k sqft3325 Niagara Ln N, Plymouth, MN 55447For Sale

 MLS ID #7107406, Craig R Kamman, Edina Realty, Inc.. NorthstarMLS as distributed by MLS GRID
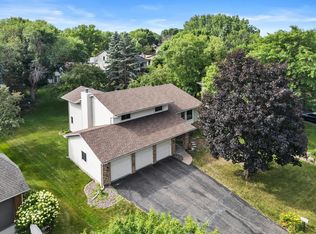
 - $525,0005 bd2 ba2.3k sqft3610 Evergreen Ln N, Plymouth, MN 55441For Sale
 MLS ID #7085636, Bryce Schuenke, Keller Williams Preferred Rlty. NorthstarMLS as distributed by MLS GRID
 - $539,0004 bd3 ba2.5k sqft2095 Kelly Dr, Golden Valley, MN 55427For Sale
 MLS ID #7115182, Jacqueline Day and Partners, Edina Realty, Inc.. NorthstarMLS as distributed by MLS GRID
 - $565,0005 bd4 ba2.9k sqft4640 Goldenrod Ln N, Plymouth, MN 55442For Sale
 MLS ID #7105261, Melissa L Bennett, Edina Realty, Inc.. NorthstarMLS as distributed by MLS GRID
 - $515,0004 bd2 ba2.5k sqft4830 Shady Ln N, Minnetonka, MN 55345For SaleMLS ID #7039461, Kerby & Cristina Real Estate Experts, RE/MAX Results. NorthstarMLS as distributed by MLS GRID
- $474,9004 bd2 ba1.9k sqft13600 69th Ave N, Maple Grove, MN 55311For SaleMLS ID #7105291, Shayne Michael Hall, Pemberton RE. NorthstarMLS as distributed by MLS GRID
- $475,0005 bd3 ba2.6k sqft12225 60th Pl N, Plymouth, MN 55442For SaleMLS ID #7097648, Makenzie R Hinke, Keller Williams Classic Rlty NW. NorthstarMLS as distributed by MLS GRID
- $449,9003 bd2 ba2.1k sqft3613 Robin Ln, Minnetonka, MN 55305For SaleMLS ID #7112680, Adam Duckwall, BRIX Real Estate. NorthstarMLS as distributed by MLS GRID
- $450,0004 bd3 ba1.9k sqft5536 Holiday Rd, Minnetonka, MN 55345For SaleMLS ID #7105243, Mary Pat Nydahl, Edina Realty, Inc.. NorthstarMLS as distributed by MLS GRID
- $515,0004 bd3 ba2.4k sqft14025 87th Ave N, Maple Grove, MN 55369For SaleMLS ID #7110735, Jeremy L Glass, Edina Realty, Inc.. NorthstarMLS as distributed by MLS GRID
- $399,9904 bd3 ba3.3k sqft8555 Medicine Lake Rd, Golden Valley, MN 55427For SaleMLS ID #7116579, Turner S MacIntosh, Edina Realty, Inc.. NorthstarMLS as distributed by MLS GRID
- $475,0004 bd3 ba2.4k sqft7885 Kingsview Ln N, Maple Grove, MN 55311For SaleMLS ID #7099626, Bradley L. Bernemann, Keller Williams Select Realty. NorthstarMLS as distributed by MLS GRID
- $475,0004 bd4 ba2.9k sqft9918 Kiwi Ave N, Brooklyn Park, MN 55443For SaleMLS ID #7117742, Julie Hubbell, Julie Hubbell Real Estate. NorthstarMLS as distributed by MLS GRID
- $475,0003 bd2 ba2.2k sqft7660 Heritage Rd, Eden Prairie, MN 55346For SaleMLS ID #7099801, Brian D Scates, Scates Real Estate, LLC. NorthstarMLS as distributed by MLS GRID
- $575,0003 bd2 ba2.6k sqft14645 54th St NE, Saint Michael, MN 55376For SaleMLS ID #7116507, Regan Y Englund, Keller Williams Classic Rlty NW. NorthstarMLS as distributed by MLS GRID
- $700,0004 bd4 ba3.3k sqft2009 Indian Rd W, Minnetonka, MN 55305For SaleMLS ID #7104683, Matthew Jones, Edina Realty, Inc.. NorthstarMLS as distributed by MLS GRID
- $545,0004 bd3 ba2.3k sqft2809 W 101st St, Bloomington, MN 55431For SaleMLS ID #7103348, Julie Brandt - Highpoint Real Estate Group, Keller Williams Realty Integrity. NorthstarMLS as distributed by MLS GRID
- $499,9004 bd3 ba2k sqft7840 W 100th St, Bloomington, MN 55438For SaleMLS ID #7106591, Suzanne Liesmaki, Edina Realty, Inc.. NorthstarMLS as distributed by MLS GRID
- $499,0004 bd3 ba2.8k sqft14314 Robin Rd NE, Prior Lake, MN 55372For SaleMLS ID #7116034, Patrick Morgan, Coldwell Banker Realty. NorthstarMLS as distributed by MLS GRID
- $525,0004 bd2 ba2.4k sqft343 Pierce St NE, Minneapolis, MN 55413For SaleMLS ID #7093484, Jado Hark, Compass. NorthstarMLS as distributed by MLS GRID
