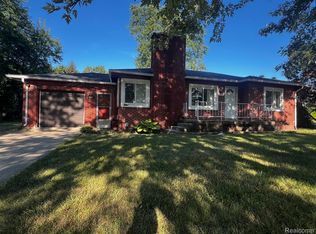
Nestled in a prime location, this beautiful brick ranch offers 1,800 square feet of living space on the mail floor and an additional 1,500 sqf in the basement. The home features three spacious bedrooms on the main floor, plus an additional three bedrooms in the finished basement. With three full bathrooms (two upstairs and one downstairs), a large living room, dining area, and a cozy family room, there’s room for everyone. The basement also includes an egress window, perfect for extra brightness or safety. This home is ready for your vision—don’t miss out! Conveniently located near major highways, schools, and shopping. Buyers and agents to verify all measurements.
For sale
Price cut: $41K (9/4)
$298,000
15705 Hilton St, Southfield, MI 48075
4beds
3,305sqft
Single Family Residence
Built in 1959
7,405 Square Feet Lot
$295,900 Zestimate®
$90/sqft
$-- HOA
What's special
- 135 days
- 374
- 13
Zillow last checked:
Listing updated:
Listed by:
Mordechai Hatanian 248-510-0506,
Buyers First Realty 248-234-1750
Source: Realcomp II,MLS#: 20261028308
Facts & features
Interior
Bedrooms & bathrooms
- Bedrooms: 4
- Bathrooms: 3
- Full bathrooms: 3
Primary bedroom
- Level: Entry
- Area: 144
- Dimensions: 12 X 12
Bedroom
- Level: Entry
- Area: 120
- Dimensions: 12 X 10
Bedroom
- Level: Entry
- Area: 120
- Dimensions: 12 X 10
Bedroom
- Level: Basement
- Area: 192
- Dimensions: 16 X 12
Primary bathroom
- Level: Entry
Other
- Level: Entry
Other
- Level: Basement
Dining room
- Level: Entry
- Area: 144
- Dimensions: 12 X 12
Family room
- Level: Entry
- Area: 192
- Dimensions: 16 X 12
Kitchen
- Level: Entry
- Area: 168
- Dimensions: 14 X 12
Living room
- Level: Entry
- Area: 192
- Dimensions: 16 X 12
Heating
- Forced Air, Natural Gas
Cooling
- Central Air
Appliances
- Laundry: Gas Dryer Hookup, Washer Hookup
Features
- Basement: Finished
- Has fireplace: Yes
- Fireplace features: Family Room
Interior area
- Total interior livable area: 3,305 sqft
- Finished area above ground: 1,805
- Finished area below ground: 1,500
Property
Parking
- Parking features: No Garage
Features
- Levels: Two
- Stories: 2
- Entry location: GroundLevelwSteps
- Pool features: None
Lot
- Size: 7,405 Square Feet
- Dimensions: 61 x 124
Details
- Parcel number: 2424483004
- Special conditions: Short Sale No,Standard
Construction
Type & style
- Home type: SingleFamily
- Architectural style: Ranch
- Property subtype: Single Family Residence
Materials
- Brick
- Foundation: Basement, Poured
Condition
- New construction: No
- Year built: 1959
Utilities & green energy
- Sewer: Public Sewer
- Water: Public
Community & HOA
Community
- Subdivision: HOLIDAY MANOR
HOA
- Has HOA: No
Location
- Region: Southfield
Financial & listing details
- Price per square foot: $90/sqft
- Tax assessed value: $47,877
- Annual tax amount: $3,135
- Date on market: 4/24/2026
- Cumulative days on market: 135 days
- Listing agreement: Exclusive Right To Sell
- Listing terms: Cash,Contract,Conventional,Covenant Deed,FHA,Va Loan,Warranty Deed
- Exclusions: Exclusion(s) Do Not Exist
Estimated market value
$295,900
$281,000 - $311,000
$2,815/mo
Price history
| Date | Event | Price |
|---|---|---|
| 9/4/2026 | Price change | $298,000-12.1%$90/sqft |
Source:  Realcomp II #20261028308 Report a problem Realcomp II #20261028308 Report a problem | ||
| 4/24/2026 | Listed for sale | $339,000+35.6%$103/sqft |
Source: Realcomp II #20261028308 Report a problem | ||
| 8/11/2025 | Listing removed | -- |
Source: Owner Report a problem | ||
| 5/9/2025 | Listed for sale | $250,000+66%$76/sqft |
Source: Owner Report a problem | ||
| 7/26/2007 | Sold | $150,600+8.3%$46/sqft |
Source: Public Record Report a problem | ||
| 9/10/1998 | Sold | $139,000$42/sqft |
Source: Public Record Report a problem | ||
Public tax history
| Year | Property taxes | Tax assessment |
|---|---|---|
| 2025 | -- | $154,240 +8.4% |
| 2024 | -- | $142,250 +7.6% |
| 2023 | -- | $132,190 +29.9% |
| 2022 | -- | $101,790 +5.6% |
| 2021 | -- | $96,380 +3.1% |
| 2020 | -- | $93,470 +5.4% |
| 2019 | -- | $88,650 +23.9% |
| 2018 | -- | $71,530 +50.8% |
| 2015 | -- | $47,440 +25.2% |
| 2014 | -- | $37,880 -14.1% |
| 2011 | -- | $44,110 -40% |
| 2010 | -- | $73,520 |
| 2009 | -- | $73,520 +3.7% |
| 2003 | -- | $70,890 +3.2% |
| 2002 | -- | $68,670 +17.6% |
| 2001 | $3,411 +5.5% | $58,400 +3.2% |
| 2000 | $3,232 | $56,590 |
Find assessor info on the county website
Monthly payment
Est. payment
Payment breakdown
Explore the cost of this home by adjusting the details. Changes won't be saved.Climate risks
Neighborhood: 48075
Similar homes
- $304,9004 bd3 ba1.9k sqft14641 Kingston St, Oak Park, MI 48237For Sale

 MLS ID #20261058887, Cathy L Tishhouse, RE/MAX Showcase Homes. Realcomp II
 - $298,0003 bd2 ba1.9k sqft3431 Crooks Rd, Troy, MI 48084For Sale
 MLS ID #20261068076, Doug J Shaw, RE/MAX First. Realcomp II
 - $294,4994 bd4 ba2.9k sqft16765 Blackstone St, Detroit, MI 48219For Sale
 MLS ID #20261066149, Lorenzo Sparks, KW Metro. Realcomp II
 - $309,7003 bd3 ba2.5k sqft23101 Purdue Ave, Farmington Hills, MI 48336For Sale
 MLS ID #20261067459, Valerie Spicer, RUSH Realty. Realcomp II
 - $299,0004 bd2 ba1.9k sqft11406 Joslyn Dr, Sterling Heights, MI 48312For SaleMLS ID #20261070068, Shabbir Ahmed, Amin Realty. Realcomp II
- $415,0004 bd3 ba2.1k sqft26061 Marlowe Pl, Oak Park, MI 48237For Sale
 MLS ID #26043530, Jeffery Mifsud, Buyers First Realty LLC. MichRIC
 - $309,9003 bd1 ba1.8k sqft231 Walper Ave, Clawson, MI 48017For SaleMLS ID #20261067346, Lisa A Sturdevant, Hill & Harbour Realty LC. Realcomp II
- $300,0003 bd2 ba1.9k sqft18947 Whitby St, Livonia, MI 48152For SaleMLS ID #20261069316, Brian Edge, Otto Family Properties LLC. Realcomp II
- $275,0003 bd3 ba2.7k sqft29210 Geraldine Ct, Warren, MI 48093For Sale
 MLS ID #50218457, Maria McGuire, RE/MAX Advisors. MiRealSource
 - $209,0003 bd2 ba2.3k sqft23750 Wildwood Ave, Oak Park, MI 48237For SaleMLS ID #20261045791, Bradley A Weber, Weber Brokerage. Realcomp II
- $275,0004 bd2 ba2.1k sqft32430 Tecla Dr, Warren, MI 48088For SaleMLS ID #20261045197, Mark A Dahma, Community Choice Realty Inc. Realcomp II
- $259,0004 bd3 ba2.4k sqft21259 Cyman Ave, Warren, MI 48091For SaleMLS ID #20261031801, Johrulislam Khan, Home Pride Realty. Realcomp II
- $269,9003 bd3 ba2k sqft14257 Artesian St, Detroit, MI 48223For SaleMLS ID #20261066901, Charles N Tamou, Top Agent Realty. Realcomp II
- $359,9003 bd3 ba2.9k sqft14707 Howell Ct, Sterling Heights, MI 48312For SaleMLS ID #20261070890, Helen Aguilera, James Francis Realty. Realcomp II
- $249,9003 bd2 ba2.9k sqft18717 Littlefield St, Detroit, MI 48235For SaleMLS ID #20261012828, Michael A Eaton, Estate #1 Realty Group LLC. Realcomp II
- $150,0004 bd2 ba1.9k sqft15730 Winthrop St, Detroit, MI 48227For SaleMLS ID #20261069937, Jasmiria Penn, My Realty LLC. Realcomp II
- $239,0004 bd3 ba2.8k sqft17216 Birwood St, Detroit, MI 48221For SaleMLS ID #26025849, Armeace Williams, Arch Real Estate Service. MichRIC
- $289,9003 bd2 ba2.6k sqft20088 Woodland St, Harper Woods, MI 48225For SaleMLS ID #20261024523, Juan P Clavon, A Star National Realty. Realcomp II
- $304,9003 bd2 ba2.8k sqft12398 Deming Dr, Sterling Heights, MI 48312For SaleMLS ID #20261052606, Garrett Blair, Douglas Rose Realty. Realcomp II
