Don't wait to check out this gorgeous colonial in highly sought after Fox Hills Sub. This home is updated & move-in ready. Beautiful refinished hardwood floors in the formal living, dining rooms & the upstairs bedrooms (one has carpeting over the wood). This home allows lots of natural light inside with newer large windows thru-out. The updated kitchen comes complete with all appliances, beautiful oak cabinetry, built-in pantry w/pull out drawers & granite counters. An adjoining breakfast nook w/bay window overlooks the large deck & back yard. Both the foyer, kitchen & kitchen nook have newer luxury vinyl plank flooring. The home office has plenty of space for working from home or use as a cozy den. The family room has an electric fireplace insert with custom glass doors & a doorwall for easy access to the hot tub. There is also an updated 1st floor powder room & a laundry/mud room (washer & dryer are included). Upstairs is a primary suite w/double closets & updated bath with shower. Upstairs there are three additional bedrooms with large closets, a linen closet & an updated guest bath with tub/shower combination. The basement has a huge game room with closet space for storage & a pool table (that stays) plus a large utility/storage room. Updated Electrical Panel. The yard has easy care perennials, flowering trees & a sprinkler system (with its own water meter). The attached 2 car garage has direct access to the laundry/mud room with large closet. The driveway and sidewalk to the front door is only 2 years old. The Fox Hills Community has two new life-guarded heated swimming pools, an Olympic sized for the swim team and a zero entry pool for the young ones, plus a treed area with play space for children. The pools are open Memorial Weekend to Labor Day. The clubhouse is perfect for renting for your special events. 2 tennis/pickle ball courts. Close to I-75, M-59, Telegraph & Woodward, dining, shopping and entertainment. Bloomfield Hills Schools.
Accepting backups
$450,000
1571 Hunters Ridge Dr, Bloomfield Hills, MI 48304
4beds
2,603sqft
Single Family Residence
Built in 1966
0.37 Acres Lot
$458,100 Zestimate®
$173/sqft
$57/mo HOA
What's special
- 3 days
- 32
- 0
Zillow last checked:
Listing updated:
Listed by:
Anita H Barratt 248-563-2756,
Max Broock, REALTORS®-Bloomfield Hills 248-644-4700
Source: Realcomp II,MLS#: 20261082504
Facts & features
Interior
Bedrooms & bathrooms
- Bedrooms: 4
- Bathrooms: 3
- Full bathrooms: 2
- 1/2 bathrooms: 1
Primary bedroom
- Level: Second
- Area: 160
- Dimensions: 16 X 10
Bedroom
- Level: Second
- Area: 132
- Dimensions: 12 X 11
Bedroom
- Level: Second
- Area: 100
- Dimensions: 10 X 10
Bedroom
- Level: Second
- Area: 144
- Dimensions: 12 X 12
Primary bathroom
- Level: Second
- Area: 28
- Dimensions: 7 X 4
Other
- Level: Second
- Area: 64
- Dimensions: 8 X 8
Other
- Level: Entry
- Area: 15
- Dimensions: 5 X 3
Other
- Level: Entry
- Area: 117
- Dimensions: 13 X 9
Dining room
- Level: Entry
- Area: 110
- Dimensions: 11 X 10
Family room
- Level: Entry
- Area: 216
- Dimensions: 18 X 12
Game room
- Level: Basement
- Area: 377
- Dimensions: 29 X 13
Kitchen
- Level: Entry
- Area: 130
- Dimensions: 13 X 10
Laundry
- Level: Entry
- Area: 70
- Dimensions: 10 X 7
Living room
- Level: Entry
- Area: 216
- Dimensions: 18 X 12
Other
- Level: Basement
- Area: 435
- Dimensions: 29 X 15
Heating
- Forced Air, Natural Gas
Cooling
- Central Air
Appliances
- Included: Built In Electric Oven, Dishwasher, Disposal, Dryer, Free Standing Electric Oven, Free Standing Electric Range, Free Standing Refrigerator, Microwave
- Laundry: Laundry Room
Features
- Basement: Partially Finished
- Has fireplace: Yes
- Fireplace features: Electric, Family Room
Interior area
- Total interior livable area: 2,603 sqft
- Finished area above ground: 2,203
- Finished area below ground: 400
Property
Parking
- Total spaces: 2
- Parking features: Two Car Garage, Attached, Direct Access, Driveway, Electricityin Garage, Garage Faces Front, Garage Door Opener
- Attached garage spaces: 2
Features
- Levels: Two
- Stories: 2
- Entry location: GroundLevelwSteps
- Patio & porch: Covered, Deck, Porch
- Exterior features: Chimney Caps, Lighting, Spa Hottub, Water Sense Labeled Irrigation Controller
- Pool features: Community, In Ground, Outdoor Pool
- Fencing: Fencingnot Allowed,Invisible
- Waterfront features: Swim Association
Lot
- Size: 0.37 Acres
- Dimensions: 109 x 143 x 102 x 163
- Features: Irregular Lot, Sprinklers
Details
- Parcel number: 1902128002
- Special conditions: Short Sale No,Standard
Construction
Type & style
- Home type: SingleFamily
- Architectural style: Colonial
- Property subtype: Single Family Residence
Materials
- Aluminum Siding, Brick
- Foundation: Basement, Poured, Slab, Sump Pump
- Roof: Asphalt
Condition
- Platted Sub
- New construction: No
- Year built: 1966
Utilities & green energy
- Electric: Circuit Breakers
- Sewer: Public Sewer
- Water: Public
- Utilities for property: Cable Available, Underground Utilities
Community & HOA
Community
- Features: Clubhouse, Tennis Courts
- Security: Security System Owned
- Subdivision: BLOOMFIELDS FOX HILLSNO 2
HOA
- Has HOA: Yes
- HOA fee: $680 annually
Location
- Region: Bloomfield Hills
Financial & listing details
- Price per square foot: $173/sqft
- Tax assessed value: $107,620
- Annual tax amount: $3,938
- Date on market: 10/15/2026
- Cumulative days on market: 3 days
- Listing agreement: Exclusive Right To Sell
- Listing terms: Cash,Conventional,FHA,Va Loan
Estimated market value
$458,100
$435,000 - $481,000
$3,747/mo
Price history
| Date | Event | Price |
|---|---|---|
| 10/15/2026 | Listed for sale | $450,000$173/sqft |
Source:  Realcomp II #20261082504 Report a problem | ||
Public tax history
| Year | Property taxes | Tax assessment |
|---|---|---|
| 2025 | $3,857 +3.3% | $190,500 |
| 2024 | $3,732 +5.6% | $190,500 +11.2% |
| 2023 | $3,534 +0.7% | $171,390 +19.3% |
| 2022 | $3,508 -1.3% | $143,610 +5.4% |
| 2021 | $3,555 | $136,230 +2.1% |
| 2020 | -- | $133,400 +2.9% |
| 2019 | $3,354 +1.8% | $129,610 -3.5% |
| 2018 | $3,293 | $134,250 +0.6% |
| 2017 | -- | $133,480 +3.8% |
| 2016 | -- | $128,640 +15.9% |
| 2015 | -- | $110,950 +9.6% |
| 2014 | -- | $101,270 +34% |
| 2011 | -- | $75,570 -21.1% |
| 2010 | $3,730 +0.1% | $95,780 -6.8% |
| 2009 | $3,728 +135.8% | $102,760 -52.4% |
| 2005 | $1,581 | $215,800 +104.1% |
| 2003 | -- | $105,750 -5.5% |
| 2002 | -- | $111,930 +35.3% |
| 2001 | $2,739 +5.9% | $82,750 +3.2% |
| 2000 | $2,587 | $80,190 |
Find assessor info on the county website
Monthly payment
Est. payment
Payment breakdown
Explore the cost of this home by adjusting the details. Changes won't be saved.Climate risks
Neighborhood: 48304
- $484,3005 bd4 ba2.8k sqft1555 Hunters Ridge Dr, Bloomfield Hills, MI 48304Off Market
- $521,3005 bd3 ba2.3k sqft1585 Hunters Ridge Dr, Bloomfield Hills, MI 48304Off Market
- $360,7003 bd3 ba2.1k sqft1550 Georgetown Dr BUILDING 3-1, Bloomfield Hills, MI 48304Off Market

- $465,0004 bd3 ba2.2k sqft1601 Hunters Ridge Dr, Bloomfield Hills, MI 48304Sold

Similar homes
- $489,0004 bd3 ba3k sqft2669 McClintock Rd, Bloomfield Hills, MI 48302For Sale
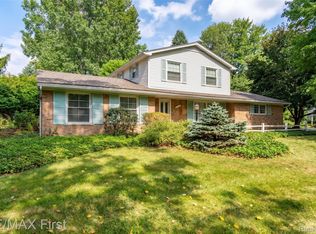
 MLS ID #20261069850, Alfred M Block, RE/MAX First. Realcomp II
- $524,0004 bd4 ba3.4k sqft5533 Priory Ln, Bloomfield Hills, MI 48301For Sale
 MLS ID #20261084488, Patricia A Roberge, The Agency Hall & Hunter. Realcomp II
- $649,0004 bd3 ba2.4k sqft20011 Carriage Ln, Beverly Hills, MI 48025New Construction
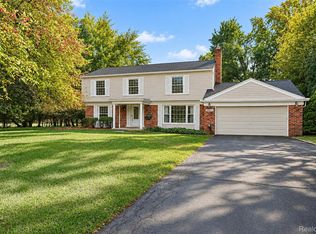 MLS ID #20261087651, Adam Waechter, The Agency Hall & Hunter. Realcomp II
- $450,0004 bd3 ba2.7k sqft1192 Nicklaus Dr, Troy, MI 48085For Sale
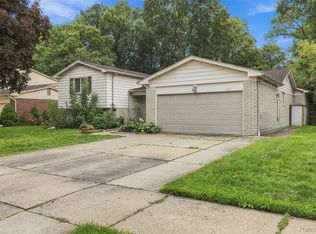 MLS ID #20261074534, Michael Perna, EXP Realty The Perna Team. Realcomp II
- $475,0004 bd3 ba2.3k sqft5150 Glengate Rd, Rochester, MI 48306For SaleMLS ID #20261072246, Barbara Zarantonello, Berkshire Hathaway HomeServices Kee Realty. Realcomp II
- $359,9994 bd2 ba2.3k sqft3067 Avalon Rd, Rochester Hills, MI 48309For SaleMLS ID #20261076983, Jaimie Seitz, Home HeadQuarters. Realcomp II
- $479,9003 bd2 ba3.3k sqft3613 Bellows Dr, Troy, MI 48083For SaleMLS ID #20261083018, James Gillen III, Liberty Way Realty. Realcomp II
- $489,9004 bd4 ba3.1k sqft3148 Waldon Ridge Dr, Orion, MI 48359For SaleMLS ID #20261083147, Shelly L Kovach, Brookstone, Realtors LLC. Realcomp II
- $544,9004 bd3 ba2.4k sqft1875 Fordham Dr, Troy, MI 48098For SaleMLS ID #20261073076, Miguel Arzate Gonzalez, Century 21 Professionals Livonia. Realcomp II
- $580,0004 bd3 ba3.5k sqft6775 Cedarbrook Dr, Bloomfield Hills, MI 48301For SaleMLS ID #20261082888, Corey McCray, Real Broker, LLC. Realcomp II
- $469,9004 bd3 ba2.3k sqft3747 Ray Rd, Oxford, MI 48370For SaleMLS ID #20261068787, Debora L Summers, The Brokaw Group. Realcomp II
- $354,9003 bd2 ba1.9k sqft1752 Middle Trail Rd, Commerce Township, MI 48390For SaleMLS ID #20261087265, Linda Hiller Novak, Max Broock, REALTORS®-Birmingham. Realcomp II
- $399,9003 bd2 ba2k sqft1696 Dancer Dr, Rochester Hills, MI 48307For SaleMLS ID #20261080825, Pierre G Binandeh, @properties Christie's Int'l R.E. Birmingham. Realcomp II
- $499,9003 bd3 ba3k sqft41 Hurondale Dr, White Lake, MI 48386For SaleMLS ID #20261084552, Stephen Hohl, KW Professionals Brighton. Realcomp II
- $439,9004 bd3 ba3.4k sqft2227 Forest Hills Dr, Orion, MI 48359For SaleMLS ID #20261080913, Lisa Shoskey, National Realty Centers, Inc. Realcomp II
- $419,0004 bd2 ba1.5k sqft2414 Harrison Ave, Rochester Hills, MI 48307For SaleMLS ID #20261074287, Rick D Nessel, National Realty Centers, Inc. Realcomp II
- $374,9994 bd3 ba2.1k sqft6563 Wedgewood Ct, Waterford, MI 48327For SaleMLS ID #20261084282, Kate Dombrowski, RE/MAX Classic. Realcomp II
- $430,0004 bd2 ba2.1k sqft14051 Edgewood St, Livonia, MI 48154For SaleMLS ID #20261084823, Michael Perna, EXP Realty The Perna Team. Realcomp II
- $515,0005 bd3 ba3k sqft2499 Horseshoe Dr, West Bloomfield, MI 48322For SaleMLS ID #20261069575, Amanda Hanton, Berkshire Hathaway HomeServices Kee Realty Bham. Realcomp II
- $475,0003 bd2 ba2.2k sqft1533 Mansfield Rd, Birmingham, MI 48009For SaleMLS ID #20261071584, Andrea B Carollo, Max Broock, REALTORS®-Birmingham. Realcomp II
