
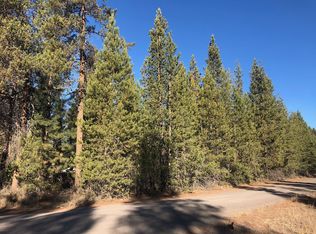
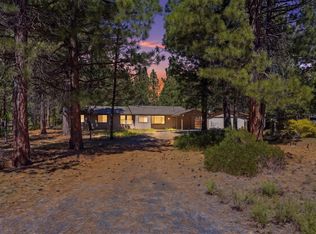
Motivated Seller! Escape to your private sanctuary in the pines. This charming 2-bed, 1-bath, 1,120 sq ft stick-built home sits on RR10-zoned property with an additional 1.15ac lot. Features include black granite countertops with blue flecks, Brazilian cherry hardwood floors, new upgraded carpet, dimmable recessed lighting, stone tile shower and flooring, and included appliances. Enjoy the convenience of a tankless hot water heater, upgraded 50-amp RV power hookup, and a private hot tub inside a covered structure for year-round use. Property also includes brand new septic tank, detached garage/shop with NEW opener, multiple storage buildings, firewood shed, and window A/C units. Minutes from Cascade High Lakes, fishing, skiing, camping, and endless Central Oregon adventure!
Active
Price cut: $30K (9/2)
$385,000
15710 Paulina Ave, La Pine, OR 97739
2beds
1baths
1,120sqft
Single Family Residence
Built in 1984
2.3 Acres Lot
$376,800 Zestimate®
$344/sqft
$-- HOA
What's special
Firewood shedTankless hot water heaterBrazilian cherry hardwood floorsDimmable recessed lightingIncluded appliancesMultiple storage buildings
- 133 days
- 252
- 17
Zillow last checked:
Listing updated:
Listed by:
Cascade Hasson SIR 541-383-7600
Source: Oregon Datashare,MLS#: 220220456
Facts & features
Interior
Bedrooms & bathrooms
- Bedrooms: 2
- Bathrooms: 1
Heating
- Electric, Forced Air, Wood
Cooling
- Wall/Window Unit(s)
Appliances
- Included: Microwave, Range, Range Hood, Refrigerator, Water Heater
Features
- Ceiling Fan(s), Open Floorplan, Primary Downstairs, Solid Surface Counters, Tile Shower
- Flooring: Carpet, Hardwood, Stone, Tile
- Windows: Double Pane Windows, Vinyl Frames
- Basement: None
- Has fireplace: No
- Common walls with other units/homes: No Common Walls
Interior area
- Total structure area: 1,120
- Total interior livable area: 1,120 sqft
Property
Parking
- Total spaces: 2
- Parking features: Detached, Garage Door Opener, Gated, Gravel, RV Access/Parking
- Garage spaces: 2
Features
- Levels: One
- Stories: 1
- Patio & porch: Covered, Rear Porch
- Spa features: Indoor Spa/Hot Tub, Spa/Hot Tub
- Has view: Yes
- View description: Forest, Territorial
Lot
- Size: 2.3 Acres
- Features: Corner Lot, Level, Native Plants, Wooded
Details
- Additional structures: RV/Boat Storage, Shed(s)
- Additional parcels included: 114845
- Parcel number: 114844
- Zoning description: RR10
- Special conditions: Standard
Construction
Type & style
- Home type: SingleFamily
- Architectural style: Ranch
- Property subtype: Single Family Residence
Materials
- Frame
- Foundation: Stemwall
- Roof: Metal
Condition
- New construction: No
- Year built: 1984
Utilities & green energy
- Sewer: Perc Test Required, Septic Tank, Standard Leach Field
- Water: Public, Well
Community & HOA
Community
- Features: Short Term Rentals Allowed
- Security: Carbon Monoxide Detector(s), Smoke Detector(s)
- Subdivision: Timber Haven
HOA
- Has HOA: No
Location
- Region: La Pine
Financial & listing details
- Price per square foot: $344/sqft
- Tax assessed value: $121,960
- Annual tax amount: $2,779
- Date on market: 5/1/2026
- Cumulative days on market: 134 days
- Listing terms: Cash,Conventional,FHA,VA Loan
- Inclusions: refrigerators, freezer negotiable
- Exclusions: 3 bird baths, personal property
- Road surface type: Gravel
Estimated market value
$376,800
$358,000 - $396,000
$2,290/mo
Price history
| Date | Event | Price |
|---|---|---|
| 9/2/2026 | Price change | $385,000-7.2%$344/sqft |
Source:  Oregon Datashare #220220456 Report a problem Oregon Datashare #220220456 Report a problem | ||
| 5/28/2026 | Price change | $415,000-21%$371/sqft |
Source: Oregon Datashare #220220456 Report a problem | ||
| 5/22/2026 | Price change | $525,000-8.7%$469/sqft |
Source: Oregon Datashare #220220456 Report a problem | ||
| 5/1/2026 | Listed for sale | $575,000$513/sqft |
Source: Oregon Datashare #220220456 Report a problem | ||
Public tax history
| Year | Property taxes | Tax assessment |
|---|---|---|
| 2025 | $459 +3.7% | $24,330 +3% |
| 2024 | $442 +1.9% | $23,630 +6% |
| 2023 | $434 +7.8% | $22,290 |
| 2022 | $402 +2% | $22,290 +6% |
| 2021 | $394 | $21,020 |
| 2020 | -- | $21,020 +6.1% |
| 2019 | $368 | $19,820 |
| 2018 | $368 +2.4% | $19,820 +3% |
| 2017 | $359 +6.4% | $19,250 +3% |
| 2016 | $338 | $18,690 +3% |
| 2015 | $338 +4.9% | $18,150 +2.9% |
| 2014 | $322 | $17,630 +3% |
| 2013 | -- | $17,120 +2.9% |
| 2012 | -- | $16,630 +3% |
| 2011 | -- | $16,150 +3% |
| 2010 | -- | $15,680 +3% |
| 2009 | -- | $15,230 +3% |
| 2008 | -- | $14,790 |
Find assessor info on the county website
Monthly payment
Est. payment
Payment breakdown
Explore the cost of this home by adjusting the details. Changes won't be saved.Climate risks
Neighborhood: 97739
Nearby schools
Schools provided by the listing agent
- Middle: LaPine Middle
- High: LaPine Sr High
Source: Oregon Datashare. This data may not be complete. We recommend contacting the local school district to confirm school assignments for this home.
Similar homes
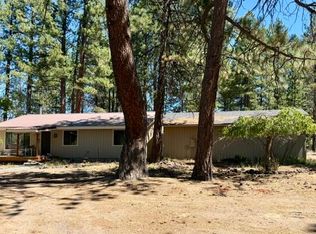
- $429,9003 bd2 ba1.2k sqft51530 Riverland Ave, La Pine, OR 97739For Sale
 MLS ID #220227132, Teri Cravens, Knipe Realty ERA Powered. Oregon Datashare
 - $369,0003 bd2 ba1.6k sqft15934 Fir Rd, La Pine, OR 97739For Sale
 MLS ID #220224224, Loretta M Haniford-Crowley, Dennis Haniford's Cascade Realty. Oregon Datashare
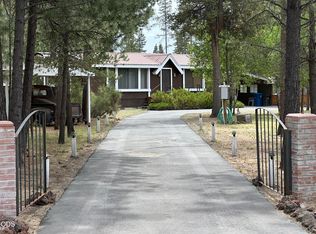
 - $398,0002 bd1 ba1k sqft15531 Federal Rd, La Pine, OR 97739For Sale
 MLS ID #220224200, Ed Benjamin, Gould & Associates Realty. Oregon Datashare
 - $380,0003 bd2 ba1.3k sqft50868 Doe Loop, La Pine, OR 97739For Sale
 MLS ID #220221948, Lisa A Tavares, La Pine Realty. Oregon Datashare
 - $465,0002 bd3 ba1.4k sqft52318 Dustan Rd, La Pine, OR 97739For SaleMLS ID #220227888, Elizabeth Clark, Berkshire Hathaway HomeService. Oregon Datashare
- $349,9994 bd2 ba1.5k sqft16184 Del Pino Dr, La Pine, OR 97739For SaleMLS ID #220218362, Tiffany Clark, Bend Premier Real Estate LLC. Oregon Datashare
- $399,9002 bd1 ba900 sqft53425 Kokanee Ln, La Pine, OR 97739For SaleMLS ID #220215921, Doris LorraeRogers Allphin, Crescent Lake Realty LLC. Oregon Datashare
- $419,0003 bd2 ba1.4k sqft51840 Knobcone, La Pine, OR 97739For SaleMLS ID #220223841, Bradley A. Driggers, Coldwell Banker Bain. Oregon Datashare
- $413,0002 bd1 ba1.5k sqft15408 Ponderosa Loop, La Pine, OR 97739For SaleMLS ID #220225129, Kennadi Brynae Dieter, Ninebark Real Estate. Oregon Datashare
- $439,0003 bd2 ba1.4k sqft14735 Peachwood, La Pine, OR 97739For SaleMLS ID #220222811, Catherine Louise Emert, Strategic Realty LLC. Oregon Datashare
- $387,5002 bd2 ba1.3k sqft52900 Sunrise Blvd, La Pine, OR 97739For SaleMLS ID #220209470, Derek Manasco, Real Broker. Oregon Datashare
- $250,2002 bd2 ba960 sqft51924 Mowich Ln, La Pine, OR 97739For SaleMLS ID #220217040, Kerri L Emert, La Pine Realty. Oregon Datashare
- $439,0002 bd1 ba1k sqft16532 Fawn Ct, La Pine, OR 97739For SaleMLS ID #220215767, Juana C Beede, EXIT Realty Bend. Oregon Datashare
- $415,0003 bd2 ba1.6k sqft17667 Penny Ct, La Pine, OR 97739For SaleMLS ID #220222194, Daniel D Cook, Berkshire Hathaway HomeService. Oregon Datashare
- $439,0003 bd1 ba1.2k sqft51432 Jory Rd, La Pine, OR 97739For SaleMLS ID #220217354, Kevin Laue, Varsity Real Estate. Oregon Datashare
- $379,8002 bd1 ba975 sqft14773 N Sugar Pine Way, La Pine, OR 97739For SaleMLS ID #220222353, Kenneth Roberts, Stellar Realty Northwest. Oregon Datashare
- $308,0002 bd1 ba1.1k sqft52670 Antler Ln, La Pine, OR 97739For SaleMLS ID #220226013, Lisa Flerchinger, Coldwell Banker Sun Country. Oregon Datashare
- $480,0003 bd2 ba1.6k sqft15931 Mount View Ln, La Pine, OR 97739For SaleMLS ID #220218598, Anya Yevgenyevna Maestas, Real Broker. Oregon Datashare
- $459,0001 bd1 ba768 sqft51998 Noble Fir, La Pine, OR 97739For SaleMLS ID #220221194, Janet McNown, Stellar Realty Northwest. Oregon Datashare
- $515,0003 bd2 ba1.4k sqft53156 Day Rd, La Pine, OR 97739For SaleMLS ID #220218737, Sharon K Crites, Gould & Associates Realty. Oregon Datashare
