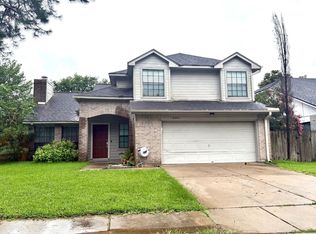
An exciting opportunity awaits buyers looking for their next home or a promising investment property. With the right updates and a bit of sweat equity, this home has strong potential for a rewarding return.
The family room features traditional wood-paneled walls and offers a clear view of the backyard pool. The layout includes one bedroom downstairs, three bedrooms upstairs, and a game room, providing flexible space for living, guests, or recreation. The property also offers formal living and dining areas, a breakfast dining space, a two-car garage, and a thoughtfully designed gazebo. Contact your representative today to arrange a viewing.
Pending
$285,000
15714 Woodcroft Dr, Houston, TX 77095
4beds
2,690sqft
Single Family Residence
Built in 1983
10,598 Square Feet Lot
$280,300 Zestimate®
$106/sqft
$56/mo HOA
What's special
Two-car garageThree bedrooms upstairsBreakfast dining spaceOne bedroom downstairsThoughtfully designed gazebo
- 21 days |
- 2,324 |
- 246 |
Likely to sell faster than
Zillow last checked:
Listing updated:
Listed by:
Larry Durham TREC #0516160 832-731-5934,
Durmoye Realty
Source: HAR,MLS#: 2796803
Facts & features
Interior
Bedrooms & bathrooms
- Bedrooms: 4
- Bathrooms: 3
- Full bathrooms: 2
- 1/2 bathrooms: 1
Rooms
- Room types: Family Room, Utility Room
Primary bedroom
- Level: First
- Area: 210
- Dimensions: 15x14
Bedroom
- Level: Second
- Area: 132
- Dimensions: 11x12
Bedroom
- Level: Second
- Area: 204
- Dimensions: 12x17
Bedroom
- Level: Second
- Area: 120
- Dimensions: 12x10
Breakfast
- Level: First
- Area: 126
- Dimensions: 14x9
Dining room
- Level: First
- Area: 156
- Dimensions: 12x13
Game room
- Level: Second
- Area: 238
- Dimensions: 17x14
Kitchen
- Level: First
- Area: 165
- Dimensions: 11x15
Living room
- Level: First
- Area: 368
- Dimensions: 16x23
Heating
- Natural Gas
Cooling
- Electric
Appliances
- Laundry: Electric Dryer Hookup, Gas Dryer Hookup, Washer Hookup
Features
- 3 Bedrooms Up, Primary Bed - 1st Floor, Walk-In Closet(s)
- Flooring: Carpet, Tile
- Number of fireplaces: 1
Interior area
- Total structure area: 2,690
- Total interior livable area: 2,690 sqft
Property
Parking
- Total spaces: 2
- Parking features: Detached, Additional Parking, Driveway
- Garage spaces: 2
Features
- Stories: 2
- Patio & porch: Covered
- Exterior features: Back Green Space
- Has private pool: Yes
- Pool features: In Ground
- Fencing: Back Yard
Lot
- Size: 10,598 Square Feet
- Features: Back Yard, Subdivided, 0 Up To 1/4 Acre
Details
- Parcel number: 1144330180024
- Special conditions: Real Estate Owned
Construction
Type & style
- Home type: SingleFamily
- Architectural style: Traditional
- Property subtype: Single Family Residence
Materials
- Brick, Wood Siding
- Foundation: Slab
- Roof: Composition
Condition
- New construction: No
- Year built: 1983
Utilities & green energy
- Sewer: Public Sewer
- Water: Public, Water District
Community & HOA
Community
- Subdivision: Copperfield Southdown Village
HOA
- Has HOA: Yes
- HOA fee: $675 annually
Location
- Region: Houston
Financial & listing details
- Price per square foot: $106/sqft
- Tax assessed value: $365,366
- Annual tax amount: $8,345
- Date on market: 7/18/2026
- Ownership: Full Ownership
- Road surface type: Concrete, Curbs
Foreclosure details
Estimated market value
$280,300
$266,000 - $294,000
$3,035/mo
Price history
| Date | Event | Price |
|---|---|---|
| 5/29/2026 | Sold | -- |
Source: Public Record Report a problem | ||
| 5/6/2023 | Listing removed | -- |
Source:  HAR #98272869 Report a problem HAR #98272869 Report a problem | ||
| 4/4/2023 | Pending sale | $399,900$149/sqft |
Source: HAR #98272869 Report a problem | ||
| 3/24/2023 | Price change | $399,900-2.5%$149/sqft |
Source: HAR #98272869 Report a problem | ||
| 3/16/2023 | Price change | $410,000-1.2%$152/sqft |
Source: HAR #98272869 Report a problem | ||
| 3/1/2023 | Listed for sale | $415,000$154/sqft |
Source: HAR #98272869 Report a problem | ||
Public tax history
| Year | Property taxes | Tax assessment |
|---|---|---|
| 2025 | -- | $365,366 -0.7% |
| 2024 | -- | $367,897 +9.5% |
| 2023 | $2,308 +55.4% | $335,902 +11.2% |
| 2022 | $1,485 | $302,198 +30.2% |
| 2021 | -- | $232,117 -9.4% |
| 2020 | $1,533 -0.8% | $256,308 +8.7% |
| 2019 | $1,545 -69.4% | $235,699 +3% |
| 2018 | $5,059 | $228,818 |
| 2017 | $5,059 +5.6% | $228,818 +5.2% |
| 2016 | $4,792 +9% | $217,508 |
| 2015 | $4,395 | $217,508 +11.4% |
| 2014 | $4,395 | $195,165 +13.2% |
| 2013 | -- | $172,351 |
| 2012 | -- | $172,351 |
| 2011 | -- | $172,351 |
| 2010 | -- | $172,351 |
| 2009 | -- | $172,351 -13.1% |
| 2007 | -- | $198,306 +15.8% |
| 2006 | -- | $171,300 |
| 2005 | -- | $171,300 |
| 2004 | -- | $171,300 |
| 2003 | -- | $171,300 +9.2% |
| 2002 | -- | $156,800 |
| 2001 | -- | $156,800 +5.1% |
| 2000 | -- | $149,200 |
Find assessor info on the county website
Monthly payment
Climate risks
Neighborhood: 77095
Nearby schools
GreatSchools rating
- 9/10Lowery Elementary SchoolGrades: PK-5Distance: 0.3 mi
- 8/10Aragon Middle SchoolGrades: 6-8Distance: 1.7 mi
- 6/10Langham Creek High SchoolGrades: 9-12Distance: 2 mi
Schools provided by the listing agent
- Elementary: Lowery Elementary School
- Middle: Aragon Middle School
- High: Langham Creek High School
Source: HAR. This data may not be complete. We recommend contacting the local school district to confirm school assignments for this home.
- $349,6004 bd2 ba2.4k sqft15718 Woodcroft Dr, Houston, TX 77095Off Market
- $381,9004 bd3 ba2.7k sqft15710 Woodcroft Dr, Houston, TX 77095Off Market
- $381,9004 bd3 ba2.4k sqft15715 Woodcroft Dr, Houston, TX 77095Off Market
- $330,6004 bd2 ba2.3k sqft7602 Woodcroft Ct, Houston, TX 77095Off Market
- $353,7004 bd2 ba2.4k sqft15715 Windy Glen Dr, Houston, TX 77095Off Market
- $316,9003 bd2 ba2.5k sqft15706 Woodcroft Dr, Houston, TX 77095Off Market
- $336,9004 bd2 ba2.4k sqft15719 Windy Glen Dr, Houston, TX 77095Off Market
- $439,9004 bd4 ba3.6k sqft15711 Woodcroft Dr, Houston, TX 77095Off Market
A local agent can set up tours, give advice and negotiate with sellers.
Similar homes
- $275,0003 bd3 ba2.1k sqft16307 Leamington Ln, Houston, TX 77095For Sale
 MLS ID #16816213, Marlene Foad, Texas Signature Realty. HAR
 - $264,0004 bd3 ba2.2k sqft11639 Chuckson Dr, Houston, TX 77065For Sale
 MLS ID #33333194, Jonathan Metcalf, RE/MAX Prestige. HAR
 - $329,9004 bd3 ba3k sqft16219 Green Smoke Dr, Houston, TX 77095For Sale
 MLS ID #37519901, Gregory Graham, Graham&Company Realty Group. HAR
 - $279,0004 bd2 ba2.1k sqft16610 Park Scot Dr, Houston, TX 77084For Sale
 MLS ID #91345845, Sanjeev Bhardwaj, Walzel Properties - Corporate Office. HAR
 - $325,0004 bd3 ba3.1k sqft8322 Castle Pond Ct, Houston, TX 77095For SaleMLS ID #32156471, Cleo Griffith, Griffith Real Estate Services. HAR
- $270,0004 bd3 ba2.3k sqft6831 Stratford Park Dr, Houston, TX 77084For SaleMLS ID #497327, Amber Broadway, Opendoor Brokerage, LLC. HAR
- $255,0003 bd2 ba1.5k sqft11823 Meadowchase Dr, Houston, TX 77065For SaleMLS ID #18788396, Amber Broadway, Opendoor Brokerage, LLC. HAR
- $299,0004 bd3 ba2.4k sqft18023 Mountfield Dr, Houston, TX 77084For SaleMLS ID #26009184, Rene Griffin-Perry, RE/MAX Tyler. GTARMLS
- $289,9003 bd2 ba2.1k sqft6307 Woodland Forest Dr, Houston, TX 77088For SaleMLS ID #70131300, James Valles, R.E.D. Right Realty. HAR
- $290,0003 bd3 ba2.3k sqft18127 Dinner Creek Dr, Katy, TX 77449For SaleMLS ID #4825231, Perla Garcia, Central Metro Realty. HAR
- $249,0004 bd2 ba1.8k sqft19127 Yaupon Ranch Dr, Cypress, TX 77433For SaleMLS ID #83319651, Vickie Kuo, eXp Realty LLC. HAR
- $285,0003 bd2 ba2.1k sqft19706 Mission Mill Ln, Houston, TX 77084For SaleMLS ID #59110553, Karen Karapasha, BHHS Karapasha Realty. HAR
- $369,9003 bd2 ba2.1k sqft11406 Desert Springs Cir, Houston, TX 77095For SaleMLS ID #91492989, Joshua Garcia, JAG Executive Realty. HAR
- $295,0004 bd3 ba2.3k sqft3203 Morningtide Ct, Katy, TX 77449For SaleMLS ID #64583391, Mir Ali, The Sears Group. HAR
- $260,0004 bd2 ba2.2k sqft11611 Stone Bridge Dr, Houston, TX 77064For SaleMLS ID #94825341, Chaoming Chen, Eternal Realty and Management. HAR
- $250,0004 bd3 ba1.8k sqft14634 Taymouth Dr, Houston, TX 77084For SaleMLS ID #61308618, Linda Tello, Berkshire Hathaway HomeServices Premier Properties. HAR
- $249,0003 bd2 ba1.8k sqft16727 Grouse Moor Dr, Houston, TX 77084For SaleMLS ID #54905862, Victoria Franco, RE/MAX Universal. HAR
- $310,0004 bd3 ba2.6k sqft7507 Brinkworth Ln, Houston, TX 77070For SaleMLS ID #13359205, Karlie Jacobs, Great Western Realty. HAR
- $260,5503 bd2 ba2.3k sqft7402 Cavesson Dr, Cypress, TX 77433For SaleMLS ID #92976985, Atia Willis, Norluxe Realty Houston. HAR
- $374,6004 bd3 ba2.5k sqft10514 Great Plains Ln, Houston, TX 77064For SaleMLS ID #89275858, Thomas Cordero, Transglobal Realty Inc.. HAR
