Welcome to this charming and well-maintained Cape Cod, lovingly cared for and full of warmth and character. Situated on a spacious, nearly half-acre lot in desirable Oak Forest, this home offers over 1,500 square feet of comfortable living space, plus a partially finished basement for even more room to enjoy. The main level features hardwood flooring throughout the living and dining rooms with a cozy fireplace perfect for relaxing, a spacious kitchen with table space and stainless steel appliances, and a generously sized primary bedroom. Upstairs, you'll find two additional large bedrooms with great flexibility for family, guests, or home office space. The lower-level family room creates a versatile additional living area. This treasured home offers inviting indoor and outdoor spaces alike, with both front and back decks that provide the perfect setting to unwind, entertain, or enjoy peaceful mornings and evenings outdoors. Recent updates provide added peace of mind, including a new roof (2022), furnace (2023), A/C condenser (2023), water heater (2023), appliances (2024). Complete with a detached 2-car garage, beautiful outdoor space, and timeless charm, this lovingly maintained home is ready for its next chapter.
Contingent
$350,000
15715 Lavergne Ave, Oak Forest, IL 60452
3beds
1,557sqft
:
Get pre-qualified$2,637/mo
Single Family Residence
Built in 1950
0.41 Acres Lot
$-- Zestimate®
$225/sqft
$-- HOA
What's special
Cozy fireplacePartially finished basementGenerously sized primary bedroomSpacious nearly half-acre lotBeautiful outdoor spaceStainless steel appliances
- 76 days |
- 35 |
- 0 |
Zillow last checked:
Listing updated:
Listed by:
Kelli Walsh (312)836-4263,
Redfin Corporation
Source: MRED as distributed by MLS GRID,MLS#: 12637577
Facts & features
Interior
Bedrooms & bathrooms
- Bedrooms: 3
- Bathrooms: 2
- Full bathrooms: 2
Rooms
- Room types: No additional rooms
Primary bedroom
- Features: Flooring (Hardwood), Bathroom (Full)
- Level: Main
- Area: 208 Square Feet
- Dimensions: 16X13
Bedroom 2
- Features: Flooring (Carpet)
- Level: Second
- Area: 256 Square Feet
- Dimensions: 16X16
Bedroom 3
- Features: Flooring (Carpet)
- Level: Second
- Area: 304 Square Feet
- Dimensions: 19X16
Dining room
- Features: Flooring (Hardwood)
- Level: Main
- Area: 154 Square Feet
- Dimensions: 11X14
Family room
- Features: Flooring (Vinyl)
- Level: Basement
- Area: 884 Square Feet
- Dimensions: 34X26
Kitchen
- Features: Kitchen (Eating Area-Table Space), Flooring (Wood Laminate)
- Level: Main
- Area: 130 Square Feet
- Dimensions: 10X13
Laundry
- Features: Flooring (Other)
- Level: Basement
- Area: 143 Square Feet
- Dimensions: 11X13
Living room
- Features: Flooring (Hardwood)
- Level: Main
- Area: 280 Square Feet
- Dimensions: 20X14
Heating
- Natural Gas
Cooling
- Central Air
Appliances
- Included: Range, Microwave, Dishwasher, Refrigerator, Washer, Dryer, Stainless Steel Appliance(s), Range Hood
- Laundry: Gas Dryer Hookup
Features
- Basement: Partially Finished,Full
- Number of fireplaces: 1
- Fireplace features: Wood Burning, Attached Fireplace Doors/Screen, Family Room
Interior area
- Total structure area: 0
- Total interior livable area: 1,557 sqft
Property
Parking
- Total spaces: 2
- Parking features: Garage Door Opener, Yes, Garage Owned, Detached, Garage
- Garage spaces: 2
- Has uncovered spaces: Yes
Accessibility
- Accessibility features: No Disability Access
Features
- Stories: 1.5
- Patio & porch: Deck, Porch
Lot
- Size: 0.41 Acres
Details
- Parcel number: 28164100160000
- Special conditions: None
Construction
Type & style
- Home type: SingleFamily
- Property subtype: Single Family Residence
Materials
- Vinyl Siding, Brick
Condition
- New construction: No
- Year built: 1950
Utilities & green energy
- Electric: Circuit Breakers
- Sewer: Septic-Mechanical
- Water: Lake Michigan
Community & HOA
Community
- Features: Sidewalks, Street Lights, Street Paved
HOA
- Services included: None
Location
- Region: Oak Forest
Financial & listing details
- Price per square foot: $225/sqft
- Tax assessed value: $220,000
- Annual tax amount: $7,298
- Date on market: 5/15/2026
- Ownership: Fee Simple
Estimated market value
Not available
Estimated sales range
Not available
Not available
Price history
| Date | Event | Price |
|---|---|---|
| 5/26/2026 | Contingent | $350,000$225/sqft |
Source:  MRED as distributed by MLS GRID #12637577 Report a problem MRED as distributed by MLS GRID #12637577 Report a problem | ||
| 5/15/2026 | Listed for sale | $350,000$225/sqft |
Source: MRED as distributed by MLS GRID #12637577 Report a problem | ||
Public tax history
| Year | Property taxes | Tax assessment |
|---|---|---|
| 2024 | $7,298 +8% | $22,000 |
| 2023 | $6,757 +10.1% | $22,000 +32.5% |
| 2022 | $6,139 +1.8% | $16,600 |
| 2021 | $6,029 +2% | $16,600 |
| 2020 | $5,912 -9.8% | $16,600 -7.9% |
| 2019 | $6,552 +2.3% | $18,032 |
| 2018 | $6,406 +0.1% | $18,032 |
| 2017 | $6,402 +10.1% | $18,032 +17.8% |
| 2016 | $5,813 +4% | $15,307 |
| 2015 | $5,592 +2.1% | $15,307 |
| 2014 | $5,476 +18.2% | $15,307 +4% |
| 2013 | $4,633 +3.4% | $14,725 |
| 2012 | $4,481 +2.5% | $14,725 |
| 2011 | $4,371 -2.6% | $14,725 -20% |
| 2010 | $4,487 +8.7% | $18,412 |
| 2009 | $4,127 +6.1% | $18,412 -5% |
| 2008 | $3,891 +2.5% | $19,380 +7.6% |
| 2007 | $3,797 +3.6% | $18,009 |
| 2006 | $3,664 +9.3% | $18,009 |
| 2005 | $3,352 +3.1% | $18,009 +29.9% |
| 2004 | $3,251 +3.3% | $13,863 |
| 2003 | $3,146 +3.1% | $13,863 |
| 2002 | $3,050 -1.5% | $13,863 +2.3% |
| 2001 | $3,098 +2.1% | $13,548 |
| 2000 | $3,035 +9% | $13,548 |
| 1999 | $2,784 | $13,548 |
Find assessor info on the county website
Monthly payment
Est. payment
Payment breakdown
Explore the cost of this home by adjusting the details. Changes won't be saved.Climate risks
Neighborhood: 60452
Nearby schools
GreatSchools rating
- 6/10Scarlet Oak Elementary SchoolGrades: 3-4Distance: 1 mi
- 5/10Arbor Park Middle SchoolGrades: 5-8Distance: 2.1 mi
- 8/10Oak Forest High SchoolGrades: 9-12Distance: 0.9 mi
Schools provided by the listing agent
- Elementary: Scarlet Oak Elementary School
- Middle: Arbor Park Middle School
- High: Oak Forest High School
- District: 145
Source: MRED as distributed by MLS GRID. This data may not be complete. We recommend contacting the local school district to confirm school assignments for this home.
- $228,5004 bd1 ba1.4k sqft15717 Lavergne Ave, Oak Forest, IL 60452Off Market
- $287,8003 bd2 ba1.6k sqft15711 Lavergne Ave, Oak Forest, IL 60452Off Market
- $256,8003 bd2 ba1.4k sqft15727 Lavergne Ave, Oak Forest, IL 60452Off Market
- $300,1003 bd1 ba1.1k sqft4937 157th St, Oak Forest, IL 60452Off Market
- $270,0003 bd2 ba1.8k sqft15707 Lavergne Ave, Oak Forest, IL 60452Sold
- $13,2843 bd1 ba1.4k sqft15731 Lavergne Ave, Oak Forest, IL 60452Off Market
- $377,9004 bd3 ba2.1k sqft4931 157th St, Oak Forest, IL 60452Off Market
- $143,5002 bd1 ba1.3k sqft15731 Lavergne Ave, Oak Forest, IL 60452Off Market
A local agent can set up tours, give advice and negotiate with sellers.
A local lender can help you make sure your offer is ready when you are.
Similar homes
- $349,9003 bd2 ba1.2k sqft15317 Boca Rio Dr, Oak Forest, IL 60452Active
 MLS ID #12648543, Mary Derman, Keller Williams Preferred Rlty. MRED as distributed by MLS GRID
 - $360,0003 bd2 ba1.2k sqft15329 Maple Dr, Oak Forest, IL 60452Active
 MLS ID #12699059, Adam House, Redfin Corporation. MRED as distributed by MLS GRID
 - $399,9003 bd3 ba1.8k sqft5327 Forest Trl, Oak Forest, IL 60452Active
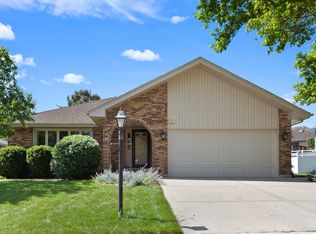 MLS ID #12693621, Ann Wood, ABR,CSC,E-PRO,PSA,RENE,SFR,SRS, CRIS Realty. MRED as distributed by MLS GRID
 - $339,9003 bd2 ba1k sqft7503 161st Pl, Tinley Park, IL 60477New
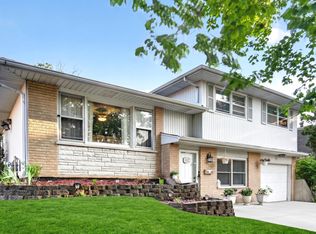 MLS ID #12717384, Lena Matariyeh, Village Realty, Inc.. MRED as distributed by MLS GRID
 - $350,0004 bd2 ba1.5k sqft7307 W College Dr, Palos Heights, IL 60463ActiveMLS ID #12714299, Jen Fay, Re/Max Premier. MRED as distributed by MLS GRID
- $399,9003 bd2 ba1.8k sqft14756 Kostner Ave, Midlothian, IL 60445ActiveMLS ID #12701709, Anne Maxwell, SFR, Century 21 Harthside Realtors. MRED as distributed by MLS GRID
- $385,0004 bd3 ba1.6k sqft17742 Larkspur Ln, Homewood, IL 60430NewMLS ID #12715954, Yolanda Velazquez, Smart Home Realty. MRED as distributed by MLS GRID
- $379,9003 bd2 ba1.9k sqft8840 Leslie Dr, Orland Hills, IL 60487Re-activatedMLS ID #12711801, Andres Olaez, Keller Williams ONEChicago. MRED as distributed by MLS GRID
- $365,0004 bd3 ba1.5k sqft6835 177th St, Tinley Park, IL 60477ActiveMLS ID #12664646, Kim Wirtz, ABR,CRS,e-PRO, Wirtz Real Estate Group Inc.. MRED as distributed by MLS GRID
- $399,9003 bd2 ba2.2k sqft7330 170th Pl, Tinley Park, IL 60477ActiveMLS ID #12712651, Blaine Kosek, PSA, Coldwell Banker Realty. MRED as distributed by MLS GRID
- $359,0003 bd2 ba1.7k sqft696 2nd St, Crete, IL 60417ActiveMLS ID #12698854, Joan Stube, Redfin Corporation. MRED as distributed by MLS GRID
- $449,9003 bd2 ba1.5k sqft6021 Jody Ln, Tinley Park, IL 60477ActiveMLS ID #12674913, Steven Loerop, Village Realty, Inc.. MRED as distributed by MLS GRID
- $299,0003 bd2 ba1.6k sqft2606 W Walter Zimny Dr, Posen, IL 60469ActiveMLS ID #12661130, Jacquie Relli, Keller Williams Preferred Rlty. MRED as distributed by MLS GRID
- $349,9004 bd2 ba1.6k sqft18646 Golfview Ave, Homewood, IL 60430ActiveMLS ID #12665334, Vicki Stevenson, CSC, eXp Realty. MRED as distributed by MLS GRID
- $359,9004 bd2 ba2k sqft9826 Nottingham Ave, Chicago Ridge, IL 60415ActiveMLS ID #12636608, Noreen Drogemuller, Village Realty, Inc.. MRED as distributed by MLS GRID
- $355,0003 bd3 ba1.4k sqft6930 Lexington Ct, Tinley Park, IL 60477ActiveMLS ID #12678438, Inga Aleksonis, ABR,AHWD, Keller Williams Preferred Rlty. MRED as distributed by MLS GRID
- $315,0005 bd2 ba1.7k sqft935 E 169th St, South Holland, IL 60473ActiveMLS ID #12707591, Aaron Gaines, Keller Williams Preferred Realty. MRED as distributed by MLS GRID
- $339,9003 bd2 ba1k sqft7847 Mason Ave, Burbank, IL 60459ActiveMLS ID #12671945, Alicia Kuzma, RE/MAX City. MRED as distributed by MLS GRID
- $389,0003 bd2 ba1.3k sqft12008 S 71st Ct, Palos Heights, IL 60463ActiveMLS ID #12706543, Nancy Hotchkiss, Berkshire Hathaway HomeServices Chicago. MRED as distributed by MLS GRID
- $314,8734 bd2 ba1.7k sqft7306 W 115th St, Worth, IL 60482ActiveMLS ID #12698623, Thomas Domasik, RE/MAX 10 in the Park. MRED as distributed by MLS GRID
