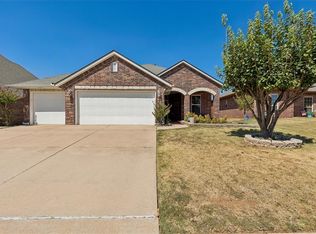
Welcome to 15718 Teesdale Road, a charming home offering 2,067 square feet of comfortable, thoughtfully designed living space. This 3-bedroom, 2.1-bath home features a large office, an open-concept living and kitchen area, and a desirable split-bedroom floor plan.
The spacious living room showcases beautiful wood flooring and a stunning double-sided fireplace shared with the primary suite, creating a warm and inviting focal point. The kitchen offers granite countertops, ample cabinetry, and a functional layout. The private primary suite features a walk-in cedar closet and ensuite bath complete with a rainfall showerhead and jetted tub.
A large dedicated office provides excellent flexibility for working from home, a study, or additional living space. Outside, enjoy the covered back patio with extended concrete, perfect for entertaining or relaxing. The backyard also features a gardening setup, sprinkler system, full gutters, and an outdoor shed/storage area. And, the roof recently replaced in 2023!
Bonus: Kitchen Refrigerator, Washer, & Dryer will convey with the sale of the home! Located in an established Edmond neighborhood with a private community pool and park/playground, this home offers a wonderful combination of character, functionality, and desirable amenities. Don't miss the opportunity to make this one yours!
Pending
$312,000
15718 Teesdale Rd, Edmond, OK 73013
3beds
2,067sqft
Single Family Residence
Built in 2002
10,249 Square Feet Lot
$309,500 Zestimate®
$151/sqft
$31/mo HOA
What's special
Sprinkler systemWalk-in cedar closetDesirable split-bedroom floor planPrivate primary suiteBeautiful wood flooringGranite countertopsAmple cabinetry
- 46 days
- 113
- 1
Likely to sell faster than
Zillow last checked:
Listing updated:
Listed by:
Terry Fox 405-326-4590,
Access Real Estate LLC
Source: MLSOK/OKCMAR as distributed by MLS GRID,MLS#: 1247163
Facts & features
Interior
Bedrooms & bathrooms
- Bedrooms: 3
- Bathrooms: 3
- Full bathrooms: 2
- 1/2 bathrooms: 1
Heating
- Has Heating (Unspecified Type)
Cooling
- Has cooling: Yes
Appliances
- Included: Dishwasher, Disposal, Microwave, Refrigerator, Washer/Dryer, Water Heater, Free-Standing Electric Oven, Free-Standing Electric Range
Features
- Stained Wood
- Flooring: Carpet, Tile, Wood
- Windows: Double Pane Windows
- Number of fireplaces: 1
- Fireplace features: Gas Log
Interior area
- Total structure area: 2,067
- Total interior livable area: 2,067 sqft
Property
Parking
- Total spaces: 3
- Parking features: Concrete
- Garage spaces: 3
Features
- Levels: One
- Stories: 1
- Exterior features: Rain Gutters
- Fencing: Wood
Lot
- Size: 10,249 Square Feet
- Features: Interior Lot
Details
- Parcel number: 15718NONETeesdale73013
- Special conditions: None
Construction
Type & style
- Home type: SingleFamily
- Architectural style: Traditional
- Property subtype: Single Family Residence
Materials
- Brick
- Foundation: Slab
- Roof: Composition
Condition
- Year built: 2002
Utilities & green energy
- Utilities for property: Cable Available, High Speed Internet, Public
Community & HOA
HOA
- Has HOA: Yes
- Services included: Common Area Maintenance, Pool
- HOA fee: $375 annually
Location
- Region: Edmond
Financial & listing details
- Price per square foot: $151/sqft
- Tax assessed value: $271,664
- Annual tax amount: $3,595
- Date on market: 9/2/2026
- Listing terms: Cash,Conventional,Sell FHA or VA
- Electric utility on property: Yes
Estimated market value
$309,500
$294,000 - $325,000
$2,028/mo
Price history
| Date | Event | Price |
|---|---|---|
| 9/12/2026 | Pending sale | $312,000$151/sqft |
Source:  MLSOK/OKCMAR as distributed by MLS GRID #1247163 Report a problem MLSOK/OKCMAR as distributed by MLS GRID #1247163 Report a problem | ||
| 9/2/2026 | Listed for sale | $312,000+49.3%$151/sqft |
Source: MLSOK/OKCMAR as distributed by MLS GRID #1247163 Report a problem | ||
| 9/15/2017 | Sold | $209,000-3.2%$101/sqft |
Source: Agent Provided Report a problem | ||
| 6/20/2016 | Sold | $216,000-1.4%$104/sqft |
Source: MLSOK/OKCMAR as distributed by MLS GRID #723162 Report a problem | ||
| 5/20/2016 | Pending sale | $219,000$106/sqft |
Source: Berkshire Hathaway-Anderson #723162 Report a problem | ||
| 5/20/2016 | Listed for sale | $219,000$106/sqft |
Source: Berkshire Hathaway-Anderson #723162 Report a problem | ||
| 4/10/2016 | Listing removed | $219,000$106/sqft |
Source: Berkshire Hathaway-Anderson #723162 Report a problem | ||
| 3/30/2016 | Listed for sale | $219,000+6.3%$106/sqft |
Source: Berkshire Hathaway-Anderson #723162 Report a problem | ||
| 6/20/2013 | Sold | $206,000-6.3%$100/sqft |
Source: MLSOK/OKCMAR as distributed by MLS GRID #519263 Report a problem | ||
| 5/4/2013 | Listed for sale | $219,900+11.5%$106/sqft |
Source: ABW, Inc. #519263 Report a problem | ||
| 9/7/2011 | Sold | $197,200+3%$95/sqft |
Source: MLSOK/OKCMAR as distributed by MLS GRID #460041 Report a problem | ||
| 11/3/2005 | Sold | $191,500+596.4%$93/sqft |
Source: Public Record Report a problem | ||
| 2/25/2002 | Sold | $27,500$13/sqft |
Source: Public Record Report a problem | ||
Public tax history
| Year | Property taxes | Tax assessment |
|---|---|---|
| 2025 | $3,596 +5.3% | $29,883 +5% |
| 2024 | $3,414 +5.8% | $28,459 +5% |
| 2023 | $3,226 +4.1% | $27,104 +5% |
| 2022 | $3,100 +6.1% | $25,814 +5% |
| 2021 | $2,923 +2.4% | $24,585 +4% |
| 2020 | $2,853 +26.9% | $23,650 -1.3% |
| 2019 | $2,248 +5% | $23,966 +5% |
| 2018 | $2,141 -25.5% | $22,825 -3.7% |
| 2017 | $2,876 | $23,705 +2.9% |
| 2016 | $2,876 +8.1% | $23,045 -3.5% |
| 2015 | $2,660 -1.7% | $23,889 +2.2% |
| 2014 | $2,707 | $23,367 +6.6% |
| 2013 | -- | $21,911 +1.3% |
| 2012 | -- | $21,639 -1.2% |
| 2011 | -- | $21,900 -1% |
| 2010 | -- | $22,130 +2.8% |
| 2009 | -- | $21,520 -8.1% |
| 2008 | -- | $23,407 +4.5% |
| 2007 | -- | $22,391 +5% |
| 2006 | -- | $21,325 +9.3% |
| 2005 | -- | $19,512 -89.1% |
| 2004 | $2,372 | $179,816 +809.1% |
| 2003 | -- | $19,779 +806% |
| 2002 | -- | $2,183 |
Find assessor info on the county website
Monthly payment
Est. payment
Payment breakdown
Explore the cost of this home by adjusting the details. Changes won't be saved.Climate risks
Neighborhood: 73013
Nearby schools
Schools provided by the listing agent
- Elementary: Charles Haskell ES
- Middle: Summit MS
- High: Santa Fe HS
Source: MLSOK/OKCMAR as distributed by MLS GRID. This data may not be complete. We recommend contacting the local school district to confirm school assignments for this home.
Similar homes
- $320,0003 bd3 ba2.1k sqft15604 Hyde Parke Dr, Edmond, OK 73013For Sale
 MLS ID #1244394, Aquilino Chaves-Ibanez, Ariston Realty LLC. MLSOK/OKCMAR as distributed by MLS GRID
 - $299,0004 bd2 ba1.7k sqft2113 NW 158th St, Edmond, OK 73013For Sale
 MLS ID #1247879, Nick Hilton, RE/MAX Preferred. MLSOK/OKCMAR as distributed by MLS GRID
 - $320,0004 bd2 ba2k sqft4641 NW 158th St, Edmond, OK 73013For Sale
 MLS ID #1247890, Leah Hanna, Copper Creek Real Estate. MLSOK/OKCMAR as distributed by MLS GRID
 - $257,0003 bd2 ba1.6k sqft15925 San Clemente Dr, Edmond, OK 73013For Sale
 MLS ID #1252798, Rebekah Vezey, Copper Creek Real Estate. MLSOK/OKCMAR as distributed by MLS GRID
