Welcome home to this beautifully maintained 2 bedroom condo in Clinton Township! The inviting living room features abundant natural light and a charming wood burning fireplace. The updated kitchen offers granite countertops, stainless steel appliances, a stylish backsplash, and plenty of cabinetry, while the adjoining dining area provides access to a private patio perfect for relaxing outdoors. This condo features two bedrooms and a full bathroom, with an additional half bathroom on the main level. The finished basement expands the living space with room for recreation, entertaining, or a home office, plus a second half bathroom, laundry area, and ample storage. This move-in-ready condo offers comfort, convenience, and plenty of space to make your own!
Accepting backups
$199,900
15720 Cambridge Dr, Clinton Township, MI 48038
2beds
1,637sqft
Condominium
Built in 1986
-- sqft lot
$198,600 Zestimate®
$122/sqft
$221/mo HOA
What's special
Laundry areaAbundant natural lightSecond half bathroomGranite countertopsAmple storageCharming wood burning fireplaceAdjoining dining area
- 8 days
- 1,027
- 82
Zillow last checked:
Listing updated:
Listed by:
Zach Birko 586-242-1993,
Realteam Real Estate 586-580-8092
Source: MiRealSource,MLS#: 50220550 Originating MLS: MiRealSource
Originating MLS: MiRealSourceFacts & features
Interior
Bedrooms & bathrooms
- Bedrooms: 2
- Bathrooms: 3
- Full bathrooms: 1
- 1/2 bathrooms: 2
Rooms
- Room types: Bedroom, Living Room, Master Bedroom, Basement Lavatory, First Flr Lavatory, Bathroom, Dining Room
Bedroom 1
- Level: Entry
- Area: 160
- Dimensions: 16 x 10
Bedroom 2
- Level: Entry
- Area: 100
- Dimensions: 10 x 10
Bathroom 1
- Level: Entry
- Area: 72
- Dimensions: 9 x 8
Dining room
- Level: Entry
- Area: 64
- Dimensions: 8 x 8
Kitchen
- Level: Entry
- Area: 96
- Dimensions: 12 x 8
Living room
- Level: Entry
- Area: 252
- Dimensions: 18 x 14
Heating
- Forced Air, Natural Gas
Cooling
- Ceiling Fan(s), Central Air
Appliances
- Included: Dishwasher, Dryer, Microwave, Range/Oven, Refrigerator, Washer
Features
- Walk-In Closet(s), Eat-in Kitchen
- Flooring: Hardwood
- Basement: Finished,Concrete
- Number of fireplaces: 1
- Fireplace features: Living Room
Interior area
- Total structure area: 1,637
- Total interior livable area: 1,637 sqft
- Finished area above ground: 887
- Finished area below ground: 750
Video & virtual tour
Property
Parking
- Total spaces: 1
- Parking features: 1 Space, Covered, Garage, Driveway, Attached
- Attached garage spaces: 1
Features
- Levels: One
- Stories: 1
- Patio & porch: Patio, Porch
- Exterior features: Sidewalks
Lot
- Features: Sidewalks
Details
- Parcel number: 161106127057
- Special conditions: Private
Construction
Type & style
- Home type: Condo
- Architectural style: Ranch
- Property subtype: Condominium
Materials
- Brick
- Foundation: Basement, Concrete Perimeter
Condition
- Year built: 1986
Utilities & green energy
- Sewer: Public Sanitary
- Water: Public
Community & HOA
Community
- Subdivision: The Colony
HOA
- Has HOA: Yes
- Amenities included: Sidewalks
- Services included: Maintenance Grounds, Trash, Water, Maintenance Structure
- HOA fee: $221 monthly
- HOA phone: 586-254-3000
Location
- Region: Clinton Township
Financial & listing details
- Price per square foot: $122/sqft
- Tax assessed value: $170,600
- Annual tax amount: $4,042
- Date on market: 9/2/2026
- Cumulative days on market: 8 days
- Listing agreement: Exclusive Right To Sell
- Listing terms: Cash,Conventional
- Road surface type: Paved
Estimated market value
$198,600
$189,000 - $209,000
$1,479/mo
Price history
| Date | Event | Price |
|---|---|---|
| 9/2/2026 | Listed for sale | $199,900+125.9%$122/sqft |
Source:  MiRealSource #50220550 Report a problem MiRealSource #50220550 Report a problem | ||
| 6/9/2016 | Sold | $88,500$54/sqft |
Source: Public Record Report a problem | ||
Public tax history
| Year | Property taxes | Tax assessment |
|---|---|---|
| 2025 | $3,928 +4.9% | $85,300 +5.6% |
| 2024 | $3,743 +5.1% | $80,800 +12.8% |
| 2023 | $3,560 +3% | $71,600 +12.4% |
| 2022 | $3,458 +1% | $63,700 +6.2% |
| 2021 | $3,424 | $60,000 +1.4% |
| 2020 | $3,424 +5.1% | $59,200 +5% |
| 2019 | $3,258 +3.5% | $56,400 +0.5% |
| 2018 | $3,148 +135.8% | $56,100 +16.9% |
| 2017 | $1,335 | $48,000 |
| 2016 | -- | $48,000 +21.8% |
| 2015 | -- | $39,400 +6.2% |
| 2014 | -- | $37,100 +7.2% |
| 2011 | -- | $34,600 -12% |
| 2010 | -- | $39,300 -16.9% |
| 2009 | -- | $47,300 -16.4% |
| 2008 | -- | $56,600 -8.4% |
| 2007 | -- | $61,800 +44.2% |
| 2001 | $1,409 +2.2% | $42,858 +3.2% |
| 2000 | $1,379 | $41,530 |
Find assessor info on the county website
Monthly payment
Est. payment
Payment breakdown
Explore the cost of this home by adjusting the details. Changes won't be saved.Climate risks
Neighborhood: 48038
Nearby schools
Schools provided by the listing agent
- District: Chippewa Valley Schools
Source: MiRealSource. This data may not be complete. We recommend contacting the local school district to confirm school assignments for this home.
- $180,3002 bd1 ba-- sqft44555 Bunkerhill Dr N, Clinton Township, MI 48038Off Market
- $178,5002 bd2 ba900 sqft15768 Cambridge Dr, Clinton Twp, MI 48038Off Market
- $179,9992 bd2 ba968 sqft44555 N Bunker Hill Dr, Clinton Township, MI 48038For Sale
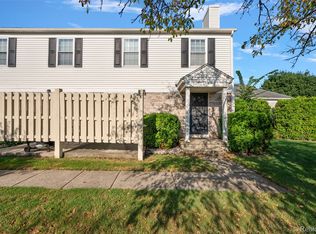
- $183,0002 bd1 ba-- sqft44561 Bunkerhill Dr N, Clinton Township, MI 48038Off Market
Similar homes
- $209,9002 bd2 ba1.4k sqft15459 Cornell Dr, Clinton Township, MI 48038For Sale
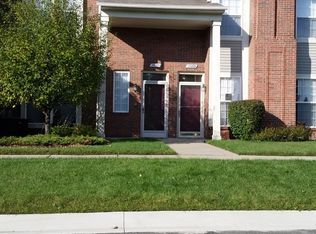
 MLS ID #26035466, Vito Castellana, Castleton Realty, LLC. MichRIC
 - $179,9992 bd2 ba968 sqft44555 N Bunker Hill Dr, Clinton Township, MI 48038For Sale
 MLS ID #20261071683, Nicholas Sinishtaj, Diplomat Realty. Realcomp II
 - $179,9002 bd1 ba946 sqft15762 Cambridge Dr, Clinton Township, MI 48038For Sale
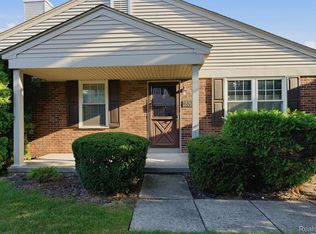 MLS ID #20261071707, Jasna M Hoyt, Hoyt Real Estate Inc. Realcomp II
 - $195,0002 bd2 ba1.1k sqft39178 Hayes Rd Building 1, Clinton Township, MI 48038For Sale
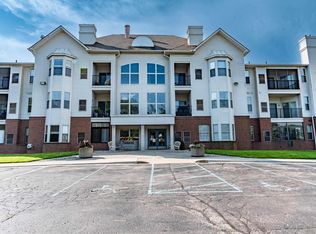
 MLS ID #50221039, Barbara Bowman, Real Estate One Clinton. MiRealSource
 - $215,0002 bd3 ba1.8k sqft20543 Brandonwood Dr, Clinton Township, MI 48038For SaleMLS ID #50220759, Lori Brown, Oak and Stone Real Estate. MiRealSource
- $210,0002 bd2 ba2k sqft38505 Yarmouth St, Clinton Township, MI 48038For SaleMLS ID #20261069779, John W Lambrecht Jr, Lambrecht Realty LLC. Realcomp II
- $245,0002 bd2 ba1.7k sqft15903 Plymouth Dr, Clinton Township, MI 48038For SaleMLS ID #20261069057, Ed Quain, O'Connor Realty, Inc. Realcomp II
- $203,9002 bd2 ba968 sqft44167 Providence Dr #326, Clinton Township, MI 48038For SaleMLS ID #20261046683, Loretta A Sandora Deloof, Sandora & Fiteny Real Estate. Realcomp II
- $175,0002 bd2 ba1.4k sqft17036 Rock Harbor Ct, Clinton Township, MI 48038For SaleMLS ID #20261071854, Ashley Oshinsky, Higher Living Real Estate. Realcomp II
- $209,9952 bd1 ba1.9k sqft41837 King Edward Ct, Clinton Township, MI 48038For SaleMLS ID #20261048806, Bashar Jani, Community Choice Realty Inc. Realcomp II
- $259,9002 bd2 ba1.4k sqft43076 W Kirkwood Dr, Clinton Township, MI 48038For SaleMLS ID #50218364, Michele Milam, Canary Realty. MiRealSource
- $244,0002 bd3 ba2.2k sqft15908 Plymouth Dr #387, Clinton Township, MI 48038For SaleMLS ID #20261047012, Theresa St Dennis, Keller Williams First. Realcomp II
- $200,0003 bd1 ba1.3k sqft40695 Moravian Dr, Clinton Township, MI 48036For SaleMLS ID #20261072027, Zachary Harrison, Top Agent Realty. Realcomp II
- $164,9002 bd1 ba968 sqft15757 N Franklin Dr, Clinton Township, MI 48038For SaleMLS ID #20261019142, Ghazuan Shakir, Prestige Realty Group, LLC. Realcomp II
- $245,0002 bd2 ba2k sqft20473 Longwood Dr, Clinton Township, MI 48038For SaleMLS ID #20261071418, Anthony Djon, Anthony Djon Luxury Real Estate. Realcomp II
- $237,5002 bd2 ba1.5k sqft15336 Yale Dr #227, Clinton Township, MI 48038For SaleMLS ID #50210693, Gregory Gagnon, 1st Choice RPM, LLC. MiRealSource
- $209,0002 bd2 ba1.1k sqft20656 Dunham Rd #18, Clinton Township, MI 48038For SaleMLS ID #20261063663, Theresa Sitto, Home Sweet Home Realty. Realcomp II
- $237,9002 bd2 ba2.3k sqft42108 E Edward Dr, Clinton Township, MI 48038For SaleMLS ID #20261066501, Giroloma M Ireson, Sandora & Fiteny Real Estate. Realcomp II
- $204,5002 bd3 ba1.7k sqft14579 Vauxhall Dr, Sterling Heights, MI 48313For SaleMLS ID #20261070198, Antonio Gjonai, Mark V Homes LLC. Realcomp II
- $184,9002 bd2 ba1k sqft42015 Imperial Ln, Clinton Township, MI 48038For SaleMLS ID #20261068416, Steve Koleno, Beycome Brokerage Realty LLC. Realcomp II
