Welcome to this well-maintained 2 bedroom, 1 and a half bath condo in Clinton Township offering comfortable, convenient living in the Chippewa Valley School District. The spacious living room features a cozy gas fireplace and opens to a dining nook and kitchen with wood cabinetry and included appliances. Upstairs, you’ll find two generously sized bedrooms, including a primary bedroom with a walk-in closet, along with a full bath featuring a tub and shower. The basement provides a laundry area with washer and dryer plus plenty of additional storage. Additional highlights include an attached 1-car garage with brand-new opener, newer furnace (2015), water heater (2018), and included furniture. Conveniently located near Hall Road’s extensive shopping, dining, and entertainment options. Sold "As is". Subject to Probate Court Approval.
For sale
$179,999
44555 N Bunker Hill Dr, Clinton Township, MI 48038
2beds
968sqft
Condominium
Built in 1986
-- sqft lot
$-- Zestimate®
$186/sqft
$188/mo HOA
What's special
- 5 days
- 396
- 31
Zillow last checked:
Listing updated:
Listed by:
Nicholas Sinishtaj 586-453-3533,
Diplomat Realty 586-453-3533
Source: Realcomp II,MLS#: 20261071683
Facts & features
Interior
Bedrooms & bathrooms
- Bedrooms: 2
- Bathrooms: 2
- Full bathrooms: 1
- 1/2 bathrooms: 1
Primary bedroom
- Level: Second
- Area: 160
- Dimensions: 16 X 10
Bedroom
- Level: Second
- Area: 110
- Dimensions: 11 X 10
Other
- Level: Second
- Area: 40
- Dimensions: 8 X 5
Other
- Level: Entry
- Area: 20
- Dimensions: 5 X 4
Dining room
- Level: Second
- Area: 64
- Dimensions: 8 X 8
Kitchen
- Level: Entry
- Area: 104
- Dimensions: 13 X 8
Living room
- Level: Entry
- Area: 234
- Dimensions: 18 X 13
Heating
- Forced Air, Natural Gas
Features
- Basement: Full,Unfinished
- Has fireplace: Yes
- Fireplace features: Gas, Living Room
Interior area
- Total interior livable area: 968 sqft
- Finished area above ground: 968
Property
Parking
- Total spaces: 1
- Parking features: One Car Garage, Attached
- Attached garage spaces: 1
Features
- Levels: Two
- Stories: 2
- Entry location: GroundLevelwSteps
Details
- Parcel number: 1106127086
- Special conditions: Short Sale No,Standard
Construction
Type & style
- Home type: Condo
- Architectural style: Colonial
- Property subtype: Condominium
Materials
- Brick, Vinyl Siding
- Foundation: Basement, Poured
- Roof: Asphalt
Condition
- New construction: No
- Year built: 1986
Utilities & green energy
- Sewer: Public Sewer
- Water: Public
Community & HOA
Community
- Subdivision: THE COLONY
HOA
- Has HOA: Yes
- Services included: Maintenance Grounds, Sewer, Snow Removal, Trash, Water
- HOA fee: $188 monthly
- HOA phone: 586-254-3000
Location
- Region: Clinton Township
Financial & listing details
- Price per square foot: $186/sqft
- Tax assessed value: $42,325
- Annual tax amount: $1,778
- Date on market: 9/5/2026
- Cumulative days on market: 5 days
- Listing agreement: Exclusive Right To Sell
- Listing terms: Cash,Conventional
Estimated market value
Not available
Estimated sales range
Not available
Not available
Price history
| Date | Event | Price |
|---|---|---|
| 9/5/2026 | Listed for sale | $179,999$186/sqft |
Source:  Realcomp II #20261071683 Report a problem Realcomp II #20261071683 Report a problem | ||
Public tax history
Tax history is unavailable.
Monthly payment
Est. payment
Payment breakdown
Explore the cost of this home by adjusting the details. Changes won't be saved.Climate risks
Neighborhood: 48038
- $180,3002 bd1 ba-- sqft44555 Bunkerhill Dr N, Clinton Township, MI 48038Off Market
- $157,0002 bd1 ba-- sqft44567 Bunkerhill Dr N, Clinton Township, MI 48038Off Market
- $183,0002 bd1 ba-- sqft44561 Bunkerhill Dr N, Clinton Township, MI 48038Off Market
- $140,0002 bd1 ba946 sqft44549 Bunkerhill Dr N, Clinton Township, MI 48038Sold

Similar homes
- $179,9002 bd1 ba946 sqft15762 Cambridge Dr, Clinton Township, MI 48038For Sale
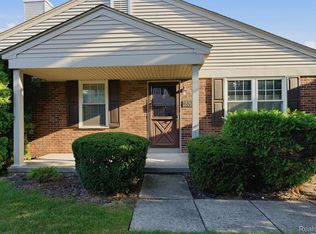
 MLS ID #20261071707, Jasna M Hoyt, Hoyt Real Estate Inc. Realcomp II
 - $195,0002 bd2 ba1.1k sqft39178 Hayes Rd Building 1, Clinton Township, MI 48038For Sale
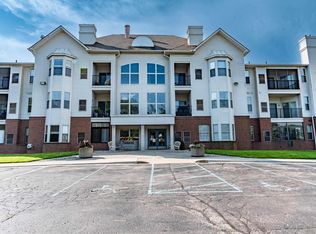
 MLS ID #50221039, Barbara Bowman, Real Estate One Clinton. MiRealSource
 - $209,9002 bd2 ba1.4k sqft15459 Cornell Dr, Clinton Township, MI 48038For Sale
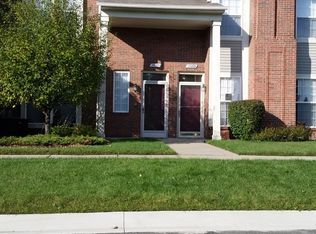
 MLS ID #26035466, Vito Castellana, Castleton Realty, LLC. MichRIC
 - $175,0002 bd2 ba1.4k sqft17036 Rock Harbor Ct, Clinton Township, MI 48038For Sale
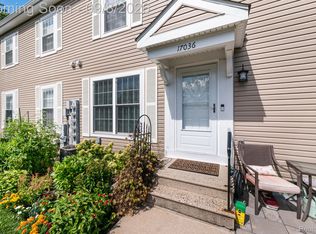 MLS ID #20261071854, Ashley Oshinsky, Higher Living Real Estate. Realcomp II
 - $164,9002 bd1 ba968 sqft15757 N Franklin Dr, Clinton Township, MI 48038For SaleMLS ID #20261019142, Ghazuan Shakir, Prestige Realty Group, LLC. Realcomp II
- $174,9002 bd2 ba1.1k sqft42450 Sheldon Pl APT 212, Clinton Township, MI 48038For SaleMLS ID #20261048937, Alexandr Pugachov, Raven Real Estate Group. Realcomp II
- $184,9002 bd2 ba1k sqft42015 Imperial Ln, Clinton Township, MI 48038For SaleMLS ID #20261068416, Steve Koleno, Beycome Brokerage Realty LLC. Realcomp II
- $160,0002 bd2 ba908 sqft16994 Kingsbrooke Dr, Clinton Township, MI 48038For SaleMLS ID #20261069190, Diane Dabira, DRP Realtors LLC. Realcomp II
- $168,5002 bd2 ba1.1k sqft39415 Old Dominion Dr, Clinton Township, MI 48038For SaleMLS ID #20261062528, Mirza Pasovic, Showtime Realty. Realcomp II
- $203,9002 bd2 ba968 sqft44167 Providence Dr #326, Clinton Township, MI 48038For SaleMLS ID #20261046683, Loretta A Sandora Deloof, Sandora & Fiteny Real Estate. Realcomp II
- $169,9992 bd2 ba1.2k sqft40861 Highpointe Dr, Clinton Township, MI 48038For SaleMLS ID #20261070469, Loretta A Sandora Deloof, Sandora & Fiteny Real Estate. Realcomp II
- $164,9002 bd2 ba948 sqft38665 Bayside Ct, Clinton Township, MI 48038For SaleMLS ID #50219228, Brian Thomas, Realty Executives Home Towne Chesterfield. MiRealSource
- $219,9992 bd2 ba1.1k sqft35128 Moravian Dr, Sterling Heights, MI 48312For SaleMLS ID #26047678, Jabari Long, Long Realty Group, LLC. MichRIC
- $164,9003 bd2 ba1.1k sqft16894 Kingsbrooke Dr #8, Clinton Township, MI 48038For SaleMLS ID #20261060814, Lisa Marie Bauer, RC Platinum Inc. Realcomp II
- $185,0002 bd2 ba1.2k sqft14267 Vauxhall Dr, Sterling Heights, MI 48313For SaleMLS ID #20261072158, Blake Heenan, Berkshire Hathaway HomeServices Kee Realty Bham. Realcomp II
- $209,0002 bd2 ba1.1k sqft20656 Dunham Rd #18, Clinton Township, MI 48038For SaleMLS ID #20261063663, Theresa Sitto, Home Sweet Home Realty. Realcomp II
- $225,0002 bd2 ba1.3k sqft35251 Silver Maple Dr, Clinton Township, MI 48035For SaleMLS ID #26047115, David Godin, LPT Realty, LLC. MichRIC
- $187,0002 bd2 ba1k sqft36018 Chapel Ct, Clinton Township, MI 48035For SaleMLS ID #20261063795, Violet Sufaj, Thrive Realty Company. Realcomp II
