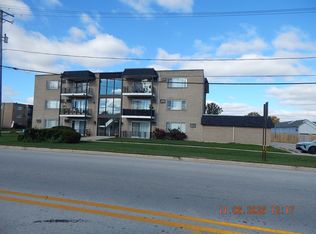
Welcome to this well maintained 2 bedroom condo in Oak Forest! This inviting home features luxury vinyl flooring installed approximately 2 years ago, four ceiling fans, and two A/C units for added comfort. The eat in kitchen offers a functional dining area, with additional flexibility to utilize the dining room space as an extension of the living room to suit your needs. A generous 6' x 6' attic storage area above the third floor provides valuable extra storage space. The hot water heater is approximately 7 years old. Enjoy the community's beautiful swimming pool and clubhouse, along with nearby public walking trails for outdoor recreation. Looking for future investment potential? Renting is permitted after 3 years of ownership and owner occupancy, subject to applicable association rules. A wonderful opportunity to enjoy comfortable condo living with convenient amenities and extra storage! Property is being sold "AS IS"
Active
$130,000
15736 Terrace Dr Unit R02, Oak Forest, IL 60452
2beds
--sqft
Condominium, Single Family Residence
Built in 1976
-- sqft lot
$-- Zestimate®
$--/sqft
$238/mo HOA
What's special
Inviting homeEat in kitchenFunctional dining areaLuxury vinyl flooringFour ceiling fans
- 13 days
- 365
- 26
Zillow last checked:
Listing updated:
Listed by:
Harry Ventimiglia 312-485-1867,
Keller Williams Preferred Rlty
Source: MRED as distributed by MLS GRID,MLS#: 12782117
Facts & features
Interior
Bedrooms & bathrooms
- Bedrooms: 2
- Bathrooms: 1
- Full bathrooms: 1
Rooms
- Room types: No additional rooms
Primary bedroom
- Features: Flooring (Luxury Vinyl)
- Level: Main
- Area: 154 Square Feet
- Dimensions: 14X11
Bedroom 2
- Level: Main
- Area: 143 Square Feet
- Dimensions: 13X11
Dining room
- Features: Flooring (Luxury Vinyl)
- Level: Main
- Area: 88 Square Feet
- Dimensions: 11X8
Kitchen
- Features: Kitchen (Eating Area-Table Space), Flooring (Luxury Vinyl)
- Level: Main
- Area: 160 Square Feet
- Dimensions: 16X10
Living room
- Features: Flooring (Luxury Vinyl)
- Level: Main
- Area: 221 Square Feet
- Dimensions: 17X13
Heating
- Electric
Cooling
- Wall Unit(s)
Appliances
- Included: Range, Refrigerator
Features
- Basement: None
Interior area
- Total structure area: 0
Property
Parking
- Total spaces: 2
- Parking features: Asphalt, Assigned, Yes, Owned
Accessibility
- Accessibility features: No Disability Access
Features
- Exterior features: Balcony
Details
- Parcel number: 28174120561111
- Special conditions: None
Construction
Type & style
- Home type: Condo
- Property subtype: Condominium, Single Family Residence
Materials
- Brick
- Foundation: Concrete Perimeter
- Roof: Asphalt
Condition
- New construction: No
- Year built: 1976
Utilities & green energy
- Electric: Circuit Breakers, 100 Amp Service
- Sewer: Public Sewer
- Water: Public
Community & HOA
Community
- Subdivision: Oak Terrace
HOA
- Has HOA: Yes
- Amenities included: Coin Laundry, Storage, Pool
- Services included: Heat, Water, Exterior Maintenance, Lawn Care, Snow Removal
- HOA fee: $238 monthly
Location
- Region: Oak Forest
Financial & listing details
- Tax assessed value: $59,140
- Annual tax amount: $3,247
- Date on market: 10/28/2026
- Ownership: Condo
Estimated market value
Not available
Estimated sales range
Not available
Not available
Price history
| Date | Event | Price |
|---|---|---|
| 10/28/2026 | Listed for sale | $130,000+54.8% |
Source:  MRED as distributed by MLS GRID #12782117 Report a problem | ||
| 9/4/2020 | Listing removed | $84,000 |
Source: Keller Williams Preferred Realty #10653391 Report a problem | ||
| 9/2/2020 | Listed for sale | $84,000 |
Source: Keller Williams Preferred Realty #10653391 Report a problem | ||
| 9/2/2020 | Pending sale | $84,000 |
Source: Keller Williams Preferred Realty #10653391 Report a problem | ||
| 7/2/2020 | Price change | $84,000-1.2% |
Source: Keller Williams Preferred Realty #10653391 Report a problem | ||
| 6/2/2020 | Listed for sale | $85,000 |
Source: Keller Williams Preferred Realty #10653391 Report a problem | ||
| 5/28/2020 | Pending sale | $85,000 |
Source: Keller Williams Preferred Realty #10653391 Report a problem | ||
| 5/27/2020 | Listed for sale | $85,000 |
Source: Keller Williams Preferred Realty #10653391 Report a problem | ||
| 5/27/2020 | Pending sale | $85,000 |
Source: Keller Williams Preferred Realty #10653391 Report a problem | ||
| 3/17/2020 | Listing removed | $1,200+11.6% |
Source: Keller Williams Preferred Realty #10653404 Report a problem | ||
| 3/6/2019 | Listing removed | $1,075 |
Source: Keller Williams Preferred Realty #10090066 Report a problem | ||
| 11/11/2018 | Price change | $1,075-2.3% |
Source: Keller Williams Preferred Realty #10090066 Report a problem | ||
| 9/22/2018 | Listed for rent | $1,100 |
Source: Keller Williams Preferred Realty #10090066 Report a problem | ||
Public tax history
| Year | Property taxes | Tax assessment |
|---|---|---|
| 2017 | $1,109 +3324.6% | $5,914 +35.9% |
| 2016 | $32 | $4,352 |
| 2015 | -- | $4,352 |
| 2014 | $767 -70.2% | $4,352 -53.4% |
| 2013 | $2,574 +2.5% | $9,349 |
| 2012 | $2,512 -0.4% | $9,349 |
| 2011 | $2,521 +12.8% | $9,349 -18% |
| 2010 | $2,235 +8.7% | $11,399 |
| 2009 | $2,055 -40.5% | $11,399 -5% |
| 2008 | $3,455 +44.7% | $11,999 +44.3% |
| 2007 | $2,387 +1.7% | $8,314 |
| 2006 | $2,346 +97.6% | $8,314 |
| 2005 | $1,187 +5% | $8,314 +14.6% |
| 2004 | $1,130 -1.8% | $7,252 |
| 2003 | $1,152 +64.6% | $7,252 |
| 2002 | $700 -15.1% | $7,252 +3.2% |
| 2001 | $824 -19.9% | $7,024 |
| 2000 | $1,029 +23.3% | $7,024 |
| 1999 | $834 | $7,024 |
Find assessor info on the county website
Monthly payment
Est. payment
Payment breakdown
Explore the cost of this home by adjusting the details. Changes won't be saved.Climate risks
Neighborhood: 60452
Nearby schools
Schools provided by the listing agent
- District: 145
Source: MRED as distributed by MLS GRID. This data may not be complete. We recommend contacting the local school district to confirm school assignments for this home.
- $44,590-- bd-- ba-- sqft15736 Terrace Dr #OAK1, Oak Forest, IL 60452Off Market
- $45,810-- bd-- ba-- sqft15736 Terrace Dr #O-2, Oak Forest, IL 60452Off Market
- $43,3801 bd1 ba-- sqft15736 Terrace Dr #OAK3, Oak Forest, IL 60452Off Market

- $61,570-- bd-- ba-- sqft15736 Terrace Dr UNIT R01, Oak Forest, IL 60452Off Market
Similar homes
- $129,9003 bd2 ba1.1k sqft16139 Lorel Ave, Oak Forest, IL 60452Active
 MLS ID #12800047, Michael Tassone, DNV Solutions LLC. MRED as distributed by MLS GRID
- $155,0002 bd2 ba1k sqft15805 Peggy Ln APT 6, Oak Forest, IL 60452Active
 MLS ID #12774797, Anthony Airdo, @properties Christie's International Real Estate. MRED as distributed by MLS GRID
- $124,9002 bd1 ba900 sqft5450 W 127th St APT 303, Alsip, IL 60803New
 MLS ID #12803434, Jennifer Lunsford, Infiniti Properties, Inc.. MRED as distributed by MLS GRID
- $134,9002 bd1 ba770 sqft14810 Ketelaar Dr APT 1W, Midlothian, IL 60445Re-activated
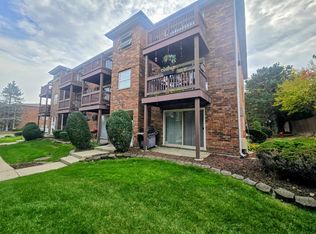 MLS ID #12797691, Todd McCain, HomeSmart Realty Group. MRED as distributed by MLS GRID
