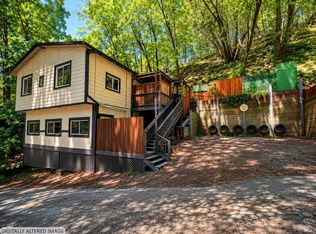
Surrounded by the grandeur of the redwoods, this sweet abode sits privately in a wonderful setting, with gorgeous natural landscaping and hand-crafted wooden decks. The home offers a unique blend of design with lovely original windows, kitchen and bathroom, as well as modern windows and French doors. Perfectly suited for separate living spaces, with one bedroom and bathroom on the main level and another en-suite bathroom and bedroom down the thoughtfully placed spiral staircase. Enjoy the luxury of a hot tub outside the downstairs suite, in a patio area ready for your relaxation. Plenty of parking and storage. Walkable distance for those who want to jaunt into town for entertainment, coffee, shopping and nearby dining...or a 5 min or so drive through a well-cared for neighborhood. Super close proximity to the Russian River, near the Pacific Ocean and an 1.5 hour or so from the Golden Gate Bridge. Need a weekend getaway? First-time homebuyer? Don't miss this one!
Pending
$525,000
15740 Morningside Drive, Guerneville, CA 95446
2beds
1,138sqft
Single Family Residence
Built in 1940
3,998 Square Feet Lot
$525,000 Zestimate®
$461/sqft
$-- HOA
What's special
Modern windowsThoughtfully placed spiral staircaseLovely original windowsSeparate living spacesHand-crafted wooden decksFrench doorsGorgeous natural landscaping
- 58 days |
- 126 |
- 8 |
Likely to sell faster than
Zillow last checked:
Listing updated:
Listed by:
Kandi Cogliandro DRE #01478908 707-775-5882,
Poppy Real Estate 707-934-5444,
Uncle Ben Coleman,
Hartford Properties
Source: BAREIS,MLS#: 326053858 Originating MLS: Sonoma
Originating MLS: SonomaFacts & features
Interior
Bedrooms & bathrooms
- Bedrooms: 2
- Bathrooms: 2
- Full bathrooms: 2
Rooms
- Room types: Dining Room, Kitchen, Laundry, Living Room, Master Bathroom, Master Bedroom, Storage
Primary bedroom
- Features: Closet, Ground Floor, Outside Access
- Level: Lower
Bedroom
- Level: Lower,Main
Primary bathroom
- Features: Shower Stall(s)
Bathroom
- Features: Shower Stall(s), Skylight/Solar Tube, Tile
- Level: Lower,Main
Dining room
- Level: Main
Kitchen
- Features: Pantry Cabinet, Tile Counters
- Level: Main
Living room
- Level: Main
Heating
- Central, Gas
Cooling
- None
Appliances
- Included: Dishwasher, Disposal, Free-Standing Gas Oven, Free-Standing Gas Range, Free-Standing Refrigerator, Insulated Water Heater, Microwave, Dryer, Washer
- Laundry: Electric, Laundry Closet
Features
- Flooring: Carpet, Laminate
- Windows: Dual Pane Full
- Basement: None
- Has fireplace: No
Interior area
- Total structure area: 1,138
- Total interior livable area: 1,138 sqft
Property
Parking
- Total spaces: 4
- Parking features: No Garage, Side By Side, Uncovered Parking Spaces 2+, Gravel
- Has uncovered spaces: Yes
Features
- Levels: Two
- Stories: 2
- Fencing: Wood
- Has view: Yes
- View description: Forest
Lot
- Size: 3,998 Square Feet
- Features: Auto Sprinkler F&R, Corner Lot, Garden, Low Maintenance
Details
- Parcel number: 070080040000
- Special conditions: Offer As Is
Construction
Type & style
- Home type: SingleFamily
- Architectural style: Cabin,Rustic
- Property subtype: Single Family Residence
Materials
- Wood Siding
- Foundation: Pillar/Post/Pier, Slab
- Roof: Composition
Condition
- Year built: 1940
Utilities & green energy
- Gas: Propane Tank Leased
- Sewer: Sewer in Street
- Water: Public
- Utilities for property: Cable Available, Internet Available, Propane Tank Leased, Sewer Connected
Community & HOA
Community
- Security: Carbon Monoxide Detector(s), Smoke Detector(s)
HOA
- Has HOA: No
Location
- Region: Guerneville
Financial & listing details
- Price per square foot: $461/sqft
- Tax assessed value: $390,351
- Date on market: 6/23/2026
Estimated market value
$525,000
$499,000 - $551,000
$3,028/mo
Price history
| Date | Event | Price |
|---|---|---|
| 7/6/2026 | Pending sale | $525,000$461/sqft |
Source:  BAREIS #326053858 Report a problem BAREIS #326053858 Report a problem | ||
| 6/23/2026 | Listed for sale | $525,000+544.2%$461/sqft |
Source: BAREIS #326053858 Report a problem | ||
| 2/9/2015 | Sold | $81,500-67.3%$72/sqft |
Source: Public Record Report a problem | ||
| 2/18/2000 | Sold | $249,000$219/sqft |
Source: Public Record Report a problem | ||
Public tax history
| Year | Property taxes | Tax assessment |
|---|---|---|
| 2026 | -- | $390,351 +2% |
| 2025 | $7,253 +3.9% | $382,698 +2% |
| 2024 | $6,980 +4.1% | $375,195 +2% |
| 2023 | $6,706 +3.9% | $367,839 +2% |
| 2022 | $6,452 +3% | $360,627 +2% |
| 2021 | $6,264 +0.6% | $353,557 +1% |
| 2020 | $6,226 +3.6% | $349,932 +2% |
| 2019 | $6,011 +2.4% | $343,072 +2% |
| 2018 | $5,870 | $336,346 +2% |
| 2017 | -- | $329,752 +2% |
| 2016 | $5,475 | $323,287 +1.5% |
| 2015 | -- | $318,432 +2% |
| 2014 | -- | $312,195 +0.5% |
| 2013 | $514,008 | $310,785 +2% |
| 2012 | -- | $304,692 +2% |
| 2011 | -- | $298,719 +0.8% |
| 2010 | -- | $296,488 -0.2% |
| 2009 | -- | $297,193 +2% |
| 2008 | -- | $291,366 +2% |
| 2007 | -- | $285,653 +2% |
| 2006 | -- | $280,053 +2% |
| 2005 | -- | $274,563 +2% |
| 2004 | -- | $269,180 +1.9% |
| 2003 | -- | $264,239 +2% |
| 2002 | -- | $259,059 +2% |
| 2001 | -- | $253,980 +134.9% |
| 2000 | -- | $108,125 |
Find assessor info on the county website
Monthly payment
Est. payment
Payment breakdown
Explore the cost of this home by adjusting the details. Changes won't be saved.Climate risks
Neighborhood: 95446
Nearby schools
GreatSchools rating
- 4/10Guerneville Elementary SchoolGrades: K-8Distance: 0.4 mi
- 8/10Analy High SchoolGrades: 9-12Distance: 11.3 mi
- $1,000-- bd-- ba-- sqftLaurel Ave, Guerneville, CA 95446Off Market
- $3,000-- bd-- ba-- sqft15739 Morningside Dr, Guerneville, CA 95446Off Market
- $440,1002 bd1 ba720 sqft15885 Laurel Ave, Guerneville, CA 95446Off Market
- $633,3002 bd2 ba1.1k sqft15743 Morningside Dr, Guerneville, CA 95446Off Market
- $974,9002 bd1 ba1.9k sqft15760 Morningside Dr, Guerneville, CA 95446Off Market
- $725,8002 bd2 ba1.2k sqft15735 Morningside Dr, Guerneville, CA 95446Off Market
- $1,006,8004 bd3 ba1.9k sqft14355 Woodland Dr, Guerneville, CA 95446Off Market
- $576,1003 bd2 ba1.5k sqft15755 Morningside Dr, Guerneville, CA 95446Off Market
A local agent can set up tours, give advice and negotiate with sellers.
A local lender can help you make sure your offer is ready when you are.
Similar homes
- $515,0002 bd2 ba1.1k sqft11725 Tunstall Drive, Guerneville, CA 95446For Sale
 MLS ID #326066913, Dani La Noire, Hedge Realty. BAREIS
 - $524,0003 bd2 ba1.3k sqft15101 Canyon 2 Road, Guerneville, CA 95446For Sale
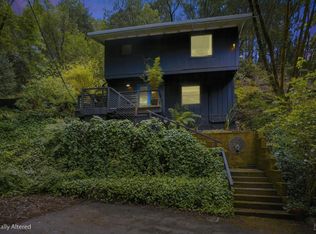
 MLS ID #326040501, Elida Franco, eXp Realty of California, Inc. BAREIS
 - $625,0002 bd1 ba960 sqft15308 Orchard Road, Guerneville, CA 95446For Sale
 MLS ID #326066069, Michael J Pierson, Excellerate Real Estate. BAREIS
 - $469,0002 bd1 ba922 sqft14993 Merry Lane, Guerneville, CA 95446For Sale
 MLS ID #326031443, Summer Stubblefield Olson, Compass. BAREIS
 - $559,0002 bd2 ba907 sqft17401 Neeley Road, Guerneville, CA 95446For SaleMLS ID #326054680, Daniela M Hernandez, Hernandez Realty Co. BAREIS
- $435,0002 bd2 ba731 sqft14199 Cherry Street, Guerneville, CA 95446For SaleMLS ID #326054589, Daniel Cronin, W Real Estate. BAREIS
- $575,0003 bd2 ba1.3k sqft17360 Park Avenue, Guerneville, CA 95446For SaleMLS ID #325096309, Julianne Lyons, Messina Realty Inc. BAREIS
- $425,0002 bd1 ba929 sqft14567 Cherry Street, Guerneville, CA 95446For SaleMLS ID #326054581, Daniel Cronin, W Real Estate. BAREIS
- $689,0002 bd2 ba930 sqft16775 Center Way, Guerneville, CA 95446For SaleMLS ID #326053877, Paul J. Andreini DRE #01865524, Nest Real Estate Services. SFAR
- $430,0003 bd1 ba1k sqft14194 Lovers Lane, Guerneville, CA 95446For SaleMLS ID #326065563, Eoin S O'Brien, Vanguard Properties. BAREIS
- $749,0003 bd2 ba1.2k sqft16625 Neeley Rd, Guerneville, CA 95446For SaleMLS ID #326057336, Jeffrey Lines DRE #02202897, Pellego, Inc.. SFAR
- $529,0002 bd1 ba1.2k sqft10590 Grays Road, Forestville, CA 95436For SaleMLS ID #326059400, Ron L Welsh, Sonoma County Properties. BAREIS
- $450,0002 bd2 ba969 sqft14050 Sosna Way, Guerneville, CA 95446For SaleMLS ID #41144248, Rick McGirt. bridgeMLS/CCAR/Bay East AOR
- $449,0001 bd2 ba693 sqft14872 Rotunda Way, Guerneville, CA 95446For SaleMLS ID #326045936, Jordan D Richardson, Excellerate Real Estate. BAREIS
- $399,9004 bd2 ba800 sqft16352 5th Street, Guerneville, CA 95446For SaleMLS ID #326038494, Eric Jorgenson, Berkshire Hathaway. BAREIS
- $725,0001 bd1 ba779 sqft15573 Riverside Dr, Guerneville, CA 95446For SaleMLS ID #41140305, Sarah Henrie. Bay East AOR
- $675,0004 bd2 ba1.3k sqft16440 - 16442 5th Street, Guerneville, CA 95446For SaleMLS ID #326044491, Kim Fahy, Martinelli Real Estate Inc. BAREIS
- $549,0002 bd2 ba1.3k sqft11150 Terrace Drive, Forestville, CA 95436For SaleMLS ID #326062145, Mary Jansen, Vanguard Properties. BAREIS
- $299,0002 bd1 ba936 sqft15190 Willow Road, Guerneville, CA 95446For SaleMLS ID #326066064, Daniela M Hernandez, Hernandez Realty Co. BAREIS
- $525,0002 bd2 ba1.2k sqft21498 Starrett Hill Road, Monte Rio, CA 95462For SaleMLS ID #326038759, Debra Johnson, Berkshire Hathaway. BAREIS
Local buyer's agents are ready to help
