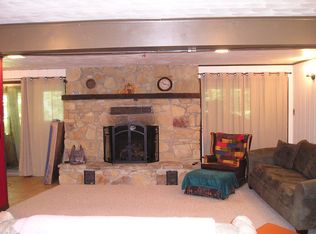
Welcome to paradise where the first thing you'll notice is the beautiful and massive covered, front deck that sits up high, giving the ideal view. This property has it all. Whether you're a nature lover looking for your forever home, or you're looking for your weekend/seasonal staycation, maybe even a little extra income with an Airbnb- this stunning log cabin has so much to offer. The front, lower level entry way sets the stage for what you can expect in this home. Rustic, yet elegant, with a hot tub for all of your relaxation needs. Enter the home through the lower level door and you are conveniently greeted by the laundry. Drop everything here after a long day at work, a night by the fire pit, a weekend out hunting or have the kids drop it all after school. This entry leads you to 2 bedrooms, one being the primary with walk-in closet and own en-suite bath with double sinks. A room currently being used as a home gym could easily become an office, play room, hobby space, or even a family room. A 2nd bedroom finishes off this floor. Upstairs is where the magic is! The amazing aesthetics blend perfectly with the mountainous backdrop and will have you loving everything from the beams, to the vaulted ceilings, stone fireplace, and most definitely the view. You will spend plenty of time here. The open concept of the kitchen, dining and living room will allow for entertaining and intimate family moments. These moments are sure to relocate to the best part of the home- the large, covered front deck. I think it's safe to say, this is where you'll spend the majority of your time, no matter what the season. Watch the leaves turn, snuggle under a comfy blanket during an evening snow fall, enjoy the sound of the spring rain or watch the birds and butterflies in the summer. To continue the vibe, feel free to enjoy the property by sitting by your private firepit tucked over to the side of the home. There's also no shortage of storage space, a large, oversized garage has been added along with a shed. You'll have plenty of room to roam out here and enjoy all the awesomeness of nature in the process. With state game lands being right up the road, this property is also a hunters dream. Hop on your recreational vehicles and have fun exploring too! Sellers are currently building a new home which is set to be finished in November.
Pending
$374,000
15743 Hickory Dr, Fort Loudon, PA 17224
4beds
2,164sqft
Single Family Residence
Built in 1998
2.03 Acres Lot
$-- Zestimate®
$173/sqft
$13/mo HOA
What's special
Stone fireplaceLarge oversized garageVaulted ceilings
- 48 days
- 55
- 0
Likely to sell faster than
Zillow last checked:
Listing updated:
Listed by:
Carly Patla 717-491-2190,
Iron Valley Real Estate of Chambersburg 7172105500,
Listing Team: The Carly Patla Team
Source: Bright MLS,MLS#: PAFL2037402
Facts & features
Interior
Bedrooms & bathrooms
- Bedrooms: 4
- Bathrooms: 2
- Full bathrooms: 2
- Main level bathrooms: 1
- Main level bedrooms: 2
Heating
- Forced Air, Electric, Propane
Cooling
- Central Air, Ceiling Fan(s), Electric
Appliances
- Included: Microwave, Dishwasher, Dryer, Exhaust Fan, Refrigerator, Stainless Steel Appliance(s), Cooktop, Washer, Water Heater, Electric Water Heater
- Laundry: Lower Level
Features
- Soaking Tub, Breakfast Area, Ceiling Fan(s), Dining Area, Entry Level Bedroom, Exposed Beams, Family Room Off Kitchen, Open Floorplan, Kitchen Island, Pantry, Walk-In Closet(s)
- Flooring: Wood
- Has basement: No
- Number of fireplaces: 1
- Fireplace features: Corner, Gas/Propane, Stone
Interior area
- Total structure area: 2,164
- Total interior livable area: 2,164 sqft
- Finished area above ground: 2,164
Property
Parking
- Total spaces: 2
- Parking features: Garage Faces Side, Garage Door Opener, Oversized, Storage, Detached, Driveway
- Garage spaces: 2
- Has uncovered spaces: Yes
Accessibility
- Accessibility features: None
Features
- Levels: Two
- Stories: 2
- Pool features: None
- Has spa: Yes
- Spa features: Bath, Hot Tub
- Has view: Yes
- View description: Mountain(s), Trees/Woods
Lot
- Size: 2.03 Acres
- Features: Corner Lot, Mountain
Details
- Additional structures: Above Grade, Outbuilding
- Additional parcels included: 2.03 acres total acreage between 4 parcels
- Parcel number: 180K03.107.000000
- Zoning: R1
- Zoning description: Residential 1 Family
- Special conditions: Standard
Construction
Type & style
- Home type: SingleFamily
- Architectural style: Cabin/Lodge
- Property subtype: Single Family Residence
Materials
- Log, Stone
- Foundation: Permanent
Condition
- Excellent
- New construction: No
- Year built: 1998
Utilities & green energy
- Sewer: On Site Septic
- Water: Well
- Utilities for property: Propane
Community & HOA
Community
- Subdivision: Tuscarora Heights
HOA
- Has HOA: Yes
- HOA fee: $150 annually
- HOA name: TUSCARORA HEIGHTS ASSOCIATION INC
Location
- Region: Fort Loudon
- Municipality: PETERS TWP
Financial & listing details
- Price per square foot: $173/sqft
- Tax assessed value: $1,130
- Annual tax amount: $6,500
- Date on market: 9/4/2026
- Listing agreement: Exclusive Agency
- Listing terms: Cash,Conventional,FHA,USDA Loan,VA Loan
- Inclusions: Refrigerator, Stove, Microwave, Dishwasher, Washer, Dryer, Shed, Hot Tub, Oversized Garage, Firepit
- Ownership: Fee Simple
Estimated market value
Not available
Estimated sales range
Not available
Not available
Price history
| Date | Event | Price |
|---|---|---|
| 9/7/2026 | Pending sale | $374,000$173/sqft |
Source:  Bright MLS #PAFL2037402 Report a problem | ||
| 9/4/2026 | Listed for sale | $374,000$173/sqft |
Source: Bright MLS #PAFL2037402 Report a problem | ||
Public tax history
| Year | Property taxes | Tax assessment |
|---|---|---|
| 2026 | $4,525 +1.2% | $26,820 |
| 2025 | $4,471 | $26,820 |
| 2024 | $4,471 +2.8% | $26,820 |
| 2023 | $4,350 | $26,820 |
| 2022 | -- | -- |
| 2021 | $2,451 +0.9% | $15,350 |
| 2020 | $2,428 +3% | $15,350 |
| 2018 | $2,359 +6760.2% | $15,350 +1179.2% |
| 2017 | $34 | $1,200 |
| 2016 | $34 +7.3% | $1,200 |
| 2015 | $32 | $1,200 |
Find assessor info on the county website
Monthly payment
Est. payment
Payment breakdown
Explore the cost of this home by adjusting the details. Changes won't be saved.Climate risks
Neighborhood: 17224
Nearby schools
Schools provided by the listing agent
- District: Tuscarora
Source: Bright MLS. This data may not be complete. We recommend contacting the local school district to confirm school assignments for this home.

Similar homes
- $349,9003 bd2 ba2.4k sqft11141 Lincoln Way W, Fort Loudon, PA 17224For Sale
 MLS ID #PAFL2035514, Nicole Scott, RE/MAX Realty Agency, Inc.. Bright MLS
- $399,9004 bd2 ba1.8k sqft8903 Kuhn Rd, Greencastle, PA 17225For Sale
 MLS ID #PAFL2038128, Jennifer Negley, JAK Real Estate. Bright MLS
- $292,0002 bd2 ba1.2k sqft410 Mill St, Fort Loudon, PA 17224For Sale
 MLS ID #PAFL2037336, Erin Rogers, Keller Williams Flagship. Bright MLS
- $369,9003 bd2 ba1.5k sqft1570 Marilyn Ct, Chambersburg, PA 17202For Sale
 MLS ID #PAFL2037586, Wayne Berkstresser, The Berkstresser Realty Group. Bright MLS
- $389,9004 bd2 ba1.9k sqft7798 Valley View Ln, Greencastle, PA 17225For SaleMLS ID #PAFL2037706, Allen Oberholzer, RE/MAX Premier Executives. Bright MLS
- $334,9003 bd2 ba1.1k sqft198 S Mountain Top Dr, Mc Connellsburg, PA 17233For SaleMLS ID #PAFU2002214, Anthony D'Anna, Anthony Realty, LLC. Bright MLS
- $325,0003 bd2 ba1.6k sqft7968 Cromwell Rd, Three Springs, PA 17264For SaleMLS ID #PAHU2024718, Jared Weaver, Keller Williams Flagship. Bright MLS
- $409,4004 bd2 ba2.8k sqft4448 Parnell Dr, Mercersburg, PA 17236For SaleMLS ID #PAFL2036594, Ashley M Miller, CENTURY 21 New Millennium. Bright MLS
- $375,0004 bd2 ba2k sqft1666 Buchanan Trl E, Greencastle, PA 17225For SaleMLS ID #PAFL2034000, Dawn Crilley Shank, Samson Properties. Bright MLS
- $359,9004 bd2 ba2.4k sqft11816 Carol Ave, Greencastle, PA 17225For SaleMLS ID #PAFL2038036, RoseAnn Yohn, Iron Valley Real Estate of Chambersburg. Bright MLS
- $449,9004 bd3 ba2.6k sqft2244 Community Center Rd, Saint Thomas, PA 17252For SaleMLS ID #PAFL2036460, Mellisa Wagaman, Iron Valley Real Estate of Chambersburg. Bright MLS
- $449,9004 bd3 ba2.3k sqft2325 Adin Ln, Chambersburg, PA 17202For SaleMLS ID #PAFL2038358, Cara Sheaffer, RE/MAX 1st Advantage. Bright MLS
- $415,0004 bd2 ba2.6k sqft12558 Path Valley Rd, Willow Hill, PA 17271For SaleMLS ID #PAFL2036754, Tasha Coley, Coldwell Banker Realty. Bright MLS
- $285,0003 bd3 ba1.8k sqft118 N Crystal Dr, Mc Connellsburg, PA 17233For SaleMLS ID #PAFU2002260, Jessica Long, Keller Williams Keystone Realty. Bright MLS
- $379,0004 bd2 ba2.1k sqft12121 Williamsport Pike, Greencastle, PA 17225For SaleMLS ID #PAFL2038094, Kimberly Lewis, Real Estate Innovations. Bright MLS
- $380,0004 bd3 ba2.1k sqft849 Lindia Dr, Chambersburg, PA 17202For SaleMLS ID #PAFL2037038, Lane Thrush, Keller Williams Keystone Realty. Bright MLS
- $384,5004 bd3 ba2.8k sqft19 Obsidian Dr, Chambersburg, PA 17202For SaleMLS ID #PAFL2037810, Wayne Berkstresser, The Berkstresser Realty Group. Bright MLS
- $339,9004 bd4 ba1.9k sqft13840 Pond View Ln, Mercersburg, PA 17236For SaleMLS ID #PAFL2038338, Jennifer Martin, Whitetail Mountain Real Estate, Inc.. Bright MLS
- $349,9003 bd3 ba2.2k sqft1858 Falcon Ln, Chambersburg, PA 17202For SaleMLS ID #PAFL2036448, Scott Palmer, Coldwell Banker Realty. Bright MLS
