Nestled in the serene area of Geneva, this house at 1575 W Osceola Rd accords a unique opportunity to enjoy a slice of Florida living. The property boasts a spacious layout that can accommodate various living arrangements. Its exterior exudes charm with well-maintained surroundings that seamlessly blend with the natural beauty of the location. Inside, the house opens up to a welcoming living space, appropriate for creating a comfortable setting. The property's design allows for plenty of natural light, enhancing the warm ambiance throughout. The kitchen area provides functionality for meal preparation and family gatherings. This house is a wonderful opportunity to enjoy a tranquil lifestyle while being a part of a vibrant community. Whether you are seeking a peaceful retreat or a place to call home, this property accords a versatile space to meet your needs.
For sale
$1,150,000
1575 W OSCEOLA ROAD, GENEVA, FL 32732
2beds
1,572sqft
Single Family Residence
Built in 1983
3.01 Acres Lot
$-- Zestimate®
$732/sqft
$-- HOA
What's special
Welcoming living spaceWell-maintained surroundingsPlenty of natural lightWarm ambiance throughoutSpacious layout
- 42 days
- 294
- 6
Zillow last checked:
Listing updated:
Listed by:
Steven Koleno 804-656-5007,
BEYCOME OF FLORIDA LLC 804-656-5007
Source: Stellar MLS,MLS#: O6444154 Originating MLS: Orlando Regional
Facts & features
Interior
Bedrooms & bathrooms
- Bedrooms: 2
- Bathrooms: 4
- Full bathrooms: 2
- 1/2 bathrooms: 2
Primary bedroom
- Features: Walk-In Closet(s)
- Level: First
Primary bedroom
- Features: Dual Closets
- Level: Second
Primary bathroom
- Features: No Closet
- Level: First
Kitchen
- Features: Storage Closet
- Level: First
Living room
- Features: No Closet
- Level: First
Heating
- None
Cooling
- None
Appliances
- Included: Convection Oven
- Laundry: Inside
Features
- Ceiling Fan(s)
- Flooring: Luxury Vinyl, Vinyl
- Doors: French Doors, Outdoor Grill, Outdoor Kitchen
- Has fireplace: No
- Furnished: Yes
Interior area
- Total structure area: 1,572
- Total interior livable area: 1,572 sqft
Property
Features
- Levels: Two
- Stories: 2
- Exterior features: Irrigation System, Lighting, Outdoor Grill, Outdoor Kitchen, Storage
Lot
- Size: 3.01 Acres
Details
- Parcel number: 082032300007A0000
- Zoning: A-5
- Special conditions: None
Construction
Type & style
- Home type: SingleFamily
- Property subtype: Single Family Residence
Materials
- Log
- Foundation: Crawlspace, Pillar/Post/Pier
- Roof: Shingle
Condition
- Completed
- New construction: No
- Year built: 1983
Utilities & green energy
- Sewer: Septic Tank
- Water: Public
- Utilities for property: Cable Available, Electricity Connected, Water Connected
Community & HOA
Community
- Pet fee: $0 monthly
- Subdivision: NONE
HOA
- Has HOA: No
Location
- Region: Geneva
Financial & listing details
- Price per square foot: $732/sqft
- Tax assessed value: $206,857
- Annual tax amount: $2,850
- Date on market: 9/23/2026
- Cumulative days on market: 43 days
- Listing terms: Cash,Conventional,FHA,Other,VA Loan
- Ownership: Fee Simple
- Total actual rent: 0
- Electric utility on property: Yes
- Road surface type: Paved
Estimated market value
Not available
Estimated sales range
Not available
Not available
Price history
| Date | Event | Price |
|---|---|---|
| 9/23/2026 | Listed for sale | $1,150,000+472.1%$732/sqft |
Source:  Stellar MLS #O6444154 Report a problem | ||
| 3/28/2022 | Sold | $201,000$128/sqft |
Source: Public Record Report a problem | ||
Public tax history
| Year | Property taxes | Tax assessment |
|---|---|---|
| 2025 | $3,135 +17% | $206,857 +2% |
| 2024 | $2,679 +16.9% | $202,814 +17.7% |
| 2023 | $2,293 +324.6% | $172,269 +115.1% |
| 2022 | $540 -29.7% | $80,087 +3% |
| 2021 | $768 +1.8% | $77,754 +1.4% |
| 2020 | $755 +1.8% | $76,680 +2.3% |
| 2019 | $741 | $74,956 +1.9% |
| 2018 | $741 +1.3% | $73,558 +2.1% |
| 2017 | $732 +0.3% | $72,045 +1.4% |
| 2016 | $730 -3.3% | $71,057 +1.4% |
| 2015 | $754 | $70,072 +0.8% |
| 2014 | $754 +36% | $69,516 +1.5% |
| 2013 | $555 +7.7% | $68,489 +1.7% |
| 2012 | $515 +1.6% | $67,344 +3% |
| 2011 | $507 +0.4% | $65,383 +1.5% |
| 2010 | $505 +3.3% | $64,417 +2.7% |
| 2009 | $489 +3.6% | $62,723 +0.1% |
| 2008 | $472 -10.8% | $62,660 +3% |
| 2007 | $529 -4.4% | $60,835 +2.5% |
| 2006 | $554 +3.6% | $59,351 +3% |
| 2005 | $535 +2.2% | $57,622 +3% |
| 2004 | $523 +2% | $55,944 +1.9% |
| 2003 | $513 +2.8% | $54,901 +2.4% |
| 2002 | $499 +7.5% | $53,614 +4.6% |
| 2000 | $464 | $51,233 |
Find assessor info on the county website
Monthly payment
Est. payment
Payment breakdown
Explore the cost of this home by adjusting the details. Changes won't be saved.Climate risks
Neighborhood: 32732
Nearby schools
Schools provided by the listing agent
- Elementary: Geneva Elementary
- Middle: Sanford Middle
- High: Oviedo High
Source: Stellar MLS. This data may not be complete. We recommend contacting the local school district to confirm school assignments for this home.
Similar homes
- $799,0003 bd2 ba2.2k sqft1690 TALLAPOOSA DRIVE, GENEVA, FL 32732For Sale
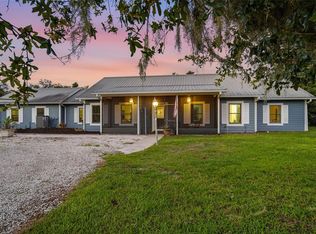
 MLS ID #O6428706, Kelly Sue Stonebreaker, RE/MAX TOWN & COUNTRY REALTY. Stellar MLS
- $755,0004 bd2 ba2.1k sqft349 SEMINOLE WOODS BLVD, GENEVA, FL 32732For Sale
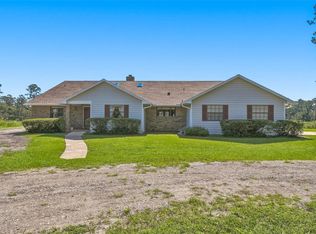 MLS ID #O6394362, Michele Gordon, S & B REALTY. Stellar MLS
- $649,9003 bd2 ba1.7k sqft2760 E OSCEOLA ROAD, GENEVA, FL 32732For Sale
 MLS ID #O6453121, Jenn Cameron, WEICHERT REALTORS HALLMARK PRO. Stellar MLS
- $635,0004 bd3 ba2.2k sqft218 WHITCOMB DRIVE, GENEVA, FL 32732For Sale
 MLS ID #O6453041, Amaal Barakat, KELLER WILLIAMS ADVANTAGE III. Stellar MLS
- $595,0004 bd2 ba1.9k sqft1255 FLINT TRAIL, GENEVA, FL 32732For SaleMLS ID #O6359408, Kelly Boulton, WORTH CLARK REALTY. Stellar MLS
- $650,0004 bd2 ba1.9k sqft3543 N COUNTY ROAD 426, GENEVA, FL 32732For SaleMLS ID #V4950388, Matthew Buckley, LPT REALTY, LLC. Stellar MLS
- $1,200,0003 bd2 ba1.4k sqft2468 FAWN RUN, OVIEDO, FL 32765For SaleMLS ID #O6391753, David Shamwell, COLDWELL BANKER REALTY. Stellar MLS
- $589,0003 bd2 ba1.7k sqft(Undisclosed Address), ORLANDO, FL 32828For SaleMLS ID #O6450173, Amanda Badarch, CARRIGAN REALTY, INC.. Stellar MLS
- $690,0003 bd3 ba2k sqft1395 MAYTOWN ROAD, OSTEEN, FL 32764For SaleMLS ID #O6411770, Paul Sadusky, PA, PREMIUM PROPERTIES R.E. SERVICE. Stellar MLS
- $799,9004 bd3 ba2k sqft1005 Whispering Creek Way, Osteen, FL 32764For Sale
 MLS ID #1230764, Nicola Hughes, Hughes Homes Realty. DBAMLS
- $675,0003 bd2 ba1.6k sqft806 BAYHEAD ROAD, OSTEEN, FL 32764For SaleMLS ID #O6440667, Brandi Weeden, BRANDIWINE & CO, LLC. Stellar MLS
- $649,0005 bd4 ba1.5k sqft2409 LAKE TINY ROAD, DELTONA, FL 32738For SaleMLS ID #OM734496, Carlos Tobon LLC, KELLER WILLIAMS CORNERSTONE RE. Stellar MLS
- $865,0004 bd2 ba2.2k sqft2968 S TANNER ROAD, ORLANDO, FL 32820For SaleMLS ID #O6434847, Kelly Sue Stonebreaker, RE/MAX TOWN & COUNTRY REALTY. Stellar MLS
- $830,0004 bd3 ba2k sqft1849 SABOFF WAY, OVIEDO, FL 32766For SaleMLS ID #O6452174, Cindy Brads, COLDWELL BANKER REALTY. Stellar MLS
- $899,9004 bd3 ba2.3k sqft1889 RANCHLAND TRAIL, LONGWOOD, FL 32750For SaleMLS ID #V4948599, Yanet Garcia, PLLC, HOME WISE REALTY GROUP, INC.. Stellar MLS
- $590,0005 bd3 ba1.8k sqft1602 S TANNER ROAD, ORLANDO, FL 32833For SaleMLS ID #S5159129, Dileinis Vena Vento, FN REALTY GROUP LLC. Stellar MLS
- $619,9004 bd3 ba2.2k sqft2136 CARLA DRIVE, DELTONA, FL 32738For SaleMLS ID #O6431558, Anthony Rodriguez, PA, LA ROSA REALTY CW PROPERTIES L. Stellar MLS
- $810,0004 bd2 ba2.1k sqft3719 TRAILS, LONGWOOD, FL 32779For SaleMLS ID #O6450574, Bryan Quintero Vega, TOP FLORIDA HOMES. Stellar MLS
- $675,0002 bd2 ba2.2k sqft291 MAPLE COURT, OVIEDO, FL 32765For SaleMLS ID #O6436712, Dominic Persampiere, OPTIMA REAL ESTATE. Stellar MLS
