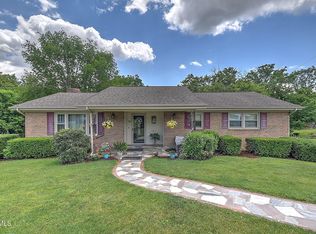
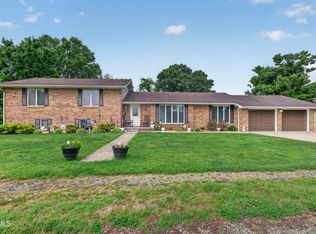
Nestled on a corner lot in the desirable Lowery Hills neighborhood, this charming brick home offers the space and flexibility today's buyers are looking for. Featuring 4 bedrooms and 2.5 baths, the home boasts generously sized rooms throughout and a versatile floor plan designed for comfortable living. The attached 2-car garage includes finished living space above, ideal for a home office, media room, home gym, or hobby area. The kitchen provides plenty of workspace and storage while remaining connected to the heart of the home. An unfinished basement offers abundant storage and room to grow. With timeless curb appeal and endless potential, this home is ready for its next chapter.
Under contract
$399,999
15754 Monticello Dr, Bristol, VA 24202
4beds
3,444sqft
:
Get pre-qualified$2,409/mo
Single Family Residence
Built in 1971
0.61 Acres Lot
$-- Zestimate®
$116/sqft
$-- HOA
What's special
Charming brick homeTimeless curb appealGenerously sized rooms throughoutCorner lot
- 52 days |
- 48 |
- 0 |
Zillow last checked:
Listing updated:
Listed by:
Thad Combs 276-781-3340,
Matt Smith Realty 276-477-1500
Source: SWVAR,MLS#: 110510
Facts & features
Interior
Bedrooms & bathrooms
- Bedrooms: 4
- Bathrooms: 3
- Full bathrooms: 2
- 1/2 bathrooms: 1
Rooms
- Room types: Basement
Primary bedroom
- Level: Second
Bedroom 2
- Level: Second
Bedroom 3
- Level: Second
Bedroom 4
- Level: Second
Bathroom
- Level: Second
Bathroom 1
- Level: First
Bathroom 2
- Level: Second
Dining room
- Level: Main
Family room
- Level: Main
Kitchen
- Level: Main
Living room
- Level: Main
Basement
- Area: 1100
Heating
- Heat Pump, Natural Gas
Cooling
- Heat Pump
Appliances
- Included: Dishwasher, Electric Cooktop, Electric Oven, Microwave, Range, Refrigerator, Water Softener
- Laundry: Main Level
Features
- Ceiling Fan(s), Newer Paint, Paneling, Cable High Speed Internet
- Flooring: Newer Floor Covering, Carpet, Laminate, Vinyl, Wood
- Windows: Insulated Windows, Tilt Window(s)
- Basement: Unfinished
- Has fireplace: Yes
- Fireplace features: Brick, Gas Log
Interior area
- Total structure area: 4,544
- Total interior livable area: 3,444 sqft
- Finished area above ground: 0
- Finished area below ground: 0
Video & virtual tour
Property
Parking
- Total spaces: 2
- Parking features: Attached Carport, Driveway, Garage, Paved
- Attached garage spaces: 2
- Has carport: Yes
Features
- Stories: 3
- Patio & porch: Patio
- Exterior features: Lighting, Mature Trees
- Fencing: Chain Link
- Water view: None
- Waterfront features: None
Lot
- Size: 0.61 Acres
- Features: Cleared, Corner Lot, Level
Details
- Parcel number: 142B239
- Zoning: R1
- Other equipment: Intercom
Construction
Type & style
- Home type: SingleFamily
- Architectural style: Colonial
- Property subtype: Single Family Residence
Materials
- Brick, Dry Wall
- Foundation: Block, Concrete Perimeter
- Roof: Shingle
Condition
- Exterior Condition: Good,Interior Condition: Good
- Year built: 1971
Utilities & green energy
- Sewer: Septic Tank
- Water: Public
- Utilities for property: Natural Gas Connected, Cable Connected
Community & HOA
Community
- Subdivision: Lowry Hills
HOA
- Has HOA: No
- Services included: None
Location
- Region: Bristol
Financial & listing details
- Price per square foot: $116/sqft
- Tax assessed value: $360,000
- Annual tax amount: $1,548
- Date on market: 6/10/2026
- Road surface type: Paved
Estimated market value
Not available
Estimated sales range
Not available
Not available
Price history
| Date | Event | Price |
|---|---|---|
| 6/19/2026 | Contingent | $399,999$116/sqft |
Source:  SWVAR #110510 Report a problem SWVAR #110510 Report a problem | ||
| 6/10/2026 | Listed for sale | $399,999+128.6%$116/sqft |
Source: SWVAR #110510 Report a problem | ||
| 8/24/2012 | Sold | $175,000$51/sqft |
Source: Agent Provided Report a problem | ||
| 3/31/2006 | Sold | $175,000$51/sqft |
Source: Agent Provided Report a problem | ||
Public tax history
| Year | Property taxes | Tax assessment |
|---|---|---|
| 2025 | $1,548 +1.9% | $360,000 +42.2% |
| 2024 | $1,519 | $253,100 |
| 2023 | $1,519 | $253,100 |
| 2022 | $1,519 | $253,100 |
| 2021 | $1,519 +9% | $253,100 |
| 2020 | $1,394 | $253,100 +14.4% |
| 2019 | $1,394 | $221,200 |
| 2018 | $1,394 +6.4% | $221,200 |
| 2017 | $1,309 | $221,200 +6.4% |
| 2016 | $1,309 | $207,800 |
| 2015 | $1,309 | $207,800 |
| 2014 | $1,309 | $207,800 |
| 2013 | -- | $207,800 +5.9% |
| 2012 | -- | $196,300 |
| 2011 | -- | $196,300 |
| 2010 | -- | $196,300 |
| 2009 | -- | $196,300 -1.6% |
| 2008 | -- | $199,500 |
| 2007 | -- | $199,500 |
| 2006 | -- | $199,500 |
| 2005 | $1,137 +5.4% | $199,500 +10.9% |
| 2004 | $1,079 +5.3% | $179,900 |
| 2003 | $1,025 | $179,900 |
| 2002 | $1,025 -1.9% | $179,900 +13.6% |
| 2001 | $1,045 | $158,400 |
Find assessor info on the county website
Monthly payment
Est. payment
Payment breakdown
Explore the cost of this home by adjusting the details. Changes won't be saved.Climate risks
Neighborhood: 24202
Nearby schools
GreatSchools rating
- 8/10High Point Elementary SchoolGrades: PK-5Distance: 1.8 mi
- 8/10Wallace Middle SchoolGrades: 6-8Distance: 2.5 mi
- 5/10John S. Battle High SchoolGrades: 9-12Distance: 1.1 mi
Schools provided by the listing agent
- Elementary: High Point
- Middle: Wallace
- High: John S Battle
Source: SWVAR. This data may not be complete. We recommend contacting the local school district to confirm school assignments for this home.
- $10,000-- sqftMonticello Dr, Bristol, VA 24202Off Market
- $321,7004 bd3 ba1.6k sqft15732 Monticello Dr, Bristol, VA 24202Off Market
- $322,5003 bd2 ba2.1k sqft15790 Monticello Dr, Bristol, VA 24202Off Market
- $378,5003 bd3 ba3.1k sqft15753 Monticello Dr, Bristol, VA 24202Off Market

- $345,0003 bd3 ba3.5k sqft15743 Monticello Dr, Bristol, VA 24202Sold
- $292,9004 bd3 ba1.2k sqft15761 Monticello Dr, Bristol, VA 24202Off Market
- $498,7003 bd4 ba3.8k sqft15729 Monticello Dr, Bristol, VA 24202Off Market
- $442,2005 bd3 ba3.3k sqft15767 Monticello Dr, Bristol, VA 24202Off Market
A local agent can set up tours, give advice and negotiate with sellers.
A local lender can help you make sure your offer is ready when you are.
Similar homes
- $399,0003 bd3 ba2.7k sqft15519 Lee Hwy, Bristol, VA 24202For Sale
 MLS ID #9998065, Lauren Griffin. TVRMLS
 - $350,0004 bd3 ba2.3k sqft459 McArthur Cir, Bristol, VA 24201For Sale
 MLS ID #9997517, Donna Mumpower. TVRMLS
 - $499,0004 bd3 ba2.1k sqft19418 Brandywine Rd, Bristol, VA 24202For Sale
 MLS ID #9995845, Jenny Woods. TVRMLS
 - $469,9003 bd3 ba2.2k sqft20569 Hedgerow Hl, Bristol, VA 24202For Sale
 MLS ID #9997512, Sarah Sykes. TVRMLS
 - $424,9003 bd2 ba2.7k sqft5394 Dishner Valley Rd, Bristol, VA 24202For Sale
 MLS ID #110883, Eric Baker, Greater Impact Realty Kingsport. SWVAR
 - $440,0005 bd3 ba2.4k sqft20004 Avondale Rd, Abingdon, VA 24211For SaleMLS ID #9998842, Kashia Bordwine. TVRMLS
- $340,0004 bd2 ba2.4k sqft1000 Garden Ln, Bristol, VA 24201For SaleMLS ID #9998296, Jeff Rountree. TVRMLS
- $439,9004 bd3 ba2.2k sqft200 Tiffany Rd, Bristol, TN 37620For SaleMLS ID #9997966, Cody Davenport. TVRMLS
- $284,9004 bd3 ba2.2k sqft14011 Stone Dr, Bristol, VA 24202For SaleMLS ID #109783, Japheth Newman, Blue Ridge Mountain Realty. SWVAR
- $380,0003 bd3 ba2.3k sqft408 Taryn Ct, Bristol, VA 24201For SaleMLS ID #9996403, Bethany Wisdom. TVRMLS
- $449,9953 bd3 ba2.8k sqft545 Green Hill Rd, Bristol, VA 24201For SaleMLS ID #9997801, Justin Branson. TVRMLS
- $439,9003 bd2 ba1.9k sqft11500 Meadowood Dr, Bristol, VA 24202For SaleMLS ID #111135, Denise Blevins, eXp Realty. SWVAR
- $475,0004 bd3 ba2.2k sqft23395 Larwood Ln, Bristol, VA 24202For SaleMLS ID #9993619, Jennifer Lusk. TVRMLS
- $294,0004 bd3 ba1.8k sqft255 Norwood Dr, Bristol, VA 24201For SaleMLS ID #110940, Shawn Banks, Property Executives Johnson City. SWVAR
- $314,9954 bd3 ba2.3k sqft211 Independence Dr, Bristol, VA 24201For SaleMLS ID #9995783, Justin Branson. TVRMLS
- $374,9004 bd2 ba2.4k sqft23342-40 Young Dr, Bristol, VA 24202For SaleMLS ID #9995493, Pamela Rhymer. TVRMLS
- $334,9004 bd3 ba2.5k sqft328 Winding Way Rd, Bristol, VA 24201For SaleMLS ID #104672, Denise Blevins, eXp Realty. SWVAR
- $435,0003 bd3 ba2.1k sqft19301 Pleasant View Dr, Abingdon, VA 24211For SaleMLS ID #110079, Sandra Rhymer, Uptown Properties LLC. SWVAR
- $380,0003 bd2 ba1.7k sqft18378 Buffalo Pond Rd, Bristol, VA 24202For SaleMLS ID #9996818, Amanda Marr. TVRMLS
- $479,0003 bd2 ba2.3k sqft23767 Archery Range Rd, Bristol, VA 24202For SaleMLS ID #9997086, Jason Johnston. TVRMLS
