Welcome to your next dream home! Nestled in a peaceful Jacksonville setting, this is a beautifully maintained 3-bedroom, 2.5-bathroom brick home offering 2,107 sq. ft. of comfortable and stylish living space, and thoughtfully updated for modern living. The family room is warm and welcoming, featuring rich LVP floors and serene views of the stunning Florida sunroom, a true highlight of the home. This light-filled space is perfect for relaxing with morning coffee or hosting gatherings while enjoying seamless indoor-outdoor living.
The kitchen is a chef's delight, boasting granite countertops, sleek stainless steel appliances, and ample cabinetry. Just off the kitchen, a cozy breakfast room provides the perfect spot for casual dining with views of the backyard.
Retreat to the primary suite, where comfort meets luxury. You'll love the large walk-in closet, and the spa-like en suite bathroom featuring dual vanities with granite tops, a soaking tub, and a separate walk-in shower--your own private oasis. Step outside to a spacious backyard overlooking a tranquil pond, offering both privacy and a picturesque setting--ideal for entertaining, gardening, or simply unwinding in nature.
Recent upgrades include:
New 60-ft sandpoint well (2024)
New sewer system pump (2024)
New HVAC system with ductwork & UV sanitation (2025)
LVP flooring in main living areas (2025)
New backyard fence (2023)
Updated ceiling fans with remotes & lighting
New electric paddle switches
All new commodes
Updated lever door hardware with electronic deadbolt
For sale
Price cut: $14.1K (7/24)
$384,900
15755 Northside Dr E, Jacksonville, FL 32218
3beds
2,107sqft
Single Family Residence
Built in 1996
10,454 Square Feet Lot
$382,300 Zestimate®
$183/sqft
$30/mo HOA
What's special
Granite countertopsViews of the backyardCozy breakfast roomSoaking tubRich lvp floorsLight-filled spaceSleek stainless steel appliances
- 100 days |
- 505 |
- 47 |
Zillow last checked:
Listing updated:
Listed by:
Brad Braddock 904-545-2665,
DIAMOND REALTY GROUP OF AMELIA
Source: AINCAR,MLS#: 115962 Originating MLS: Amelia Island-Nassau County Assoc of Realtors Inc
Originating MLS: Amelia Island-Nassau County Assoc of Realtors IncFacts & features
Interior
Bedrooms & bathrooms
- Bedrooms: 3
- Bathrooms: 3
- Full bathrooms: 2
- Partial bathrooms: 1
Heating
- Central, Electric
Cooling
- Central Air, Electric
Appliances
- Included: Dishwasher, Microwave, Oven, Refrigerator, Water Softener Owned, Stove
Features
- Windows: Aluminum Frames
Interior area
- Total structure area: 2,107
- Total interior livable area: 2,107 sqft
Property
Parking
- Total spaces: 3
- Parking features: Three Car Garage, Three or more Spaces
- Garage spaces: 3
Features
- Levels: One
- Stories: 1
- On waterfront: Yes
- Frontage type: Lakefront
Lot
- Size: 10,454 Square Feet
- Dimensions: .24
Details
- Parcel number: 1082350030
- Zoning: Resid
- Special conditions: None
Construction
Type & style
- Home type: SingleFamily
- Architectural style: One Story
- Property subtype: Single Family Residence
Materials
- Brick
- Roof: Shingle
Condition
- Resale
- Year built: 1996
Utilities & green energy
- Sewer: Public Sewer
- Water: Public
Community & HOA
HOA
- Has HOA: Yes
- HOA fee: $359 annually
Location
- Region: Jacksonville
Financial & listing details
- Price per square foot: $183/sqft
- Tax assessed value: $298,218
- Annual tax amount: $4,697
- Date on market: 5/19/2026
- Cumulative days on market: 115 days
- Listing terms: Cash,Conventional,FHA,VA Loan
- Road surface type: Paved
Estimated market value
$382,300
$363,000 - $401,000
$2,238/mo
Price history
| Date | Event | Price |
|---|---|---|
| 7/24/2026 | Price change | $384,900-3.5%$183/sqft |
Source:  realMLS #2143317 Report a problem realMLS #2143317 Report a problem | ||
| 6/6/2026 | Price change | $399,000-2.7%$189/sqft |
Source: realMLS #2143317 Report a problem | ||
| 5/4/2026 | Listed for sale | $410,000+10.8%$195/sqft |
Source: realMLS #2143317 Report a problem | ||
| 10/3/2022 | Sold | $370,000-1.3%$176/sqft |
Source: realMLS #1184236 Report a problem | ||
| 9/9/2022 | Pending sale | $375,000$178/sqft |
Source: realMLS #1184236 Report a problem | ||
| 9/2/2022 | Contingent | $375,000$178/sqft |
Source: realMLS #1184236 Report a problem | ||
| 8/21/2022 | Price change | $375,000-7.4%$178/sqft |
Source: realMLS #1184236 Report a problem | ||
| 8/1/2022 | Listed for sale | $405,000+62%$192/sqft |
Source: realMLS #1184236 Report a problem | ||
| 1/3/2019 | Sold | $250,000-3.8%$119/sqft |
Source: realMLS #965220 Report a problem | ||
| 12/18/2018 | Pending sale | $260,000$123/sqft |
Source: LISA DUKE REALTY LLC #965220 Report a problem | ||
| 11/10/2018 | Listed for sale | $260,000+67.7%$123/sqft |
Source: LISA DUKE REALTY LLC #965220 Report a problem | ||
| 10/14/2014 | Sold | $155,000-11.4%$74/sqft |
Source: Public Record Report a problem | ||
| 7/25/2009 | Listing removed | $174,900$83/sqft |
Source: Listhub #482731 Report a problem | ||
| 7/22/2009 | Price change | $174,900-7.7%$83/sqft |
Source: Listhub #482731 Report a problem | ||
| 5/3/2009 | Listed for sale | $189,500-26.6%$90/sqft |
Source: Listhub #482731 Report a problem | ||
| 3/27/2006 | Sold | $258,000+96.9%$122/sqft |
Source: Public Record Report a problem | ||
| 1/7/1997 | Sold | $131,000$62/sqft |
Source: Public Record Report a problem | ||
Public tax history
| Year | Property taxes | Tax assessment |
|---|---|---|
| 2024 | $4,697 -5.3% | $298,218 -4.2% |
| 2023 | $4,959 +131% | $311,445 +98.9% |
| 2022 | $2,147 +1% | $156,622 +3% |
| 2021 | $2,125 +1.1% | $152,061 +1.4% |
| 2020 | $2,102 -47% | $149,962 -29% |
| 2019 | $3,968 +102.8% | $211,277 +51.9% |
| 2018 | $1,956 | $139,064 +2.1% |
| 2017 | $1,956 +1.5% | $136,204 +2.1% |
| 2016 | $1,928 +0.8% | $133,403 +0.7% |
| 2015 | $1,912 -0.9% | $132,476 +12.1% |
| 2014 | $1,930 | $118,146 +1.5% |
| 2013 | -- | $116,400 -20.7% |
| 2012 | -- | $146,789 -4.6% |
| 2011 | -- | $153,923 -9.3% |
| 2010 | -- | $169,661 -8.7% |
| 2009 | -- | $185,745 -13.4% |
| 2006 | -- | $214,498 +39.3% |
| 2005 | $2,397 | $154,014 +3% |
| 2004 | -- | $149,528 +1.9% |
| 2003 | $2,361 | $146,740 +2.4% |
| 2002 | -- | $143,301 +7.3% |
| 2001 | -- | $133,564 +3% |
| 2000 | -- | $129,674 +2.7% |
| 1999 | -- | $126,265 |
Find assessor info on the county website
Monthly payment
Est. payment
Payment breakdown
Explore the cost of this home by adjusting the details. Changes won't be saved.Climate risks
Neighborhood: Pecan Park
Nearby schools
GreatSchools rating
- 8/10Oceanway Elementary SchoolGrades: PK-5Distance: 4.5 mi
- 4/10Oceanway SchoolGrades: 6-8Distance: 4.1 mi
- 3/10First Coast High SchoolGrades: 9-12Distance: 3 mi
- $310,3003 bd2 ba1.6k sqft15749 Northside Dr E, Jacksonville, FL 32218Off Market
- $350,1003 bd3 ba2k sqft15767 Northside Dr E, Jacksonville, FL 32218Off Market
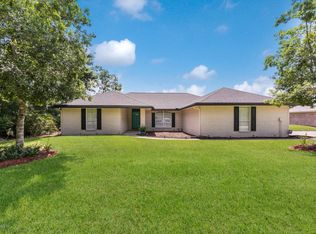
- $365,7004 bd2 ba2k sqft91 Northside Dr N, Jacksonville, FL 32218Off Market
- $288,0929,583 sqft15741 Northside Dr, Jacksonville, FL 32218Off Market

- $338,9003 bd2 ba1.7k sqft374 Great Lakes Ct, Jacksonville, FL 32218Off Market
- $343,6005 bd3 ba2k sqft15781 Northside Dr E, Jacksonville, FL 32218Off Market
- $444,4004 bd3 ba2.7k sqft375 Great Lakes Ct, Jacksonville, FL 32218Off Market
- $15,000-- bd-- ba-- sqftE Northside Dr, JACKSONVILLE, FL 32218Off Market
A local agent can set up tours, give advice and negotiate with sellers.
Similar homes
- $389,9004 bd2 ba2.2k sqft12736 CHANDLER VIEW Court, Jacksonville, FL 32218For Sale
 MLS ID #2149648, TAYLOR KOOIKER. realMLS
 - $469,9003 bd3 ba2.6k sqft16250 STANIS Court, Jacksonville, FL 32218For Sale
 MLS ID #2160432, APOSTOLOS VASILEIADIS. realMLS
 - $334,9003 bd2 ba2.2k sqft1033 WHIRLAWAY Circle N, Jacksonville, FL 32218For Sale
 MLS ID #2142098, PATTI CENTER. realMLS
 - $325,0003 bd2 ba1.6k sqft15793 TWIN CREEK Drive, Jacksonville, FL 32218For Sale
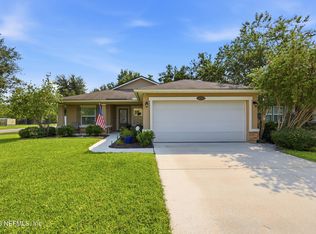 MLS ID #2157927, SANDRA HUME. realMLS
 - $334,9003 bd2 ba2.1k sqft16198 BLOSSOM LAKE Drive, Jacksonville, FL 32218For SaleMLS ID #2135096, ARLECIA GRANGER. realMLS
- $429,9004 bd3 ba2.5k sqft1940 SWEET OLIVE Court, Jacksonville, FL 32218For SaleMLS ID #2152489, MARY ALICE LUNDY. realMLS
- $309,9004 bd2 ba1.8k sqft16421 TISONS BLF Road, Jacksonville, FL 32218For SaleMLS ID #2147569, STEVEN CROY. realMLS
- $354,9004 bd3 ba2.2k sqft12384 CHERRY BLUFF Drive, Jacksonville, FL 32218For SaleMLS ID #2147823, DANA HANCOCK. realMLS
- $355,0004 bd2 ba2k sqft1824 DAYTONA Lane, Jacksonville, FL 32218For SaleMLS ID #2158503, TERRI APODACA. realMLS
- $400,0003 bd2 ba2k sqft11745 Donato Dr, Jacksonville, FL 32226For SaleMLS ID #116941, Kristen Cowling, KELLER WILLIAMS REALTY / FB OFFICE. AINCAR
- $459,0005 bd4 ba2.7k sqft1951 WAGES WAY Way S, Jacksonville, FL 32218For SaleMLS ID #2159862, PATRICK W CONNOR. realMLS
- $375,0004 bd2 ba1.8k sqft86279 Venetian Ave, Yulee, FL 32097For SaleMLS ID #117088, Macie Everetts, DIAMOND REALTY GROUP OF AMELIA. AINCAR
- $449,0005 bd3 ba2.9k sqft652 SPANISH WELLS Road, Jacksonville, FL 32218For SaleMLS ID #2144105, LESLIE ANDREE. realMLS
- $344,9004 bd2 ba1.8k sqft13946 FISH EAGLE Drive E, Jacksonville, FL 32226For SaleMLS ID #2159373, AMILA CELEBIC. realMLS
- $385,0005 bd3 ba2.4k sqft78021 Saddle Rock Rd, Yulee, FL 32097For SaleMLS ID #116881, Melissa Ricks, KELLER WILLIAMS REALTY / FB OFFICE. AINCAR
- $375,0003 bd3 ba2.3k sqft12649 SHEFFIELD WALK Lane, Jacksonville, FL 32226For SaleMLS ID #2145132, Linda White. realMLS
- $395,0003 bd2 ba1.8k sqft8630 SYNHOFF Drive, Jacksonville, FL 32216For SaleMLS ID #2157874, JACQUELYN ALLEN. realMLS
- $379,9005 bd3 ba2.2k sqft78 Sunrise Dr, Saint Marys, GA 31558Active
 MLS ID #10831463, Laurent Flowers, eXp Realty. GAMLS
 - $399,0004 bd3 ba2.4k sqft86201 Sand Hickory Trl, Yulee, FL 32097For SaleMLS ID #116521, Tonya Baudek, SUMMER HOUSE REALTY. AINCAR
- $389,0003 bd2 ba2k sqft86434 MOONLIT WALK CIRCLE, YULEE, FL 32097For Sale
 MLS ID #L4963831, Kim Connahey, HOUSE OF GLASS REAL ESTATE PM. Stellar MLS
