Located in the sought-after Whispering Willow Estates subdivision of Kaysville, this contemporary home offers 5,714 square feet of living space on a private 0.46-acre lot. Enjoy main floor living, then step outside to a covered patio that serves as the backdrop for outdoor living, all elevated by a stunning gunite in-ground pool. Head downstairs to the 90% finished basement featuring a second kitchen and family room for flexible use. The property also includes an RV pad and an oversized 3-car garage with 1,248 square feet of parking and storage. Minutes from Kaysville's shops, dining, and parks with easy I-15 access to Salt Lake City or Ogden. Square footage per county records; buyer and buyer's broker to verify all information including square footage and acreage.Square feet as per County. Buyer and Buyer's Broker to verify all information including square footage and acreage.
Coming soon
$1,500,000
1576 W Phillips St #2, Kaysville, UT 84037
5beds
5,714sqft
:
Get pre-qualified$8,480/mo
Single Family Residence
Built in 2003
0.46 Acres Lot
$-- Zestimate®
$263/sqft
$-- HOA
What's special
- 3 days |
- 153 |
- 5 |
Zillow last checked:
Listing updated:
Listed by:
David Kruger,
Summit Realty, Inc.
Source: UtahRealEstate.com,MLS#: 2174008
Facts & features
Interior
Bedrooms & bathrooms
- Bedrooms: 5
- Bathrooms: 4
- Full bathrooms: 2
- 3/4 bathrooms: 2
- Main level bedrooms: 2
Rooms
- Room types: Master Bathroom, Den/Office, Great Room, Second Kitchen, Theater Room
Primary bedroom
- Level: First
Heating
- Central
Cooling
- Central Air, Ceiling Fan(s)
Appliances
- Included: Range Hood, Water Softener Owned, Disposal, Double Oven, Oven, Built-In Range
Features
- Separate Bath/Shower, Central Vacuum, Walk-In Closet(s), Floor Drains, Vaulted Ceiling(s), Granite Counters, Smart Thermostat
- Flooring: Carpet, Bamboo
- Windows: Blinds, Full, Window Coverings, Double Pane Windows, Stained Glass Windows
- Basement: Full,Basement Entrance
- Number of fireplaces: 1
- Fireplace features: Fireplace Equipment, Fireplace Insert, Insert, Gas Log
Interior area
- Total structure area: 5,714
- Total interior livable area: 5,714 sqft
- Finished area above ground: 2,857
- Finished area below ground: 2,571
Property
Parking
- Total spaces: 3
- Parking features: RV Access/Parking
- Attached garage spaces: 3
Accessibility
- Accessibility features: Accessible Doors, Accessible Hallway(s), Accessible Electrical and Environmental Controls, Accessible Kitchen Appliances
Features
- Stories: 2
- Patio & porch: Covered, Covered Patio
- Exterior features: Entry (Foyer), Lighting
- Has private pool: Yes
- Pool features: Gunite, Fenced, In Ground, Pool Cover
- Has spa: Yes
- Spa features: Jetted Tub
Lot
- Size: 0.46 Acres
- Features: Curb & Gutter, Secluded, Sprinkler: Auto-Full, Wooded, Drip Irrigation: Auto-Part
- Topography: Terrain
- Residential vegetation: Fruit Trees, Landscaping: Full, Mature Trees, Pines
Details
- Additional structures: Outbuilding, Storage Shed(s)
- Parcel number: 114640002
- Zoning: R-1-20
- Zoning description: Single-Family
- Other equipment: Satellite Dish, Projector
Construction
Type & style
- Home type: SingleFamily
- Architectural style: Rambler/Ranch
- Property subtype: Single Family Residence
Materials
- Stone, Stucco
- Roof: Asphalt
Condition
- Blt./Standing
- New construction: No
- Year built: 2003
Utilities & green energy
- Water: Culinary, Irrigation: Pressure, Secondary
- Utilities for property: Natural Gas Connected, Electricity Connected, Sewer Connected, Water Available
Community & HOA
Community
- Features: Sidewalks
- Security: Fire Alarm, Video Door Bell(s)
- Subdivision: Whispering Willow Estates No. 1
HOA
- Has HOA: No
Location
- Region: Kaysville
Financial & listing details
- Price per square foot: $263/sqft
- Annual tax amount: $7,485
- Date on market: 7/23/2026
- Date available: 08/13/2026
- Listing terms: Cash,Conventional
- Inclusions: Ceiling Fan, Fireplace Equipment, Fireplace Insert, Range, Range Hood, Satellite Dish, Storage Shed(s), Water Softener: Own, Window Coverings, Projector, Smart Thermostat(s)
- Exclusions: Dryer, Freezer, Gas Grill/BBQ, Refrigerator, Satellite Equipment, Washer, Video Door Bell(s)
- Acres allowed for irrigation: 0
- Electric utility on property: Yes
Estimated market value
Not available
Estimated sales range
Not available
Not available
Price history
Price history is unavailable.
Public tax history
Tax history is unavailable.
Monthly payment
Est. payment
Payment breakdown
Explore the cost of this home by adjusting the details. Changes won't be saved.Climate risks
Neighborhood: 84037
Nearby schools
GreatSchools rating
- 5/10Kay's Creek ElementaryGrades: PK-6Distance: 1.2 mi
- 8/10Shoreline Junior HighGrades: 7-9Distance: 1.4 mi
- 9/10Davis High SchoolGrades: 10-12Distance: 2.4 mi
Schools provided by the listing agent
- Elementary: Kay's Creek
- Middle: Shoreline Jr High
- High: Davis
- District: Davis
Source: UtahRealEstate.com. This data may not be complete. We recommend contacting the local school district to confirm school assignments for this home.
- $1,272,5003 bd2 ba310 sqft1576 W Phillips St, Kaysville, UT 84037Off Market
- $1,082,4004 bd2 ba239 sqft1592 W Phillips St, Kaysville, UT 84037Off Market
- $377,193-- bd-- ba2.5k sqft1562 W Phillips St, Kaysville, UT 84037Off Market
- $757,0005 bd3 ba3.6k sqft327 W 900 S, Layton, UT 84041Off Market
- $589,8003 bd2 ba175 sqft343 W 900 S, Layton, UT 84041Off Market
- $787,9005 bd3 ba3.9k sqft319 W 900 S, Layton, UT 84041Off Market
- $1,043,1006 bd3 ba235 sqft717 N 1550 W, Kaysville, UT 84037Off Market
- $1,462,1005 bd4 ba358 sqft733 N 1550 W, Kaysville, UT 84037Off Market
A local agent can set up tours, give advice and negotiate with sellers.
Similar homes
- $1,149,0005 bd4 ba4.9k sqft436 N Joseph Acres Rd, Kaysville, UT 84037For Sale
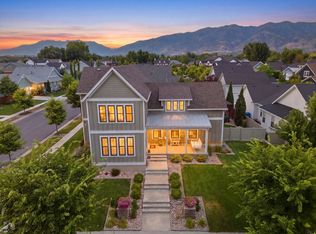
 MLS ID #2174227, Donna Pozzuoli, Berkshire Hathaway HomeServices Utah Properties (North Salt Lake). UtahRealEstate.com
 - $1,385,0005 bd4 ba4.8k sqft96 N Mountain Vistas Rd, Kaysville, UT 84037For Sale
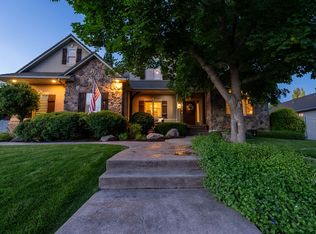 MLS ID #2171167, Kathryn Elliott, Coldwell Banker Realty (Davis County). UtahRealEstate.com
 - $1,399,0006 bd5 ba5k sqft59 S Shadow Breeze Rd, Kaysville, UT 84037For Sale
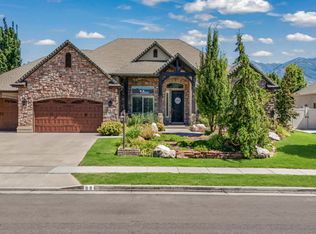 MLS ID #2171640, Boyd Halvorsen, Equity Real Estate (Select). UtahRealEstate.com
 - $1,400,0006 bd5 ba5.7k sqft1065 W Tylers Way, Kaysville, UT 84037For Sale
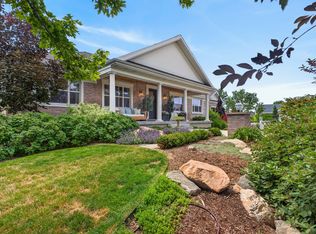 MLS ID #2162378, Kristy Major, Equity Real Estate (Select). UtahRealEstate.com
 - $1,390,0005 bd4 ba4.8k sqft1168 W Hanline Cir, Kaysville, UT 84037For SaleMLS ID #2165172, Caleb Ryan Mumford, Livingstone Brokers PLLC. UtahRealEstate.com
- $750,0005 bd4 ba3.3k sqft1944 W Joseph Acres Rd, Kaysville, UT 84037For SaleMLS ID #2173900, Andrew Lloyd, Equity Real Estate (Select). UtahRealEstate.com
- $1,200,0006 bd4 ba3.8k sqft1672 Equestrian Park Way, Kaysville, UT 84037For SaleMLS ID #2169622, Sheena Sweeten, EXP Realty, LLC. UtahRealEstate.com
- $1,449,9005 bd4 ba5.3k sqft452 N Amber Ln #118, Layton, UT 84041New ConstructionMLS ID #2174011, Jared Stats, Bravo Realty Services, LLC. UtahRealEstate.com
- $1,100,0007 bd4 ba5.1k sqft1319 S Thoroughbred Cir, Kaysville, UT 84037For SaleMLS ID #2173214, Devi Cooper, RE/MAX Associates. UtahRealEstate.com
- $1,265,0006 bd4 ba5.5k sqft1413 W Webb Ln, Kaysville, UT 84037For SaleMLS ID #2145373, Chelsea Layne Baker, Intermountain Properties. UtahRealEstate.com
- $1,175,0008 bd5 ba5.2k sqft86 S Preston St, Kaysville, UT 84037For SaleMLS ID #2170896, Mike Crowder, In Depth Realty. UtahRealEstate.com
- $1,899,9995 bd5 ba7k sqft62 S Country Spring Cir, Kaysville, UT 84037For SaleMLS ID #2163102, Joseph Gowans, SURV REAL ESTATE INC. UtahRealEstate.com
- $1,549,9006 bd4 ba5k sqft316 N Amber Ln, Layton, UT 84041For SaleMLS ID #2174152, Audra Lystrup, Bravo Realty Services, LLC. UtahRealEstate.com
- $1,190,0006 bd5 ba4.2k sqft1895 W 75 S, Kaysville, UT 84037For SaleMLS ID #2167878, Haley Soto, Windermere Real Estate (Layton Branch). UtahRealEstate.com
- $1,024,9995 bd4 ba4.8k sqft1932 W 200 N, Kaysville, UT 84037For SaleMLS ID #2164445, Kate R Desmond, EXP Realty, LLC. UtahRealEstate.com
- $1,800,0005 bd6 ba5.3k sqft42 W Center St, Kaysville, UT 84037For SaleMLS ID #2163061, Kim Chatterton, Coldwell Banker Realty (Davis County). UtahRealEstate.com
- $1,180,0006 bd5 ba5.1k sqft163 E 1400 S, Kaysville, UT 84037For SaleMLS ID #2147320, Cara Vance, Pinpoint Real Estate. UtahRealEstate.com
- $999,0005 bd4 ba4.3k sqft311 N Apple Leaf Ave, Kaysville, UT 84037For SaleMLS ID #2154647, Gabrielle Schaefer, Real Broker, LLC. UtahRealEstate.com
- $1,240,0004 bd3 ba3.5k sqft465 E Twin Cir S Lot 3, Kaysville, UT 84037For SaleMLS ID #2166002, Drew Heslop, Equity Real Estate. UtahRealEstate.com
- $2,099,9006 bd5 ba5.7k sqft39 N Hayfield Cir, Kaysville, UT 84037For SaleMLS ID #2173396, Wesley Jackson, Bravo Realty Services, LLC. UtahRealEstate.com
