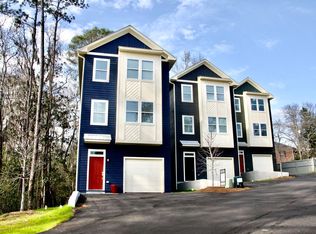
Modern Luxury Meets Smart Investing in the Market District A Rare Multi-Generational or Income-Producing Opportunity Positioned in the heart of Northeast Tallahassee, this stunning 2023 construction offers a level of versatility rarely found in the city. Whether you are seeking a sophisticated primary residence, a high-yield investment, or a home that "pays for itself," this property delivers next-level living in Tallahassee's most sought-after district. The Standout Feature: Walk-Out Lower Level Suite The lower level features a fully private 1-bedroom, 1-bathroom suite with its own separate entrance and a secluded feel. This versatile space is perfect as: A Mother-in-Law Suite for multi-generational living. A High-End Rental (Potential for $1,200+/mo) to offset your mortgage. An Airbnb/Short-Term Rental for university events and legislative sessions. A Quiet Professional Office Suite for the ultimate work-from-home setup. Home Highlights Versatile 3-Level Layout: 1,872 sq. ft. of expertly designed space with 3 spacious bedrooms and 3.5 modern bathrooms. Modern Architectural Detail: Soaring 9-foot ceilings accented by custom wood beams create an airy, upscale atmosphere. Nature in the City: Enjoy the serenity of a wooded backdrop from two private decks—a peaceful retreat just minutes from the action. Location & Lifestyle Located steps from the Market District, you are at the doorstep of Tallahassee's premier local dining, boutique shopping, and artisanal coffee spots. This home combines the energy of urban living with the tranquility of a spacious, nature-facing backyard. Premium Features Pristine Condition: Newer 2023 construction with premium finishes throughout. Entertainer’s Dream: Open-concept main level flowing seamlessly to outdoor living spaces. Designer Kitchen & Baths: High-end cabinetry, sleek countertops, and spa-inspired finishes. Turn-Key & Move-In Ready: Perfect for an owner-occupant or immediate rental placement. Don't miss the opportunity to own a modern masterpiece with endless potential. Schedule your private tour today! This is ready for you!
For sale
$459,450
1577-4 Metropolitan Blvd, Tallahassee, FL 32308
3beds
1,872sqft
:
Get pre-qualified$3,137/mo
Condominium
Built in 2023
-- sqft lot
$453,300 Zestimate®
$245/sqft
$50/mo HOA
What's special
Spa-inspired finishesTwo private decksSpacious nature-facing backyardDesigner kitchen and bathsSleek countertopsHigh-end cabinetry
- 98 days |
- 96 |
- 0 |
Zillow last checked:
Listing updated:
Listed by:
John D Stehmeyer 850-545-4663,
Pro Players Realty USA,
David E Spiegel 850-567-3283,
Pro Players Realty USA
Source: TBR,MLS#: 398735
Facts & features
Interior
Bedrooms & bathrooms
- Bedrooms: 3
- Bathrooms: 4
- Full bathrooms: 3
- 1/2 bathrooms: 1
Rooms
- Room types: Garage, Pantry, Utility Room
Primary bedroom
- Dimensions: 15x13
Bedroom 2
- Dimensions: 12x13
Bedroom 3
- Dimensions: 12x12
Dining room
- Dimensions: -
Family room
- Dimensions: -
Kitchen
- Dimensions: 15x15
Living room
- Dimensions: 22x15
Heating
- Central, Electric, Fireplace(s), Heat Pump
Cooling
- Central Air, Ceiling Fan(s), Electric, Heat Pump
Appliances
- Included: Cooktop, Dryer, Dishwasher, Disposal, Ice Maker, Microwave, Oven, Range, Refrigerator, Washer
Features
- High Ceilings, Stall Shower, Primary Downstairs, Pantry
- Flooring: Hardwood, Plank, Vinyl
- Has fireplace: Yes
- Fireplace features: Electric
Interior area
- Total structure area: 1,872
- Total interior livable area: 1,872 sqft
Property
Parking
- Total spaces: 1
- Parking features: Garage, One Car Garage
- Garage spaces: 1
Features
- Levels: Multi/Split
- Patio & porch: Deck
- Exterior features: Sprinkler/Irrigation
- Fencing: Partial,Privacy
- Has view: Yes
- View description: Park/Greenbelt
Lot
- Size: 0.66 Acres
- Dimensions: 75 x 205 x 113 x 113 x 279
Details
- Parcel number: 120731108110000020
- Special conditions: Standard
Construction
Type & style
- Home type: Condo
- Architectural style: Contemporary/Modern,Three Story,Split Level
- Property subtype: Condominium
Materials
- Fiber Cement
Condition
- Year built: 2023
Community & HOA
Community
- Features: Street Lights, Sidewalks
- Subdivision: Woodbrook
HOA
- Has HOA: Yes
- HOA fee: $600 annually
Location
- Region: Tallahassee
Financial & listing details
- Price per square foot: $245/sqft
- Date on market: 4/16/2026
- Cumulative days on market: 100 days
- Listing terms: Conventional,FHA,VA Loan
- Road surface type: Paved
Estimated market value
$453,300
$431,000 - $476,000
$2,596/mo
Price history
| Date | Event | Price |
|---|---|---|
| 4/16/2026 | Listed for sale | $459,450$245/sqft |
Source:  TBR #398735 Report a problem TBR #398735 Report a problem | ||
Public tax history
Tax history is unavailable.
Monthly payment
Est. payment
Payment breakdown
Explore the cost of this home by adjusting the details. Changes won't be saved.Climate risks
Neighborhood: 32308
Nearby schools
GreatSchools rating
- 8/10Gilchrist Elementary SchoolGrades: PK-5Distance: 0.5 mi
- 6/10Elizabeth Cobb Middle SchoolGrades: 6-8Distance: 3.3 mi
- 5/10Leon High SchoolGrades: 9-12Distance: 3.8 mi
Schools provided by the listing agent
- Elementary: GILCHRIST
- Middle: COBB
- High: LEON
Source: TBR. This data may not be complete. We recommend contacting the local school district to confirm school assignments for this home.
- $429,8803 bd4 ba1.8k sqft1577 Metropolitan Blvd UNIT 1, Tallahassee, FL 32308New Construction
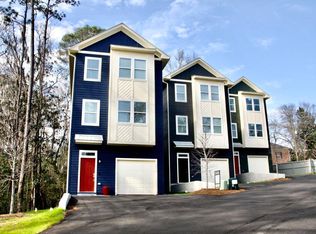
- $2,5003 bd4 ba1.8k sqft1577 Metropolitan Blvd #4, Tallahassee, FL 32308For Rent
- $1-- bd-- ba-- sqft1320 Thomaswood Dr, Tallahassee, FL 32308Off Market
- $---- bd-- ba-- sqft1608 Metropolitan Cir SUITE A, Tallahassee, FL 32308Off Market
- $299,8002 bd3 ba1.4k sqft1701-2 Metropolitan Blvd, Tallahassee, FL 32312Off Market
- $---- bd-- ba-- sqft1695 Metropolitan Cir SUITE 3, Tallahassee, FL 32308Off Market
- $275,9002 bd3 ba1.4k sqft1661 Metropolitan Blvd #1, Tallahassee, FL 32308Off Market
- $---- bd-- ba-- sqft1641 Metropolitan Cir SUITE B, Tallahassee, FL 32308Off Market
A local agent can set up tours, give advice and negotiate with sellers.
A local lender can help you make sure your offer is ready when you are.
Similar homes
- $429,8803 bd4 ba1.8k sqft1577 Metropolitan Blvd Unit 1, Tallahassee, FL 32308New ConstructionMLS ID #400082, Zhongli Wang, Sunflower Real Estate LLC. TBR
- $385,0003 bd2 ba1.8k sqft4003 Harpers Ferry Dr, Tallahassee, FL 32308For Sale
 MLS ID #402817, Kenneth H Ayers, Primesouth Fezler, Russell and. TBR
 - $459,0003 bd2 ba2.2k sqft2853 Ohara Dr, Tallahassee, FL 32309For Sale
 MLS ID #402671, Sarah Henning, Keller Williams Town & Country. TBR
 - $449,9003 bd4 ba2.2k sqft1221 Lowry Dr, Tallahassee, FL 32312For Sale
 MLS ID #398216, Amber E Renaud, The Nova Group Realty. TBR
 - $525,0003 bd3 ba1.8k sqft1312 Dillard St, Tallahassee, FL 32308For SaleMLS ID #402710, Dustin Carruthers, Hill Spooner & Elliott Inc. TBR
- $335,0003 bd2 ba1.5k sqft1436 Oldfield Dr, Tallahassee, FL 32308For SaleMLS ID #402831, Andrea J Lee, Kent Strauss Mgt & Real Estate. TBR
- $--4 bd2 ba1.8k sqft2304 Hampshire Way, Tallahassee, FL 32309AuctionAuction.com 2
- $490,0004 bd3 ba2.3k sqft2603 Noble Dr, Tallahassee, FL 32308For SaleMLS ID #402314, Carrie Fraser, Keller Williams Town & Country. TBR
- $409,9003 bd2 ba2k sqft1421 Oldfield Dr, Tallahassee, FL 32308For SaleMLS ID #400440, Reagan H Hobbs, Twin Action Realty Inc.. TBR
- $435,0004 bd2 ba1.8k sqft3120 Briarwood Dr, Tallahassee, FL 32308For SaleMLS ID #398376, Velinda Hittinger, Armor Realty, Inc. TBR
- $399,9994 bd2 ba1.8k sqft1633 Hedgefield Ct, Tallahassee, FL 32308For SaleMLS ID #402434, Kianna W Roberts, Solid Ground Real Estate Group. TBR
- from $456,9004 bd3 ba2.2k sqftThe Belfort Plan, Olson Ridge, Tallahassee, FL 32308New ConstructionDR Horton
- $500,0004 bd2 ba2k sqft1579 Marion Ave, Tallahassee, FL 32303For SaleMLS ID #402655, Kelly H Vinson, Keller Williams Town & Country. TBR
- $435,0004 bd3 ba1.9k sqft2609 Raymond Diehl Rd, Tallahassee, FL 32309For SaleMLS ID #400462, M. Andy Elliott, Xcellence. TBR
- $425,0003 bd3 ba1.8k sqft2655 Bending Way, Tallahassee, FL 32308For SaleMLS ID #401754, Amanda S Laudadio, Hill Spooner & Elliott Inc. TBR
- $325,0003 bd2 ba1.4k sqft1522 Kessel Dr, Tallahassee, FL 32308For SaleMLS ID #402728, Lindsay D Pearson, Pearson Realty Inc.. TBR
- $419,0004 bd3 ba2k sqft2225 Limerick Dr, Tallahassee, FL 32309For SaleMLS ID #398467, Melissa Montalvo, Engel & Völkers Tallahassee. TBR
- $415,0003 bd2 ba2k sqft1731 Riverbirch Holw, Tallahassee, FL 32308For SaleMLS ID #401116, Kenley B Stringer, Keller Williams Town & Country. TBR
- $565,0003 bd2 ba1.9k sqft3112 Rue Royale, Tallahassee, FL 32308For SaleMLS ID #400900, Crystal Bends, Home Hound Real Estate. TBR
- $425,0004 bd3 ba1.9k sqft2933 Tipperary Ct, Tallahassee, FL 32309For SaleMLS ID #402444, Blair J LaPete, Superior Realty Group LLC. TBR
