Welcome to this beautifully maintained 4-bedroom, 3-bath home in the desirable Mossy Oaks Plantation community. Situated on a spacious half-acre lot, this nearly 3,000-square-foot home offers the perfect combination of elegance, comfort, and functionality with a sought-after split floor plan and an impressive 3-car side-entry garage.
Step inside to soaring ceilings, vinyl plank flooring, crown molding, and abundant natural light that fills the open living spaces. The great room is highlighted by a tray ceiling and a cozy fireplace, creating the perfect gathering place for family and friends. Just off the foyer, you'll find a formal dining room along with a versatile flex room featuring French doors that's ideal for a home office, playroom, or additional living space. The kitchen is designed for both entertaining and everyday living, featuring granite countertops, stainless steel appliances, custom wood cabinetry, a wraparound breakfast bar, recessed lighting, and a large walk-in pantry. The adjoining breakfast area overlooks the backyard and flows seamlessly into the main living area, making this home perfect for hosting guests.
The private owner's suite is a true retreat, offering a spacious bedroom with a tray ceiling, an oversized ensuite bath with double vanities, a garden tub, separate shower, and generous walk-in closet space. Three additional bedrooms are thoughtfully arranged for privacy, including a separate guest suite with its own full bath--perfect for visitors, extended family, or multigenerational living.
Outside, you'll enjoy the fully fenced backyard with plenty of room for entertaining, children, pets, or even a future pool. The beautifully landscaped yard, side-entry garage, and oversized driveway add to the home's exceptional curb appeal.
Located just minutes from Schools, Crestview, Eglin AFB, Duke Field, and 7th Special Forces Group, this move-in-ready home offers the space, quality, and location buyers have been searching for.
For sale
Price cut: $10.9K (9/25)
$459,000
1578 Lena St, Baker, FL 32531
4beds
2,954sqft
Single Family Residence
Built in 2015
0.5 Acres Lot
$456,100 Zestimate®
$155/sqft
$-- HOA
What's special
Cozy fireplaceAbundant natural lightSide-entry garageSpacious half-acre lotOpen living spacesExceptional curb appealSoaring ceilings
- 74 days
- 547
- 42
Zillow last checked:
Listing updated:
Listed by:
Anthony J DeRosa 850-374-3744,
All American Realty and Investment Group PLLC
Source: ECAOR,MLS#: 1007608
Facts & features
Interior
Bedrooms & bathrooms
- Bedrooms: 4
- Bathrooms: 3
- Full bathrooms: 3
Primary bedroom
- Level: First
- Area: 255 Square Feet
- Dimensions: 17 x 15
Bedroom
- Level: First
- Area: 169 Square Feet
- Dimensions: 13 x 13
Bedroom
- Level: First
- Area: 156 Square Feet
- Dimensions: 13 x 12
Bedroom
- Level: First
- Area: 156 Square Feet
- Dimensions: 13 x 12
Breakfast room
- Level: First
- Area: 143 Square Feet
- Dimensions: 13 x 11
Dining room
- Level: First
- Area: 156 Square Feet
- Dimensions: 13 x 12
Florida room
- Level: First
- Area: 400 Square Feet
- Dimensions: 20 x 20
Garage
- Level: First
- Area: 680 Square Feet
- Dimensions: 34 x 20
Great room
- Level: First
- Area: 306 Square Feet
- Dimensions: 18 x 17
Kitchen
- Level: First
- Area: 208 Square Feet
- Dimensions: 16 x 13
Living room
- Level: First
- Area: 156 Square Feet
- Dimensions: 13 x 12
Heating
- Heat Pump
Cooling
- Central Air
Appliances
- Included: Dishwasher, Microwave, Electric Water Heater
- Laundry: Washer/Dryer Hookup
Features
- Breakfast Bar, Crown Molding, Vaulted Ceiling(s), Recessed Lighting, Pantry, Split Bedroom, Woodwork Painted
- Flooring: Tile, Carpet
- Windows: Double Pane Windows
- Attic: Pull Down Stairs
- Has fireplace: Yes
- Common walls with other units/homes: No Common Walls
Interior area
- Total structure area: 2,954
- Total interior livable area: 2,954 sqft
Property
Parking
- Total spaces: 3
- Parking features: Garage - Attached
- Attached garage spaces: 3
Features
- Stories: 1
- Patio & porch: Patio
- Exterior features: Columns
Lot
- Size: 0.5 Acres
- Dimensions: .50
- Features: Covenants
Details
- Parcel number: 173N241000000B0230
- Zoning description: Deed Restrictions, Resid Single Family
Construction
Type & style
- Home type: SingleFamily
- Architectural style: Craftsman
- Property subtype: Single Family Residence
Materials
- Frame, Brick, Trim Vinyl
- Foundation: Slab
- Roof: Shingle
Condition
- Construction Complete
- New construction: No
- Year built: 2015
Utilities & green energy
- Sewer: Septic Tank
Community & HOA
Community
- Security: Smoke Detector(s)
- Subdivision: Mossy Oaks Plantation
HOA
- Has HOA: Yes
Location
- Region: Baker
Financial & listing details
- Price per square foot: $155/sqft
- Tax assessed value: $383,010
- Annual tax amount: $2,231
- Date on market: 7/14/2026
- Road surface type: Paved
Estimated market value
$456,100
$433,000 - $479,000
$2,689/mo
Price history
| Date | Event | Price |
|---|---|---|
| 9/25/2026 | Price change | $459,000-2.3%$155/sqft |
Source:  ECAOR #1007608 Report a problem ECAOR #1007608 Report a problem | ||
| 8/20/2026 | Price change | $469,900-1.1%$159/sqft |
Source: ECAOR #1007608 Report a problem | ||
| 7/14/2026 | Listed for sale | $474,900+93.8%$161/sqft |
Source: ECAOR #1007608 Report a problem | ||
| 6/8/2022 | Listing removed | -- |
Source: Zillow Rental Network Premium Report a problem | ||
| 6/7/2022 | Listed for rent | $2,600$1/sqft |
Source: Zillow Rental Network_1 Report a problem | ||
| 1/28/2022 | Listing removed | -- |
Source: Zillow Rental Network Premium Report a problem | ||
| 1/17/2022 | Listed for rent | $2,600+4%$1/sqft |
Source: Zillow Rental Network Premium Report a problem | ||
| 1/13/2021 | Listing removed | -- |
Source: Zillow Rental Network Premium Report a problem | ||
| 1/9/2021 | Listed for rent | $2,500$1/sqft |
Source: Zillow Rental Network Premium Report a problem | ||
| 5/28/2015 | Sold | $245,000$83/sqft |
Source: ECAOR #721727 Report a problem | ||
Public tax history
| Year | Property taxes | Tax assessment |
|---|---|---|
| 2025 | $2,232 +16.9% | $258,322 +2.9% |
| 2024 | $1,908 +108.4% | $251,042 +3% |
| 2023 | $916 -55.5% | $243,730 +3% |
| 2022 | $2,060 +126.9% | $236,631 +3% |
| 2021 | $908 -55.4% | $229,739 +1.8% |
| 2020 | $2,035 +1.3% | $225,659 +2.3% |
| 2019 | $2,007 +100.8% | $220,586 +1.9% |
| 2018 | $1,000 | $216,473 +2.1% |
| 2017 | $1,000 -49.7% | $212,021 +0.5% |
| 2016 | $1,987 -14.7% | $210,993 +865.6% |
| 2015 | $2,329 +864.9% | $21,850 -5% |
| 2014 | $241 | $23,000 +9.5% |
| 2013 | -- | $21,000 +84.6% |
| 2012 | -- | $11,375 +397.4% |
| 2011 | -- | $2,287 |
Find assessor info on the county website
Monthly payment
Est. payment
Payment breakdown
Explore the cost of this home by adjusting the details. Changes won't be saved.Climate risks
Neighborhood: 32531

Similar homes
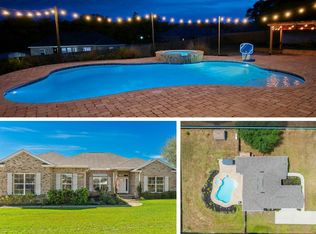
- $435,0004 bd2 ba2.1k sqft1555 Lena St, Baker, FL 32531For Sale
 MLS ID #1009410, Dave Leutwyler, EMERALD COAST HOMES REALTY. Navarre Area BOR
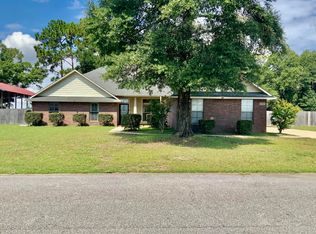
 - $525,0004 bd2 ba2.9k sqft1543 Mill Creek Dr, Baker, FL 32531For Sale

 MLS ID #999885, Cathy J Alley, Berkshire Hathaway Home Services PenFed Realty. ECAOR
 - $517,9204 bd3 ba2.4k sqft1465 Mill Creek Dr, Baker, FL 32531For Sale
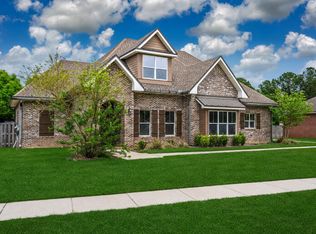 MLS ID #1000217, Michele H Ray, Randy Wise Realty LLC. ECAOR
 - $--4 bd3 ba3k sqft808 Silver Tip Trl, Crestview, FL 32536AuctionServiceLink Auction
- $430,0004 bd3 ba3k sqft658 Territory Ln, Crestview, FL 32536For SaleMLS ID #1012803, Christina M Jennings, Real Broker LLC. ECAOR
- $424,9004 bd2 ba2.1k sqft1507 Kais St, Baker, FL 32531For SaleMLS ID #1003536, Kimberlie B Griggs, The Property Group 850 Inc. ECAOR
- $424,9004 bd2 ba1.9k sqft1524 Kais St, Baker, FL 32531For SaleMLS ID #984046, Your House Team, RE/MAX Agency One. ECAOR
- $425,0004 bd2 ba2.5k sqft639 Red Fern Rd, Crestview, FL 32536For SaleMLS ID #1012751, Michelle Liu, Coldwell Banker Realty. ECAOR
- $369,9005 bd3 ba2.5k sqft5415 Torchwood Dr, Baker, FL 32531For SaleMLS ID #1011053, Karla D MacWilliams, Better Homes and Gardens Real Estate Emerald Coast. ECAOR
- $400,0003 bd2 ba2.4k sqft111 Arapaho Trl, Crestview, FL 32536For SaleMLS ID #1012785, Paul A Domenech, Keller Williams Realty FWB. ECAOR
- $385,0003 bd2 ba1.8k sqft5630 Buck Ward Rd, Baker, FL 32531For SaleMLS ID #1009794, Jillian R Coon, ERA American Real Estate. ECAOR
- $475,0004 bd3 ba3k sqft105 Navajo Trce, Crestview, FL 32536For SaleMLS ID #1009099, Pamela R Barrett, Coldwell Banker Realty. ECAOR
- $465,0003 bd2 ba1.9k sqft5782 Seminole Dr, Crestview, FL 32536For SaleMLS ID #1012327, Team Busovne, Keller Williams Realty Nville. ECAOR
- $429,9994 bd3 ba3k sqft656 Territory Ln, Crestview, FL 32536For SaleMLS ID #1007300, Lauren E Mott, Realty ONE Group Emerald Coast. ECAOR
- $465,0004 bd2 ba2.6k sqft116 Strike Eagle Dr, Crestview, FL 32536For SaleMLS ID #1007279, Anne B Conley, ERA American Real Estate. ECAOR
- $350,0004 bd3 ba2.1k sqft815 Wild Egret Ln, Crestview, FL 32536For SaleMLS ID #1012633, Patrick OMalley, The Property Group 850 Inc. ECAOR
- $549,9004 bd3 ba3.7k sqft5833 Hunting Meadows Dr, Crestview, FL 32536For SaleMLS ID #1012540, Jillian R Coon, ERA American Real Estate. ECAOR
- $410,8654 bd3 ba2.6k sqft5925 Wind Trace Rd, Crestview, FL 32536For SaleMLS ID #1010508, The Tessa Savoy Team, Coldwell Banker Realty. ECAOR
- $534,9004 bd4 ba3.4k sqft2646 Sorrel Ridge Rd, Crestview, FL 32536For SaleMLS ID #1012367, Jacob J Foreman, Coldwell Banker Realty. ECAOR
