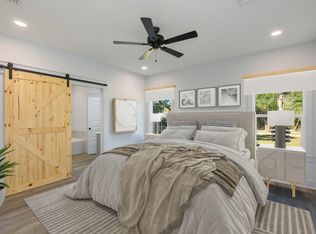
TO BE BUILT- Can be completed 6 months from contract date. Grab your sweet tea and bring your swing- this home comes with a covered back porch. Wide open stunning floor plan in the main areas. Kitchen island. All soft close cabinetry, quartz countertops. Wood look tile throughout. Master bedroom is large and spacious. Walk in closet in master bath, tiled walk in shower, double vanity. Split floor plan with additional bedrooms on the opposite side of home. No HOA dues in this community!
For sale
Price cut: $85K (10/1)
$339,900
1507 Kais St, Baker, FL 32531
4beds
1,708sqft
Single Family Residence
Built in 2027
0.55 Acres Lot
$339,800 Zestimate®
$199/sqft
$-- HOA
What's special
Kitchen islandQuartz countertopsCovered back porchWood look tile throughoutDouble vanityTiled walk in showerSoft close cabinetry
- 140 days
- 182
- 13
Zillow last checked:
Listing updated:
Listed by:
Kimberlie B Griggs 850-598-0036,
The Property Group 850 Inc
Source: ECAOR,MLS#: 1003536
Facts & features
Interior
Bedrooms & bathrooms
- Bedrooms: 4
- Bathrooms: 2
- Full bathrooms: 2
Primary bedroom
- Level: First
- Area: 280 Square Feet
- Dimensions: 20 x 14
Bedroom
- Level: First
- Area: 132 Square Feet
- Dimensions: 12 x 11
Bedroom
- Level: First
- Area: 144 Square Feet
- Dimensions: 12 x 12
Dining area
- Level: First
- Area: 100 Square Feet
- Dimensions: 10 x 10
Dining room
- Level: First
- Area: 285 Square Feet
- Dimensions: 15 x 19
Living room
- Level: First
- Area: 320 Square Feet
- Dimensions: 16 x 20
Office
- Level: First
- Area: 132 Square Feet
- Dimensions: 12 x 11
Heating
- Central
Cooling
- Central Air, Ceiling Fan(s)
Appliances
- Included: Range Hood, Refrigerator, Electric Water Heater
- Laundry: Washer/Dryer Hookup
Features
- Breakfast Bar, Kitchen Island, Recessed Lighting, Newly Painted, Pantry, Shelving, Split Bedroom
- Flooring: Tile
- Attic: Pull Down Stairs
- Has fireplace: Yes
- Common walls with other units/homes: No Common Walls
Interior area
- Total structure area: 1,708
- Total interior livable area: 1,708 sqft
Property
Parking
- Total spaces: 4
- Parking features: Garage Door Opener
- Attached garage spaces: 2
Features
- Stories: 1
Lot
- Size: 0.55 Acres
- Dimensions: 171 x 99 x 145 x 249
Details
- Parcel number: 173N241100000C0100
- Zoning description: County, Resid Single Family
Construction
Type & style
- Home type: SingleFamily
- Architectural style: Craftsman
- Property subtype: Single Family Residence
Materials
- Brick, Stone, Trim Vinyl, Siding CmntFbrHrdBrd
- Roof: Shingle
Condition
- To Be Built
- New construction: No
- Year built: 2027
Utilities & green energy
- Sewer: Septic Tank
Community & HOA
Community
- Security: Smoke Detector(s)
- Subdivision: MOSSY OAK S/D
Location
- Region: Baker
Financial & listing details
- Price per square foot: $199/sqft
- Annual tax amount: $296
- Date on market: 5/20/2026
Estimated market value
$339,800
$323,000 - $357,000
$2,462/mo
Price history
| Date | Event | Price |
|---|---|---|
| 10/1/2026 | Price change | $339,900-20%$199/sqft |
Source:  ECAOR #1003536 Report a problem ECAOR #1003536 Report a problem | ||
| 6/4/2026 | Price change | $424,900+1.2%$249/sqft |
Source: ECAOR #1003536 Report a problem | ||
| 5/20/2026 | Listed for sale | $419,900$246/sqft |
Source: ECAOR #1003536 Report a problem | ||
Public tax history
Tax history is unavailable.
Monthly payment
Est. payment
Payment breakdown
Explore the cost of this home by adjusting the details. Changes won't be saved.Climate risks
Neighborhood: 32531

Similar homes
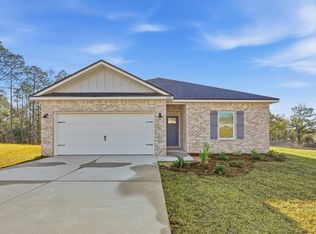
- $424,9004 bd2 ba1.9k sqft1524 Kais St, Baker, FL 32531For Sale
 MLS ID #984046, Your House Team, RE/MAX Agency One. ECAOR
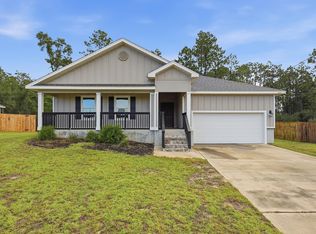
 - $265,0003 bd2 ba1.2k sqft5314 Olin Merritt St, Baker, FL 32531For Sale
 MLS ID #1011600, Patricia M Griffin, Teel & Waters Real Estate Company Inc. ECAOR
 - $330,0004 bd2 ba2.2k sqft3545 Sugar Maple Ln, Crestview, FL 32539For Sale
 MLS ID #1013313, Marcus A Mader, ERA American Real Estate. ECAOR
 - $349,0004 bd2 ba1.9k sqft2019 Broad St, Crestview, FL 32536For Sale
 MLS ID #1012149, Danielle F King, Sage Counsel Realty LLC. ECAOR
 - $324,5004 bd2 ba2k sqft114 Conquest Ave, Crestview, FL 32536For SaleMLS ID #1000645, Derek R Pigulski, Diamond Gulf Realty. ECAOR
- $336,9004 bd2 ba1.9k sqft2214 Jernigan Dr, Crestview, FL 32536For SaleMLS ID #1008433, Amanda L Gaskin, Briar Patch Realty LLC. ECAOR
- $315,0004 bd2 ba2k sqft2273 Lewis St, Crestview, FL 32536For SaleMLS ID #1000597, Sherry W Fowler, ERA American Real Estate. ECAOR
- $349,9004 bd2 ba2.3k sqft6280 Equine Dr, Crestview, FL 32536For SaleMLS ID #1008376, Amanda L Gaskin, Briar Patch Realty LLC. ECAOR
- $363,0004 bd2 ba1.8k sqft105 Fairway Dr, Crestview, FL 32536For SaleMLS ID #1011195, Jenny R Teel, Teel & Waters Real Estate Company Inc. ECAOR
- $339,9004 bd2 ba1.8k sqft5908 Silvercrest Blvd, Crestview, FL 32536For SaleMLS ID #1010216, Dino Sinopoli, Coldwell Banker Realty. ECAOR
- $339,0004 bd3 ba2.1k sqft4882 Kensington Ln, Crestview, FL 32539For SaleMLS ID #1011766, Dino Sinopoli, Coldwell Banker Realty. ECAOR
- $334,9004 bd2 ba1.8k sqft2827 Blackbird Ct, Crestview, FL 32539For SaleMLS ID #1007097, Jenny R Teel, Teel & Waters Real Estate Company Inc. ECAOR
- $329,4004 bd2 ba1.8k sqft2808 Blackbird Ct, Crestview, FL 32539For SaleMLS ID #1002846, Jenny R Teel, Teel & Waters Real Estate Company Inc. ECAOR
- $338,5004 bd2 ba1.9k sqft652 Teal St, Crestview, FL 32539For SaleMLS ID #1011356, Polly McMillan, The Property Group 850 Inc. ECAOR
- $320,0005 bd3 ba2k sqft440 Eisenhower Dr, Crestview, FL 32539For SaleMLS ID #1003245, Jeremy L Ricondo, Keller Williams Realty Gulf Coast. ECAOR
- $310,0004 bd2 ba1.8k sqft5463 Jenee Ct, Crestview, FL 32539For SaleMLS ID #1003501, Tanya L Rivera, The Property Group 850 Inc. ECAOR
- $359,9004 bd2 ba1.7k sqft924 Sandbar Loop, Crestview, FL 32539For SaleMLS ID #1009196, John R Sallman, Salt & Light Realty. ECAOR
- $325,0004 bd2 ba2.1k sqft363 Merlin Ct, Crestview, FL 32539For SaleMLS ID #1005923, Tomasz A Bielenin, RE/MAX Agency One. ECAOR
- $325,0004 bd2 ba1.8k sqft5768 Marigold Loop, Crestview, FL 32539For SaleMLS ID #1010987, Destiny D Powell, Innerscope Realty LLC. ECAOR
- $359,9004 bd2 ba2.2k sqft2220 Jernigan Dr, Crestview, FL 32536For SaleMLS ID #1002187, Brandy L Lynch, Realty ONE Group Emerald Coast. ECAOR
