New construction to be built! Look no further here is your new home! This appealing NEW Construction 4/2 brick home has a two-car garage, with an entry leading directly to the laundry or kitchen. Entertain guests in an open floor plan, where everyone is able to spend quality time together, whether in the kitchen, at the counter, or in the living room. Additionally, the kitchen will feature Stainless Steel Appliances along with Matte Black Delta Faucets, a Ceramic Farmhouse Sink, and Grey Cabinets with Soft Close drawers and doors. Photos are a sample from a similar build.
For sale
$424,900
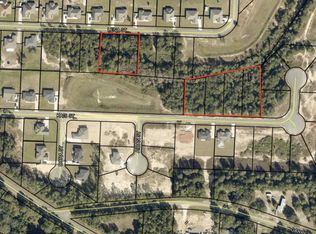
1524 Kais St, Baker, FL 32531
4beds
1,939sqft
Single Family Residence
Built in 2026
0.52 Acres Lot
$421,500 Zestimate®
$219/sqft
$-- HOA
What's special
Two-car garageOpen floor planCeramic farmhouse sinkMatte black delta faucetsStainless steel appliances
- 416 days
- 125
- 19
Zillow last checked:
Listing updated:
Listed by:
Your House Team 850-398-8898,
RE/MAX Agency One
Source: ECAOR,MLS#: 984046
Facts & features
Interior
Bedrooms & bathrooms
- Bedrooms: 4
- Bathrooms: 2
- Full bathrooms: 2
Primary bedroom
- Level: First
- Area: 210.25 Square Feet
- Dimensions: 14.5 x 14.5
Bedroom
- Level: First
- Area: 132.25 Square Feet
- Dimensions: 11.5 x 11.5
Bedroom
- Level: First
- Area: 132.25 Square Feet
- Dimensions: 11.5 x 11.5
Bedroom
- Level: First
- Area: 96.04 Square Feet
- Dimensions: 9.8 x 9.8
Primary bathroom
- Level: First
- Area: 145 Square Feet
- Dimensions: 14.5 x 10
Family room
- Level: First
- Area: 315 Square Feet
- Dimensions: 18 x 17.5
Garage
- Level: First
- Area: 550 Square Feet
- Dimensions: 22 x 25
Kitchen
- Level: First
- Area: 212.5 Square Feet
- Dimensions: 17 x 12.5
Cooling
- Central Air, Ceiling Fan(s)
Appliances
- Included: Microwave, Refrigerator
Features
- Flooring: Laminate
- Common walls with other units/homes: No Common Walls
Interior area
- Total structure area: 1,939
- Total interior livable area: 1,939 sqft
Property
Parking
- Parking features: Garage
- Has attached garage: Yes
Features
- Stories: 1
- Patio & porch: Porch
Lot
- Size: 0.52 Acres
- Dimensions: 100 x 229
Details
- Parcel number: 173N241100000C0170
- Zoning description: County, Resid Single Family
Construction
Type & style
- Home type: SingleFamily
- Architectural style: Craftsman
- Property subtype: Single Family Residence
Materials
- Brick
Condition
- To Be Built
- New construction: No
- Year built: 2026
Community & HOA
Community
- Subdivision: MOSSY OAKS
Location
- Region: Baker
Financial & listing details
- Price per square foot: $219/sqft
- Tax assessed value: $15,186
- Annual tax amount: $152
- Date on market: 8/27/2025
- Road surface type: Paved
Estimated market value
$421,500
$400,000 - $443,000
$2,278/mo
Price history
| Date | Event | Price |
|---|---|---|
| 9/15/2025 | Price change | $424,900+4.2%$219/sqft |
Source:  ECAOR #984046 Report a problem ECAOR #984046 Report a problem | ||
| 8/27/2025 | Listed for sale | $407,900$210/sqft |
Source: ECAOR #984046 Report a problem | ||
| 8/1/2025 | Listing removed | $407,900$210/sqft |
Source: ECAOR #931091 Report a problem | ||
| 8/29/2023 | Listed for sale | $407,900+20%$210/sqft |
Source: ECAOR #931091 Report a problem | ||
| 2/13/2023 | Listing removed | -- |
Source: ECAOR #906545 Report a problem | ||
| 8/22/2022 | Listed for sale | $339,900$175/sqft |
Source: ECAOR #906545 Report a problem | ||
Public tax history
| Year | Property taxes | Tax assessment |
|---|---|---|
| 2025 | $152 -8.1% | $15,186 -8.3% |
| 2024 | $165 -35.5% | $16,567 -35.8% |
| 2023 | $256 +5.7% | $25,805 +7% |
| 2022 | $242 +1.2% | $24,117 +5.1% |
| 2021 | $239 +1% | $22,955 +2% |
| 2020 | $236 -1.6% | $22,505 |
| 2019 | $240 -1.4% | $22,505 |
| 2018 | $244 | $22,505 |
| 2017 | $244 -2.1% | $22,505 |
| 2016 | $249 +42.9% | $22,505 +3% |
| 2015 | $174 +2.6% | $21,850 +746.2% |
| 2014 | $170 | $2,582 |
Find assessor info on the county website
Monthly payment
Est. payment
Payment breakdown
Explore the cost of this home by adjusting the details. Changes won't be saved.Climate risks
Neighborhood: 32531
Similar homes
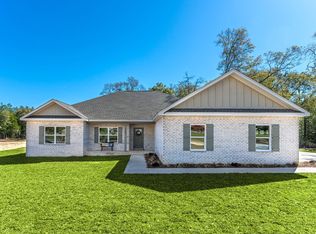
- $339,9004 bd2 ba1.7k sqft1511 Kais St, Baker, FL 32531For Sale
 MLS ID #1003544, Kimberlie B Griggs, The Property Group 850 Inc. ECAOR
 - $339,9004 bd2 ba1.7k sqft1507 Kais St, Baker, FL 32531For Sale
 MLS ID #1003536, Kimberlie B Griggs, The Property Group 850 Inc. ECAOR
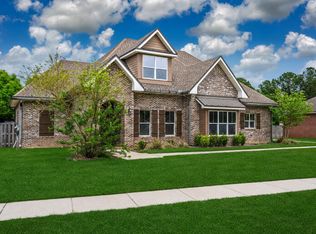
 - $517,9204 bd3 ba2.4k sqft1465 Mill Creek Dr, Baker, FL 32531For Sale
 MLS ID #1000217, Michele H Ray, Randy Wise Realty LLC. ECAOR
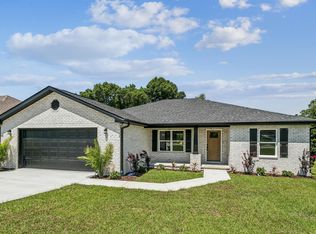
 - $408,9994 bd3 ba2k sqft249 Paradise Palm Cir, Crestview, FL 32536For Sale
 MLS ID #1005447, Traci E Birdwell, Coldwell Banker Realty. ECAOR
 - $265,0003 bd2 ba1.2k sqft5314 Olin Merritt St, Baker, FL 32531For SaleMLS ID #1011600, Patricia M Griffin, Teel & Waters Real Estate Company Inc. ECAOR
- $439,0004 bd2 ba2.2k sqft1416 N Lloyd St, Crestview, FL 32536For SaleMLS ID #1004601, Jacob J Foreman, Coldwell Banker Realty. ECAOR
- $409,9005 bd3 ba2.5k sqft824 Otto Loop, Crestview, FL 32539For SaleMLS ID #1013700, Dino Sinopoli, Coldwell Banker Realty. ECAOR
- $420,0004 bd4 ba2.6k sqft4531 Annabelle Ln, Crestview, FL 32539For SaleMLS ID #1008841, Caudill Home Team, Keller Williams Realty Cview. ECAOR
- $405,0004 bd2 ba2.3k sqft6437 Amanda Ct, Crestview, FL 32536For SaleMLS ID #993748, Jacob J Foreman, Coldwell Banker Realty. ECAOR
- $449,0006 bd4 ba2k sqft6127 Barnes Rd, Crestview, FL 32536For SaleMLS ID #1008909, Bryan E Sanchez, World Impact Real Estate. ECAOR
- $462,5004 bd2 ba2.6k sqft116 Strike Eagle Dr, Crestview, FL 32536For SaleMLS ID #1007279, Anne B Conley, ERA American Real Estate. ECAOR
- $466,0004 bd3 ba2.3k sqft1129 Shoal River Dr, Crestview, FL 32539For SaleMLS ID #1006463, Blue Wave Group, Coldwell Banker Realty. ECAOR
- $389,0004 bd3 ba2.3k sqft726 Quintana St, Crestview, FL 32539For Sale
 MLS ID #1010872, Becky Nicholson, COLDWELL BANKER REALTY. Navarre Area BOR
 - $349,0004 bd2 ba1.9k sqft2019 Broad St, Crestview, FL 32536For SaleMLS ID #1012149, Danielle F King, Sage Counsel Realty LLC. ECAOR
- $374,9004 bd3 ba2.2k sqft5730 Dearing St, Crestview, FL 32539New ConstructionECAOR
- $373,9994 bd3 ba2k sqft116 Creve Core Dr, Crestview, FL 32539For SaleMLS ID #1009376, Kelly A Shultz, 1 Percent Lists Florida Coast. ECAOR
- $389,9004 bd3 ba2.2k sqft722 Quintana St, Crestview, FL 32539For SaleMLS ID #993056, Dino Sinopoli, Coldwell Banker Realty. ECAOR
- $324,5004 bd2 ba2k sqft114 Conquest Ave, Crestview, FL 32536For SaleMLS ID #1000645, Derek R Pigulski, Diamond Gulf Realty. ECAOR
- $315,0004 bd2 ba2k sqft2273 Lewis St, Crestview, FL 32536For SaleMLS ID #1000597, Sherry W Fowler, ERA American Real Estate. ECAOR
