'CARTER FLOOR PLAN' WITH A CONVENIENT BAKER LOCATION! Ready in late October plus seller is offering $12,000 towards buyer closing costs. Fully landscaped 1/4-acre lot, finished 2-car-garage, rear patio for relaxing in the evenings. Kitchen features work island with bar seating, cozy dining nook, corner walk-in pantry, white shaker cabinets. Home has vinyl plank flooring throughout, recessed lighting, ceiling fans in all bedrooms + living, walk-in closet in owner's suite, double vanities, shower in owner's bath. Photos of similar sold home, elevation, interior/exterior colors & finishes will vary. Call for more details.
For sale
$265,000
5314 Olin Merritt St, Baker, FL 32531
3beds
1,295sqft
Single Family Residence
Built in 2026
0.29 Acres Lot
$-- Zestimate®
$205/sqft
$-- HOA
What's special
Vinyl plank flooring throughoutCozy dining nookRecessed lightingWhite shaker cabinetsDouble vanitiesCorner walk-in pantry
- 28 days
- 354
- 45
Likely to sell faster than
Zillow last checked:
Listing updated:
Listed by:
Patricia M Griffin,
Teel & Waters Real Estate Company Inc,
Jenny R Teel,
Teel & Waters Real Estate Company Inc
Source: ECAOR,MLS#: 1011600
Facts & features
Interior
Bedrooms & bathrooms
- Bedrooms: 3
- Bathrooms: 2
- Full bathrooms: 2
Primary bedroom
- Level: First
- Area: 168 Square Feet
- Dimensions: 14 x 12
Bedroom
- Level: First
- Area: 121 Square Feet
- Dimensions: 11 x 11
Bedroom
- Level: First
- Area: 121 Square Feet
- Dimensions: 11 x 11
Primary bathroom
- Level: First
- Area: 69.72 Square Feet
- Dimensions: 8.4 x 8.3
Dining area
- Level: First
- Area: 80 Square Feet
- Dimensions: 8 x 10
Family room
- Level: First
- Area: 252 Square Feet
- Dimensions: 18 x 14
Kitchen
- Level: First
- Area: 100 Square Feet
- Dimensions: 10 x 10
Laundry
- Description: Irregular size
- Level: First
- Area: 35.63 Square Feet
- Dimensions: 5.1 x 7
Heating
- Central
Cooling
- Central Air, Ceiling Fan(s)
Appliances
- Included: Dishwasher, Microwave, Electric Water Heater
- Laundry: Washer/Dryer Hookup
Features
- Vaulted Ceiling(s), Kitchen Island, Recessed Lighting, Newly Painted, Pantry, Shelving
- Flooring: Vinyl
- Windows: Double Pane Windows
- Attic: Pull Down Stairs
- Common walls with other units/homes: No Common Walls
Interior area
- Total structure area: 1,295
- Total interior livable area: 1,295 sqft
Property
Parking
- Total spaces: 2
- Parking features: Garage Door Opener
- Attached garage spaces: 2
Features
- Stories: 1
- Patio & porch: Patio
Lot
- Size: 0.29 Acres
- Dimensions: 117.70 x 150.00 x 42.40 x 166.40
- Features: Interior Lot, Level
Details
- Parcel number: 163N24000000070020
- Zoning description: County, Resid Single Family
Construction
Type & style
- Home type: SingleFamily
- Architectural style: Craftsman
- Property subtype: Single Family Residence
Materials
- Brick, Vinyl Siding, Trim Aluminum, Trim Vinyl
- Roof: Shingle
Condition
- Under Construction
- New construction: No
- Year built: 2026
Utilities & green energy
- Sewer: Septic Tank
- Water: Public
Green energy
- Energy efficient items: Doors
Community & HOA
Community
- Security: Smoke Detector(s)
- Subdivision: METES & BOUNDS
Location
- Region: Baker
Financial & listing details
- Price per square foot: $205/sqft
- Tax assessed value: $9,805
- Annual tax amount: $110
- Date on market: 9/8/2026
- Road surface type: Paved
Estimated market value
Not available
Estimated sales range
Not available
Not available
Price history
| Date | Event | Price |
|---|---|---|
| 9/8/2026 | Listed for sale | $265,000+562.5%$205/sqft |
Source:  ECAOR #1011600 Report a problem ECAOR #1011600 Report a problem | ||
| 8/11/2026 | Sold | $40,000+263.6%$31/sqft |
Source: Public Record Report a problem | ||
| 3/7/2014 | Sold | $11,000$8/sqft |
Source: Public Record Report a problem | ||
Public tax history
| Year | Property taxes | Tax assessment |
|---|---|---|
| 2025 | $110 +9.3% | $9,805 +10% |
| 2024 | $101 +6.2% | $8,914 +7% |
| 2023 | $95 +5.4% | $8,330 +7% |
| 2022 | $90 +1.5% | $7,785 +5.1% |
| 2021 | $88 +1.4% | $7,410 +2% |
| 2020 | $87 -1.4% | $7,265 |
| 2019 | $89 -49.6% | $7,265 |
| 2018 | $176 | $7,265 |
| 2017 | $176 -0.9% | $7,265 |
| 2016 | $177 +0.3% | $7,265 -31.5% |
| 2015 | $177 -18.3% | $10,612 -2.6% |
| 2014 | $216 | $10,900 +0.9% |
| 2013 | -- | $10,800 -0.5% |
| 2012 | -- | $10,850 -83.2% |
| 2011 | -- | $64,409 -2.6% |
| 2010 | -- | $66,108 -8.4% |
| 2009 | -- | $72,143 -10.1% |
| 2008 | -- | $80,248 -1.5% |
| 2007 | -- | $81,446 -0.6% |
| 2006 | -- | $81,927 +19.5% |
| 2005 | -- | $68,533 +26.6% |
| 2004 | -- | $54,122 +6.6% |
| 2003 | -- | $50,752 +4.7% |
| 2002 | -- | $48,471 +3.9% |
| 2001 | -- | $46,673 |
Find assessor info on the county website
Monthly payment
Est. payment
Payment breakdown
Explore the cost of this home by adjusting the details. Changes won't be saved.Climate risks
Neighborhood: 32531
Similar homes
- $339,9004 bd2 ba1.7k sqft1507 Kais St, Baker, FL 32531For Sale

 MLS ID #1003536, Kimberlie B Griggs, The Property Group 850 Inc. ECAOR
 - $275,0003 bd2 ba1.6k sqft171 Conquest Ave, Crestview, FL 32536For Sale
 MLS ID #1010955, Ryann M Green, Century 21 AllPoints Realty. ECAOR
 - $259,0003 bd2 ba1.2k sqft2942 McCarty Ave, Crestview, FL 32539For Sale
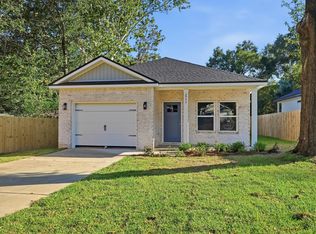 MLS ID #1009916, Jenny R Teel, Teel & Waters Real Estate Company Inc. ECAOR
 - $265,5003 bd2 ba1.5k sqft1218 Ego Dr, Crestview, FL 32536For Sale
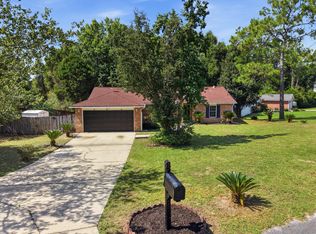 MLS ID #1010111, Ilse L Sanchez Calero, Keller Williams Realty Cview. ECAOR
 - $269,9003 bd2 ba1.2k sqft607 Amos St, Crestview, FL 32539For SaleMLS ID #1010915, Cheryl D Purvines, Coldwell Banker Realty. ECAOR
- $277,0003 bd2 ba1.4k sqft907 Pinellas Dr, Crestview, FL 32536For SaleMLS ID #1011293, Christy M Dennis, The Property Group 850 Inc. ECAOR
- $282,0003 bd2 ba1.3k sqft2826 Blackbird Ct, Crestview, FL 32539For SaleMLS ID #1011895, Patricia M Griffin, Teel & Waters Real Estate Company Inc. ECAOR
- $297,5003 bd2 ba1.2k sqft298 Park Ln, Crestview, FL 32536For SaleMLS ID #1011639, Jacob J Foreman, Coldwell Banker Realty. ECAOR
- $279,5003 bd2 ba1.2k sqftLOT 2 Valley Rd, Crestview, FL 32539For SaleMLS ID #1011616, Jillian R Coon, ERA American Real Estate. ECAOR
- $258,7503 bd2 ba1.7k sqft127 Nivana Dr, Crestview, FL 32536For SaleMLS ID #1009125, The Schultz Team, Coldwell Banker Realty. ECAOR
- $239,9003 bd2 ba1k sqft399 E Railroad Ave, Crestview, FL 32539For SaleMLS ID #1009974, Caudill Home Team, Keller Williams Realty Cview. ECAOR
- $239,9003 bd2 ba1.2k sqft5134 Lake Dr, Crestview, FL 32539For SaleMLS ID #1009529, Amber R Kolarick, The Property Group 850 Inc. ECAOR
- $253,9003 bd2 ba1.2k sqft5117 Colt Dr, Crestview, FL 32539For SaleMLS ID #978547, Hiller Group, EXP Realty LLC. ECAOR
- $285,0004 bd2 ba1.7k sqft127 Oak Terrace Dr, Crestview, FL 32539For SaleMLS ID #1008968, Michael E Kocher, Realty ONE Group Emerald Coast. ECAOR
- $210,0003 bd2 ba1.1k sqft168 Cabana Way, Crestview, FL 32536For SaleMLS ID #1009475, Bonnie A Seals, ERA American Real Estate. ECAOR
- $297,9003 bd2 ba1.7k sqft103 Horizon Way, Crestview, FL 32539For SaleMLS ID #1012051, Patricia M Griffin, Teel & Waters Real Estate Company Inc. ECAOR
- $309,9003 bd2 ba1.6k sqft119 Palmetto Dr, Crestview, FL 32539For SaleMLS ID #1010966, Anthony J DeRosa, All American Realty and Investment Group PLLC. ECAOR
- $278,9003 bd2 ba1.3k sqft6139 Mildreds Way, Crestview, FL 32539For SaleMLS ID #1007883, Jenny R Teel, Teel & Waters Real Estate Company Inc. ECAOR
