Are you searching for privacy, peace, and true country living? Look no further, this is the home you've been waiting for. Tucked away at the end of the subdivision, this stunning Randy Wise-built home offers the perfect blend of seclusion and style. From the moment you arrive, you're welcomed by a custom extra wide driveway and sidewalk that extends beyond the fence for a RV or boat, leading to a spacious side-entry garage. This Craftsman-style home showcases timeless design paired with modern comfort. The heart of the home features an open-concept living, dining, and kitchen area--ideal for both everyday living and entertaining. Throughout the 4-bedroom, 2-bath layout, you'll find elegant upgrades including crown molding throughout, 6-inch baseboards, and granite countertops. The kitchen is a true showstopper, complete with professional-grade stainless steel appliances, custom cabinetry, and a large island that overlooks the family room. The private primary suite offers a relaxing retreat with plush carpeting and a spa-inspired bathroom featuring an oversized walk-in shower with glass enclosure, garden style soaking tub and an expansive walk-in closet. Enjoy year-round outdoor living in the Florida room, built by Titan Sunrooms, featuring impact glass windows for comfort and durability, as well as a split AC/Heat unit. Step outside to a beautifully manicured, fully irrigated backyard oasis. The fully fenced yard also includes a 14x14 outbuilding constructed with brick and Hardie board, perfect for storage or hobbies. For buyers peace of mind and energy efficiency, spray foam is in the attic for extra insullation, and there is a termite bond with Bryan Pest Control.
This exceptional property truly has it all, come and view today.
For sale
$525,000
1543 Mill Creek Dr, Baker, FL 32531
4beds
2,977sqft
Single Family Residence
Built in 2016
0.63 Acres Lot
$-- Zestimate®
$176/sqft
$-- HOA
What's special
Fully fenced yardCraftsman-style homeGranite countertopsPlush carpetingGarden style soaking tubCustom cabinetrySpacious side-entry garage
- 132 days |
- 250 |
- 13 |
Zillow last checked:
Listing updated:
Listed by:
Cathy J Alley 850-585-2303,
Berkshire Hathaway Home Services PenFed Realty,
Debbie A Lowmiller 850-217-6828,
Berkshire Hathaway Home Services PenFed Realty
Source: ECAOR,MLS#: 999885
Facts & features
Interior
Bedrooms & bathrooms
- Bedrooms: 4
- Bathrooms: 2
- Full bathrooms: 2
Primary bedroom
- Level: First
- Area: 245 Square Feet
- Dimensions: 17.5 x 14
Bedroom
- Level: First
- Area: 179.35 Square Feet
- Dimensions: 15.83 x 11.33
Bedroom
- Level: First
- Area: 139.84 Square Feet
- Dimensions: 12.16 x 11.5
Bedroom
- Level: First
- Area: 195.83 Square Feet
- Dimensions: 14.16 x 13.83
Bathroom
- Level: First
- Area: 154 Square Feet
- Dimensions: 14 x 11
Other
- Level: First
- Area: 141.96 Square Feet
- Dimensions: 23.66 x 6
Other
- Description: Dimensions: 16' x 18''
- Level: First
Dining area
- Level: First
- Area: 127.21 Square Feet
- Dimensions: 11.66 x 10.91
Dining room
- Level: First
- Area: 200.26 Square Feet
- Dimensions: 14.66 x 13.66
Florida room
- Level: First
- Area: 408 Square Feet
- Dimensions: 24 x 17
Foyer
- Level: First
- Area: 102.62 Square Feet
- Dimensions: 14.66 x 7
Garage
- Level: First
- Area: 475.86 Square Feet
- Dimensions: 22.66 x 21
Kitchen
- Level: First
- Area: 191.34 Square Feet
- Dimensions: 16.41 x 11.66
Utility room
- Level: First
- Area: 64 Square Feet
- Dimensions: 8 x 8
Workshop
- Level: First
- Area: 196 Square Feet
- Dimensions: 14 x 14
Heating
- Heat Pump, Central
Cooling
- Central Air
Appliances
- Included: Dishwasher, Microwave, Refrigerator, Electric Water Heater
- Laundry: Washer/Dryer Hookup
Features
- Crown Molding, Vaulted Ceiling(s), Kitchen Island, Recessed Lighting, Pantry, Shelving, Split Bedroom, Woodwork Painted
- Flooring: Tile, Carpet
- Windows: Double Pane Windows, Window Treatments
- Attic: Pull Down Stairs
- Common walls with other units/homes: No Common Walls
Interior area
- Total structure area: 2,977
- Total interior livable area: 2,977 sqft
Property
Parking
- Total spaces: 6
- Parking features: Garage Door Opener
- Attached garage spaces: 2
Features
- Stories: 1
- Patio & porch: Covered, Porch
- Exterior features: Columns, Private Yard, Sprinkler System
- Fencing: Full,Privacy
Lot
- Size: 0.63 Acres
- Dimensions: 100' x 276'
- Features: Covenants, Cul-De-Sac, Curb & Gutter, Easements, Interior Lot, Level, Restrictions, Sidewalk
Details
- Parcel number: 083N241000000A0470
- Zoning description: County, Deed Restrictions, Resid Single Family
Construction
Type & style
- Home type: SingleFamily
- Architectural style: Craftsman
- Property subtype: Single Family Residence
Materials
- Frame, Brick, Trim Vinyl, Siding CmntFbrHrdBrd
- Foundation: Slab
- Roof: Shingle
Condition
- Construction Complete
- New construction: No
- Year built: 2016
Utilities & green energy
- Sewer: Septic Tank
- Water: Public
Community & HOA
Community
- Security: Smoke Detector(s)
- Subdivision: MILL CREEK FARMS
HOA
- Has HOA: Yes
- Services included: Maintenance Grounds, Legal, Management
Location
- Region: Baker
Financial & listing details
- Price per square foot: $176/sqft
- Tax assessed value: $21,375
- Annual tax amount: $242
- Date on market: 7/30/2026
- Road surface type: Paved
Estimated market value
Not available
Estimated sales range
Not available
Not available
Price history
| Date | Event | Price |
|---|---|---|
| 7/30/2026 | Listed for sale | $525,000$176/sqft |
Source:  ECAOR #999885 Report a problem ECAOR #999885 Report a problem | ||
| 7/2/2026 | Pending sale | $525,000$176/sqft |
Source: ECAOR #999885 Report a problem | ||
| 4/6/2026 | Listed for sale | $525,000$176/sqft |
Source: ECAOR #999885 Report a problem | ||
Public tax history
| Year | Property taxes | Tax assessment |
|---|---|---|
| 2015 | $242 +2.5% | $21,375 -5% |
| 2014 | $236 | $22,500 +12.5% |
| 2013 | -- | $20,000 +112.6% |
| 2012 | -- | $9,408 -3.5% |
| 2011 | -- | $9,750 |
Find assessor info on the county website
Monthly payment
Est. payment
Payment breakdown
Explore the cost of this home by adjusting the details. Changes won't be saved.Climate risks
Neighborhood: 32531
Nearby schools
GreatSchools rating
- 7/10Baker SchoolGrades: PK-12Distance: 1.7 mi
Schools provided by the listing agent
- Elementary: Baker
- Middle: Baker
- High: Baker
Source: ECAOR. This data may not be complete. We recommend contacting the local school district to confirm school assignments for this home.
- $543,2004 bd2 ba2.4k sqft1541 Mill Creek Dr, Baker, FL 32531Off Market

- $609,5005 bd3 ba2.6k sqft1547 Mill Creek Dr, Baker, FL 32531Off Market
- $22,016-- bd-- ba-- sqft1547 Mill Creek Dr, Baker, FL 32531Off Market
- $296,700-- bd-- ba1.7k sqftMill Creek Dr, Baker, FL 32531Off Market
- $597,0003 bd3 ba2.6k sqft1544 Mill Creek Dr, Baker, FL 32531Off Market
- $491,4004 bd2 ba2.2k sqft1540 Mill Creek Dr, Baker, FL 32531Off Market
- $385,0003 bd2 ba2k sqft1537 Mill Creek Dr, Baker, FL 32531Off Market
- $554,9004 bd3 ba2.6k sqft1538 Mill Creek Dr, Baker, FL 32531Off Market
A local agent can set up tours, give advice and negotiate with sellers.
A local lender can help you make sure your offer is ready when you are.
Similar homes
- $517,9204 bd3 ba2.4k sqft1465 Mill Creek Dr, Baker, FL 32531For Sale
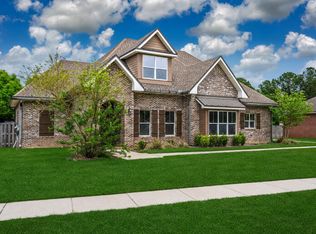
 MLS ID #1000217, Michele H Ray, Randy Wise Realty LLC. ECAOR
 - $589,9905 bd4 ba3.4k sqft1457 Mill Creek Dr, Baker, FL 32531For Sale
 MLS ID #1009765, Michelle Lally, Coldwell Banker Realty. ECAOR
 - $610,0005 bd4 ba3k sqft5368 Dora St, Baker, FL 32531For Sale
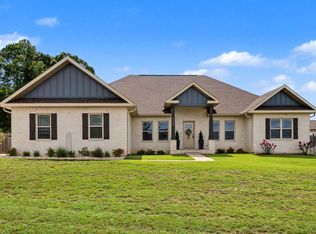 MLS ID #1007302, Kevin R Tinsley, WHS Real Estate. ECAOR
 - $509,9004 bd3 ba2.6k sqft4812 Mosley Ln N, Crestview, FL 32539For Sale
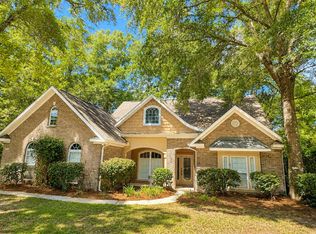 MLS ID #1009773, Your House Team, RE/MAX Agency One. ECAOR
 - $368,0004 bd2 ba2.3k sqft1925 Hidden Springs Dr, Baker, FL 32531For SaleMLS ID #1006473, Katie N Morse, Spence Properties. ECAOR
- $465,0004 bd3 ba2.6k sqft2606 Butterfly Aly, Crestview, FL 32536For SaleMLS ID #1009586, Elizabeth Bell, Lokation. ECAOR
- $619,9954 bd3 ba2.8k sqft5528 Frontier Dr, Crestview, FL 32536For SaleMLS ID #1008380, The Tessa Savoy Team, Coldwell Banker Realty. ECAOR
- $338,0003 bd2 ba2.1k sqft1681 Lady Ln, Baker, FL 32531For SaleMLS ID #1002135, Lisa E Hoisington, Counts Real Estate Group Inc. ECAOR
- $395,0004 bd2 ba2k sqft5390 Aidan St, Baker, FL 32531For SaleMLS ID #1004247, Amber R Kolarick, The Property Group 850 Inc. ECAOR
- $525,0005 bd3 ba2.9k sqft110 Eagle Ct, Crestview, FL 32539For SaleMLS ID #1004288, Tracy L McFarland, World Impact Real Estate. ECAOR
- $380,0004 bd2 ba2k sqft127 Fairway Dr, Crestview, FL 32536For SaleMLS ID #1009767, Isabel M Vo, Sage Counsel Realty LLC. ECAOR
- $525,0004 bd3 ba2.8k sqft4646 Chanan Dr, Crestview, FL 32539For SaleMLS ID #999463, Cora J Rasmussen, Realty ONE Group Emerald Coast. ECAOR
- $485,8505 bd3 ba2.9k sqft2421 Dakota Way, Crestview, FL 32536For Sale
 MLS ID #1001221, Amy Calderon, World Impact Real Estate Gulf Breeze. Navarre Area BOR
 - $560,0004 bd3 ba2.5k sqft3687 Airport Rd, Crestview, FL 32539For SaleMLS ID #998169, Wanda G Roberts, Wanda G Roberts Realty LLC. ECAOR
- $324,9004 bd2 ba2k sqft101 Conquest Ave, Crestview, FL 32536For SaleMLS ID #1009440, Jessica R Kelly, Coldwell Banker Realty. ECAOR
- $425,0004 bd2 ba2.1k sqft307 Gauntlet Dr, Crestview, FL 32539For SaleMLS ID #1009681, Cheryl J Songster, Spence Properties. ECAOR
- $469,9995 bd3 ba3k sqft2452 Dakota Way, Crestview, FL 32536For SaleMLS ID #1009978, Ashley R Hartsfield, Keller Williams Town & Country Realty. ECAOR
- $339,9004 bd2 ba1.7k sqft1511 Kais St, Baker, FL 32531For SaleMLS ID #1003544, Kimberlie B Griggs, The Property Group 850 Inc. ECAOR
- $499,9905 bd3 ba3.1k sqft6001 Fiori Dr, Crestview, FL 32539For SaleMLS ID #1005031, Courtney Pantalena, Coldwell Banker Realty. ECAOR
- $675,0005 bd4 ba3.6k sqft122 Old South Dr, Crestview, FL 32536For SaleMLS ID #1004977, Kendra D Hart, Keller Williams Realty Nville. ECAOR
