SELLER IS OFFERING $5,000 IN CONCESSIONS WITH AN ACCEPTABLE OFFER! An additional $1,500 in Concessions will be available with Preferred Lender. Located in Foxwood Estates, 127 Fairway Drive is a 4-bedroom, 2-bath home with a dedicated office and 2-car garage, positioned directly on Blackwater Golf Club and backing up to Hole 17. NO HOA. The backyard features a covered rear patio, above-ground pool that will convey with the purchase, additional storage shed, and golf course views. The golf clubhouse is located nearby.
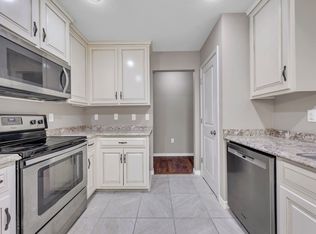
The split-bedroom floor plan includes a spacious great room, dining area, kitchen, and 12'2'' x 11'2'' dedicated office. The primary suite features a garden tub, double vanities, and separate stand-up shower. The second full bathroom also includes a double vanity. A dedicated laundry room with a utility sink adds functionality.
Major updates include a roof installed January 2022, HVAC installed August 2025, and water heater installed December 2025. A survey is available. The property has public sewer, City of Crestview water, Florida Power & Light electric service, Cox internet, and Adams Sanitation trash service. Washer & Dryer 'Do Not Convey' with Purchase. Zoned for Pineview Elementary, Shoal River Middle School, and Crestview High School, with convenient access to shopping, dining, recreation, and Crestview amenities.
Pending
Price cut: $5K (8/31)
$375,000
127 Fairway Dr, Crestview, FL 32536
4beds
2,094sqft
Single Family Residence
Built in 2005
0.46 Acres Lot
$-- Zestimate®
$179/sqft
$-- HOA
What's special
Additional storage shedDedicated officeGolf course viewsSpacious great roomDining area
- 65 days
- 91
- 0
Likely to sell faster than
Zillow last checked:
Listing updated:
Listed by:
Isabel M Vo 214-885-2703,
Sage Counsel Realty LLC
Source: ECAOR,MLS#: 1009767
Facts & features
Interior
Bedrooms & bathrooms
- Bedrooms: 4
- Bathrooms: 2
- Full bathrooms: 2
Primary bedroom
- Description: see floorplan
- Level: First
- Area: 195 Square Feet
- Dimensions: 13 x 15
Bedroom
- Description: see floorplan
- Level: First
- Area: 121 Square Feet
- Dimensions: 11 x 11
Bedroom
- Description: see floorplan
- Level: First
- Area: 110 Square Feet
- Dimensions: 10 x 11
Bedroom
- Description: see floorplan
- Level: First
- Area: 132 Square Feet
- Dimensions: 12 x 11
Great room
- Description: see floorplan
- Level: First
- Area: 195 Square Feet
- Dimensions: 15 x 13
Office
- Description: see floorplan
- Level: First
- Area: 132 Square Feet
- Dimensions: 12 x 11
Heating
- Central
Cooling
- Central Air, Ceiling Fan(s)
Appliances
- Included: Dishwasher, Microwave, Refrigerator, Washer, Electric Water Heater
- Laundry: Washer/Dryer Hookup
Features
- Tray Ceiling(s), Recessed Lighting, Owner's Closet, Split Bedroom
- Flooring: Vinyl, Carpet
- Common walls with other units/homes: No Common Walls
Interior area
- Total structure area: 2,094
- Total interior livable area: 2,094 sqft
Property
Parking
- Total spaces: 6
- Parking features: Garage Door Opener
- Attached garage spaces: 2
Features
- Stories: 1
- Patio & porch: Covered
- Exterior features: Private Yard
- Pool features: Above Ground
- Fencing: Privacy
Lot
- Size: 0.46 Acres
- Dimensions: 210 x 100
- Features: Covenants, Cul-De-Sac, On Golf Course, Restrictions, See Remarks, Survey Available
Details
- Parcel number: 263N24096900000920
- Zoning description: Resid Single Family
Construction
Type & style
- Home type: SingleFamily
- Architectural style: Ranch
- Property subtype: Single Family Residence
Materials
- Brick
- Roof: Shingle
Condition
- Construction Complete
- New construction: No
- Year built: 2005
Utilities & green energy
- Water: Public
Community & HOA
Community
- Features: Golf, Playground, Pool, Separate Storage
- Security: Security System, Smoke Detector(s)
- Subdivision: FOXWOOD ESTATES 1
Location
- Region: Crestview
Financial & listing details
- Price per square foot: $179/sqft
- Tax assessed value: $286,429
- Annual tax amount: $3,880
- Date on market: 8/12/2026
- Road surface type: Paved
Estimated market value
Not available
Estimated sales range
Not available
Not available
Price history
| Date | Event | Price |
|---|---|---|
| 9/18/2026 | Pending sale | $375,000$179/sqft |
Source:  ECAOR #1009767 Report a problem ECAOR #1009767 Report a problem | ||
| 8/31/2026 | Price change | $375,000-1.3%$179/sqft |
Source: ECAOR #1009767 Report a problem | ||
| 8/12/2026 | Listed for sale | $380,000+8%$181/sqft |
Source: ECAOR #1009767 Report a problem | ||
| 1/27/2022 | Sold | $352,000+8.3%$168/sqft |
Source: Public Record Report a problem | ||
| 12/22/2021 | Pending sale | $325,000$155/sqft |
Source: ECAOR #887683 Report a problem | ||
| 12/20/2021 | Listed for sale | $325,000+49.1%$155/sqft |
Source: ECAOR #887683 Report a problem | ||
| 10/24/2018 | Sold | $218,000-3.1%$104/sqft |
Source: ECAOR #806660 Report a problem | ||
| 10/1/2018 | Pending sale | $224,900$107/sqft |
Source: ERA American Real Estate #806660 Report a problem | ||
| 9/5/2018 | Listed for sale | $224,900+7.1%$107/sqft |
Source: ERA American Real Estate #806660 Report a problem | ||
| 3/1/2018 | Sold | $209,900$100/sqft |
Source: Public Record Report a problem | ||
| 12/27/2017 | Price change | $209,900-4.5%$100/sqft |
Source: Coldwell Banker Residential Real Estate - Niceville #784365 Report a problem | ||
| 10/4/2017 | Listed for sale | $219,900-1.2%$105/sqft |
Source: Coldwell Banker Residential Real Estate - Niceville #784365 Report a problem | ||
| 4/18/2015 | Listing removed | $222,500$106/sqft |
Source: Owner #155293 Report a problem | ||
| 11/9/2014 | Price change | $222,500+1.8%$106/sqft |
Source: Owner #155293 Report a problem | ||
| 8/20/2014 | Price change | $218,500-1.8%$104/sqft |
Source: Owner Report a problem | ||
| 8/11/2014 | Listed for sale | $222,500+11.3%$106/sqft |
Source: Owner Report a problem | ||
| 11/22/2010 | Listing removed | $200,000$96/sqft |
Source: American Realty of Northwest Florida Inc. #528447 Report a problem | ||
| 9/26/2010 | Listed for sale | $200,000$96/sqft |
Source: American Realty of Northwest Florida Inc. #528447 Report a problem | ||
| 8/17/2010 | Listing removed | $200,000$96/sqft |
Source: American Realty of Northwest Florida Inc. #528447 Report a problem | ||
| 4/2/2010 | Listed for sale | $200,000+0.8%$96/sqft |
Source: American Realty of Northwest Florida Inc. #528447 Report a problem | ||
| 2/16/2010 | Sold | $198,500-0.8%$95/sqft |
Source: Public Record Report a problem | ||
| 12/19/2009 | Listed for sale | $200,000+981.1%$96/sqft |
Source: ERA American Realty of NW Florida #528447 Report a problem | ||
| 10/26/2004 | Sold | $18,500$9/sqft |
Source: Public Record Report a problem | ||
Public tax history
| Year | Property taxes | Tax assessment |
|---|---|---|
| 2025 | $3,880 -5.4% | $286,429 -4% |
| 2024 | $4,102 -9.2% | $298,325 -7% |
| 2023 | $4,517 +35% | $320,746 +29.9% |
| 2022 | $3,347 +28.4% | $246,983 +25.5% |
| 2021 | $2,607 +51.7% | $196,794 +1.4% |
| 2020 | $1,719 +117.9% | $194,077 +2.3% |
| 2019 | $789 | $189,714 |
Find assessor info on the county website
Monthly payment
Est. payment
Payment breakdown
Explore the cost of this home by adjusting the details. Changes won't be saved.Climate risks
Neighborhood: 32536
Nearby schools
Schools provided by the listing agent
- Elementary: Northwood
- Middle: Shoal River
- High: Crestview
Source: ECAOR. This data may not be complete. We recommend contacting the local school district to confirm school assignments for this home.
Similar homes
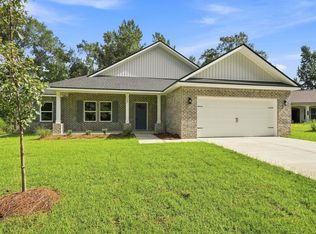
- $324,9003 bd2 ba2.3k sqft112 Golf Course Dr, Crestview, FL 32536For Sale
 MLS ID #1008996, Howard G Leavins, La Bella Vita Property Group LLC. ECAOR
 - $--4 bd3 ba3k sqft808 Silver Tip Trl, Crestview, FL 32536Auction
 ServiceLink Auction
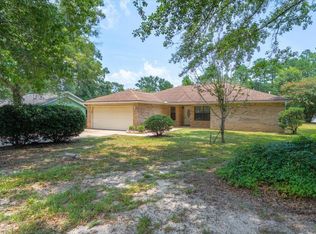
 - $389,9003 bd2 ba2k sqft4962 Antioch Rd, Crestview, FL 32536For Sale
 MLS ID #1011821, Nicole K Stott, Realty ONE Group Emerald Coast. ECAOR
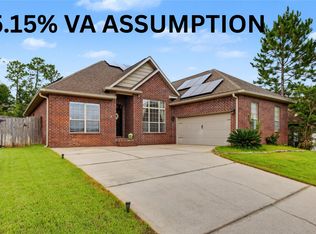
 - $389,0004 bd3 ba2.3k sqft743 Lime Ln, Crestview, FL 32536For Sale
 MLS ID #1008219, Heather Vaughn, The Property Group 850 Inc. ECAOR
 - $375,0004 bd2 ba2.1k sqft740 Riva Ridge Dr, Crestview, FL 32539For SaleMLS ID #1011190, Christine A Cleek, Rising Star Real Estate Inc. ECAOR
- $365,0004 bd2 ba2.1k sqft2182 Hagood Loop, Crestview, FL 32536For SaleMLS ID #999336, The Proper Group, Coldwell Banker Realty. ECAOR
- $424,9004 bd3 ba3k sqft656 Territory Ln, Crestview, FL 32536For SaleMLS ID #1007300, Lauren E Mott, Realty ONE Group Emerald Coast. ECAOR
- $324,9004 bd2 ba2k sqft101 Conquest Ave, Crestview, FL 32536For SaleMLS ID #1009440, Jessica R Kelly, Coldwell Banker Realty. ECAOR
- $344,9004 bd2 ba2.3k sqft221 Citadel Ln, Crestview, FL 32536For SaleMLS ID #1004474, Dino Sinopoli, Coldwell Banker Realty. ECAOR
- $390,8654 bd3 ba2.6k sqft5925 Wind Trace Rd, Crestview, FL 32536For SaleMLS ID #1010508, The Tessa Savoy Team, Coldwell Banker Realty. ECAOR
- $329,9004 bd2 ba2k sqft1244 Northview Dr, Crestview, FL 32536For SaleMLS ID #1008721, Betty Brookshire, Chapter One Realty LLC. ECAOR
- $375,0004 bd3 ba2.4k sqft210 Citadel Ln, Crestview, FL 32539For SaleMLS ID #995753, Lauren E Mott, Realty ONE Group Emerald Coast. ECAOR
- $310,0004 bd2 ba1.6k sqft5123 Whitehurst Ln, Crestview, FL 32536For SaleMLS ID #977775, Judy Griffin, Coastal Villages Real Estate. ECAOR
- $295,0003 bd2 ba1.7k sqft5187 Whitehurst Ln, Crestview, FL 32536For SaleMLS ID #1009474, Heather Vaughn, The Property Group 850 Inc. ECAOR
- $345,0004 bd2 ba1.9k sqft2806 Ping Ln, Crestview, FL 32539For SaleMLS ID #1013230, Micah J Mallory, Sound Choice Real Estate LLC. ECAOR
- $315,0004 bd2 ba1.9k sqft490 Jillian Dr, Crestview, FL 32536For SaleMLS ID #1008285, Matthew R Hoover, The Property Group 850 Inc. ECAOR
- $369,9994 bd3 ba2.1k sqft124 Creve Core Dr, Crestview, FL 32539For SaleMLS ID #1011559, Kelly A Shultz, 1 Percent Lists Florida Coast. ECAOR
- $374,9994 bd3 ba2k sqft116 Creve Core Dr, Crestview, FL 32539For SaleMLS ID #1009376, Kelly A Shultz, 1 Percent Lists Florida Coast. ECAOR
- $324,5004 bd2 ba2k sqft114 Conquest Ave, Crestview, FL 32536For SaleMLS ID #1000645, Derek R Pigulski, Diamond Gulf Realty. ECAOR
- $279,0003 bd2 ba1.7k sqft5327 Whitney Ct, Crestview, FL 32536For SaleMLS ID #1010938, Michele Griffin, Century 21 AllPoints Realty. ECAOR
