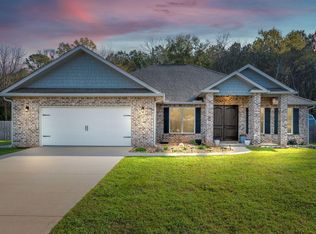
This is a Bankruptcy Sale and Short Sale. Transaction is being managed by a Thirdy Party to assist with BK Court Approval and Short Sale Lender Approval. CRAFTSMAN STYLE HOME IN BAKER - Privacy fenced backyard, extra wide driveway, cozy front porch &covered rear porch + large open patio! Inside are craftsman style touches such as extra wide baseboards, craftsman style doors, upgraded light fixtures, all black hardware & plumbing fixtures. This split bedroom plan offers large open family/kitchen/dining. Kitchen has oversized work island with seating, corner pantry, white shaker style cabinets, all appliances plus refrigerator, large dining area overlooking backyard. Laundry room has space for freezer. Owners suite is spacious, bath features walk-in closet, double vanities, oversized tiled walk-in shower, additional full bath has double vanities. Luxury Vinyl Plank throughout, quartz countertops.
For sale
$299,900
5673 Grandsons Way, Baker, FL 32531
3beds
1,695sqft
Single Family Residence
Built in 2021
0.26 Acres Lot
$-- Zestimate®
$177/sqft
$-- HOA
What's special
Craftsman style doorsCorner pantryCraftsman style touchesQuartz countertopsCozy front porchPrivacy fenced backyardAll appliances plus refrigerator
- 1 day
- 48
- 0
Zillow last checked:
Listing updated:
Listed by:
Patrick M Butler 561-866-7155,
Latitude Vibes Realty LLC
Source: ECAOR,MLS#: 1015721
Facts & features
Interior
Bedrooms & bathrooms
- Bedrooms: 3
- Bathrooms: 2
- Full bathrooms: 2
Primary bedroom
- Level: First
- Area: 192 Square Feet
- Dimensions: 12 x 16
Bedroom
- Level: First
- Area: 123 Square Feet
- Dimensions: 12.3 x 10
Bedroom
- Level: First
- Area: 123 Square Feet
- Dimensions: 12.3 x 10
Primary bathroom
- Level: First
- Area: 208 Square Feet
- Dimensions: 16 x 13
Bathroom
- Level: First
- Area: 54 Square Feet
- Dimensions: 10 x 5.4
Dining area
- Level: First
- Area: 117 Square Feet
- Dimensions: 13 x 9
Family room
- Level: First
- Area: 275.56 Square Feet
- Dimensions: 16.6 x 16.6
Foyer
- Level: First
- Area: 95.65 Square Feet
- Dimensions: 17.4 x 5.5
Garage
- Level: First
- Area: 400 Square Feet
- Dimensions: 20 x 20
Kitchen
- Level: First
- Area: 139.2 Square Feet
- Dimensions: 12 x 11.6
Laundry
- Level: First
- Area: 48 Square Feet
- Dimensions: 6 x 8
Heating
- Central
Cooling
- Central Air, Ceiling Fan(s)
Appliances
- Included: Dishwasher, Microwave, Electric Water Heater
- Laundry: Washer/Dryer Hookup
Features
- Vaulted Ceiling(s), Kitchen Island, Recessed Lighting, Pantry, Shelving, Split Bedroom
- Flooring: Vinyl
- Windows: Double Pane Windows, Window Treatments
- Attic: Pull Down Stairs
- Common walls with other units/homes: No Common Walls
Interior area
- Total structure area: 1,695
- Total interior livable area: 1,695 sqft
Property
Parking
- Total spaces: 2
- Parking features: Garage Door Opener
- Attached garage spaces: 2
Features
- Stories: 1
- Patio & porch: Covered, Patio, Porch
- Exterior features: Private Yard, Sprinkler System
- Fencing: Chain Link,Privacy
Lot
- Size: 0.26 Acres
- Dimensions: 75 x 150
- Features: Interior Lot, Level
Details
- Parcel number: 053N241000000A0180
- Zoning description: Resid Single Family
Construction
Type & style
- Home type: SingleFamily
- Architectural style: Craftsman
- Property subtype: Single Family Residence
Materials
- Brick, Trim Aluminum, Trim Vinyl, Siding CmntFbrHrdBrd
- Roof: Shingle
Condition
- Construction Complete
- New construction: No
- Year built: 2021
Utilities & green energy
- Sewer: Septic Tank
Community & HOA
Community
- Security: Smoke Detector(s)
- Subdivision: Price Farms Plantation
Location
- Region: Baker
Financial & listing details
- Price per square foot: $177/sqft
- Tax assessed value: $287,060
- Annual tax amount: $2,505
- Date on market: 11/18/2026
- Road surface type: Paved
Estimated market value
Not available
Estimated sales range
Not available
Not available
Price history
| Date | Event | Price |
|---|---|---|
| 11/18/2026 | Listed for sale | $299,900-10.5%$177/sqft |
Source:  ECAOR #1015721 Report a problem | ||
| 9/15/2023 | Sold | $335,000+1.5%$198/sqft |
Source: ECAOR #925670 Report a problem | ||
| 8/11/2023 | Pending sale | $330,000$195/sqft |
Source: ECAOR #925670 Report a problem | ||
| 8/1/2023 | Price change | $330,000-1.5%$195/sqft |
Source: ECAOR #925670 Report a problem | ||
| 7/12/2023 | Price change | $335,000-1.5%$198/sqft |
Source: ECAOR #925670 Report a problem | ||
| 6/16/2023 | Listed for sale | $340,000+29.4%$201/sqft |
Source: ECAOR #925670 Report a problem | ||
| 9/1/2021 | Sold | $262,775+775.9%$155/sqft |
Source: ECAOR #880894 Report a problem | ||
| 4/14/2021 | Sold | $30,000$18/sqft |
Source: Public Record Report a problem | ||
Public tax history
| Year | Property taxes | Tax assessment |
|---|---|---|
| 2025 | $2,505 -7.2% | $287,060 +5.6% |
| 2024 | $2,701 +20.6% | $271,803 +5.5% |
| 2023 | $2,240 +2.2% | $257,619 +3% |
| 2022 | $2,191 +1103.3% | $250,116 +1342.9% |
| 2021 | $182 +1% | $17,334 +2% |
| 2020 | $180 -1.6% | $16,995 |
| 2019 | $183 -1.4% | $16,995 |
| 2018 | $186 | $16,995 |
| 2017 | $186 -2.1% | $16,995 |
| 2016 | $190 +0.7% | $16,995 +3% |
| 2015 | $188 +3.4% | $16,500 -2.9% |
| 2014 | $182 | $17,000 +6.3% |
| 2013 | -- | $16,000 +941% |
| 2012 | -- | $1,537 |
Find assessor info on the county website
Monthly payment
Est. payment
Payment breakdown
Explore the cost of this home by adjusting the details. Changes won't be saved.Climate risks
Neighborhood: 32531


Similar homes
- $350,0003 bd1 ba1.4k sqft5921 Jack Stokes Rd, Baker, FL 32531For Sale
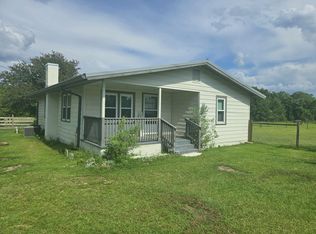
 MLS ID #1009985, Loren D White, LPT Realty LLC. ECAOR
- $359,9004 bd2 ba2.1k sqft6028 Hidden Valley Rd, Crestview, FL 32539For Sale
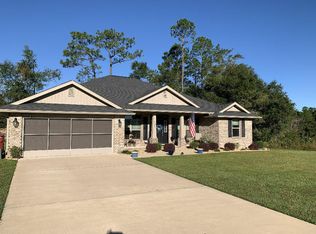 MLS ID #1014130, Stephen K Hachey, Flat Fee MLS Realty. ECAOR
- $300,0003 bd2 ba1.8k sqft3400 Skymaster Ct, Crestview, FL 32539For Sale
 MLS ID #795067, Hudson Willis Group. CPAR
- $269,9003 bd2 ba1.2k sqft1705 N Pearl St, Crestview, FL 32536For Sale
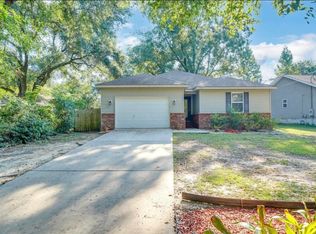 MLS ID #1015099, Michael E Chapman, All American Realty and Investment Group PLLC. ECAOR
- $289,0004 bd2 ba2k sqft6333 Havenmist Ln, Crestview, FL 32536For SaleMLS ID #1014124, Judy Griffin, Coastal Villages Real Estate. ECAOR
- $299,9003 bd2 ba1.6k sqft119 Palmetto Dr, Crestview, FL 32539For SaleMLS ID #1010966, Anthony J DeRosa, All American Realty and Investment Group PLLC. ECAOR
- $289,9003 bd2 ba1.5k sqft110 Bronze Cir, Crestview, FL 32539For SaleMLS ID #1013932, Crystal L Harnett, Coldwell Banker Realty. ECAOR
- $262,7003 bd2 ba1.6k sqft3025 Stillwell Blvd, Crestview, FL 32539For SaleMLS ID #1010980, Audrey M Curry, RE/MAX Agency One. ECAOR
- $299,0004 bd2 ba1.8k sqft5304 Whitney Ct, Crestview, FL 32536For SaleMLS ID #983207, Tracy L McFarland, World Impact Real Estate. ECAOR
- $309,0004 bd2 ba1.8k sqft3084 Brandon Dunes Ln, Laurel Hill, FL 32567For Sale
 MLS ID #1006331, Michael Larence, Priority Real Estate, LLC. Navarre Area BOR
- $299,9004 bd2 ba1.8k sqft120 Palmetto Dr, Crestview, FL 32539For SaleMLS ID #996767, Ashley V Garcia, Coldwell Banker Realty. ECAOR
- $330,0003 bd2 ba1.6k sqft3148 Skyhawk Dr, Crestview, FL 32539For SaleMLS ID #1009130, Cassie L Andriakos, LPT Realty LLC. ECAOR
- $264,9003 bd2 ba1.2k sqft1093 Farmer St, Crestview, FL 32539For SaleMLS ID #1011130, Caudill Home Team, Keller Williams Realty Cview. ECAOR
- $310,0004 bd2 ba1.8k sqft809 Moorhen Way, Crestview, FL 32539For SaleMLS ID #1002978, Yvonne West, Lokation. ECAOR
- $349,9004 bd2 ba1.6k sqft4548 Live Oak Church Rd, Crestview, FL 32539For SaleMLS ID #1014796, Richard H Compton, Spence Properties. ECAOR
- $399,9004 bd2 ba1.9k sqft6018 Paige Ln, Crestview, FL 32536For SaleMLS ID #1015514, Hiller Group, EXP Realty LLC. ECAOR
- $346,0004 bd2 ba1.9k sqft2019 Broad St, Crestview, FL 32536For SaleMLS ID #1012149, Danielle F King, Sage Counsel Realty LLC. ECAOR
- $320,0004 bd3 ba2.2k sqft4602 Butler Ct, Crestview, FL 32539For SaleMLS ID #958143, Dennis A Gamble, American Classic Realty Inc. ECAOR
