Welcome to 158 Bay Road, located in The Incorporated Village of Huntington Bay and part of The Bay Hills Beach Association.This Classic Cape Cod is a short walk to the beach and is full of charm with 4-bedrooms and 3-baths it greets you with timeless coastal character and rooms that fill with sunlight throughout the day. A natural cedar roof and custom copper gutters built to weather beautifully and gain character over time set the tone before you’re even through the front door.
Step inside to a welcoming dining and living area with warm hardwood floors, flowing through to the kitchen that offers granite countertops and tile flooring .The spacious sunroom features walls of windows overlooking the sparkling in- ground pool ,lush landscaped grounds and beautiful stacked stone walls. Just off the sun room is a versatile space that’s ready to become whatever you need , a home office, a guest area, or extra space to spread out.
Upstairs, the primary suite offers a peaceful escape with a walk-in closet and en-suite bath, joined by three more bedrooms and a full bath plenty of room for family or guests to feel at home.
The backyard is its own private summer retreat, with an in-ground pool, mature gardens, and a sun-soaked patio perfect for lazy afternoons.
158 Bay Road offers the opportunity to join the Bay Hills Beach Association with private beach access, lifeguards, tennis and pickleball, community social events, a children’s beach camp, kayak and paddle-board storage, and mooring rights, dues req . Perfectly located so that when you’re ready to explore, Huntington Harbor and Huntington Village’s dining, shopping, and waterfront charm are just minutes away.
Pending
$999,999
158 Bay Road, Huntington Bay, NY 11743
4beds
--sqft
Single Family Residence, Residential
Built in 1950
5,227 Square Feet Lot
$-- Zestimate®
$--/sqft
$-- HOA
What's special
Beautiful stacked stone wallsWarm hardwood floorsTile flooringNatural cedar roofGranite countertopsMature gardensLush landscaped grounds
- 14 days
- 3,680
- 199
Likely to sell faster than
Zillow last checked:
Listing updated:
Listed by:
Daniel Gale Sothebys Intl Rlty 631-692-6770,
Elizabeth Brown 631-889-0569
Source: OneKey® MLS as distributed by MLS GRID,MLS#: 1020934
Facts & features
Interior
Bedrooms & bathrooms
- Bedrooms: 4
- Bathrooms: 3
- Full bathrooms: 2
- 1/2 bathrooms: 1
Primary bedroom
- Level: Second
Bedroom 1
- Level: Second
Bedroom 2
- Level: Second
Bedroom 3
- Level: Second
Primary bathroom
- Level: Second
Bathroom 1
- Description: Full bath
- Level: First
Bathroom 2
- Level: Second
Basement
- Description: Partial
- Level: Basement
Den
- Level: First
Dining room
- Description: Hardwood
- Level: First
Kitchen
- Description: Eat in kitchen -tile flooring
- Level: First
Living room
- Description: Hardwood floor
- Level: First
Office
- Level: First
Heating
- Baseboard, Oil
Cooling
- Central Air
Appliances
- Included: Dishwasher, Dryer, Microwave, Range, Refrigerator, Washer
- Laundry: Washer/Dryer Hookup, In Bathroom
Features
- First Floor Full Bath, Built-in Features, Eat-in Kitchen, Granite Counters, Natural Woodwork, Open Kitchen, Primary Bathroom, Walk-In Closet(s)
- Flooring: Ceramic Tile, Hardwood
- Basement: Partial
- Attic: Full
- Has fireplace: No
Interior area
- Total structure area: 0
Property
Parking
- Total spaces: 5
- Parking features: Driveway, Garage
- Garage spaces: 1
- Has uncovered spaces: Yes
Features
- Levels: Two
- Patio & porch: Deck, Patio
- Exterior features: Garden, Mailbox
- Has private pool: Yes
- Pool features: Fenced, In Ground, Vinyl
- Fencing: Back Yard
- Has view: Yes
- View description: Neighborhood, Panoramic, Skyline, Trees/Woods
Lot
- Size: 5,227 Square Feet
Details
- Parcel number: 0402007000300092000
- Special conditions: None
Construction
Type & style
- Home type: SingleFamily
- Architectural style: Cape Cod
- Property subtype: Single Family Residence, Residential
Materials
- Vinyl Siding
Condition
- Year built: 1950
Utilities & green energy
- Sewer: Cesspool
- Water: Public
- Utilities for property: Trash Collection Private
Community & HOA
Community
- Features: Playground, Powered Boats Allowed, Tennis Court(s)
- Subdivision: Bay Hills Beach Association
HOA
- Has HOA: No
Location
- Region: Halesite
Financial & listing details
- Tax assessed value: $4,700
- Annual tax amount: $18,626
- Date on market: 9/15/2026
- Cumulative days on market: 13 days
- Listing agreement: Exclusive Right To Sell
Estimated market value
Not available
Estimated sales range
Not available
Not available
Price history
| Date | Event | Price |
|---|---|---|
| 9/29/2026 | Pending sale | $999,999 |
Source:  OneKey® MLS as distributed by MLS GRID #1020934 Report a problem OneKey® MLS as distributed by MLS GRID #1020934 Report a problem | ||
| 9/15/2026 | Listed for sale | $999,999+43.1% |
Source: OneKey® MLS as distributed by MLS GRID #1020934 Report a problem | ||
| 10/3/2005 | Sold | $699,000 |
Source: Public Record Report a problem | ||
Public tax history
| Year | Property taxes | Tax assessment |
|---|---|---|
| 2025 | -- | $4,700 |
| 2024 | -- | $4,700 |
| 2023 | -- | $4,700 |
| 2022 | -- | $4,700 |
| 2021 | -- | $4,700 |
| 2020 | -- | $4,700 |
| 2019 | -- | $4,700 |
| 2018 | -- | $4,700 |
| 2017 | $13,011 | $4,700 |
| 2016 | -- | $4,700 |
| 2015 | -- | $4,700 |
| 2014 | -- | $4,700 |
| 2013 | -- | $4,700 |
| 2012 | -- | $4,700 |
| 2011 | -- | $4,700 |
| 2010 | -- | $4,700 |
| 2009 | -- | $4,700 |
| 2008 | -- | $4,700 |
| 2007 | $9,720 +19.2% | $4,700 |
| 2005 | $8,154 +9.3% | $4,700 |
| 2004 | $7,462 +7.3% | $4,700 |
| 2003 | $6,956 +8% | $4,700 |
| 2002 | $6,439 +4.1% | $4,700 |
| 2001 | $6,183 +3.4% | $4,700 |
| 2000 | $5,978 | $4,700 |
Find assessor info on the county website
Monthly payment
Climate risks
Neighborhood: 11743
Nearby schools
Schools provided by the listing agent
- Elementary: Flower Hill School
- Middle: J Taylor Finley Middle School
- High: Huntington High School
Source: OneKey® MLS as distributed by MLS GRID. This data may not be complete. We recommend contacting the local school district to confirm school assignments for this home.
Similar homes
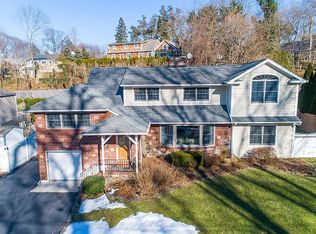
- $899,9904 bd3 ba2.9k sqft106 Vineyard Road, Huntington, NY 11743For Sale
 MLS ID #1003249, James Manikas, Listing by: BH&G R E Realty Connect. OneKey® MLS as distributed by MLS GRID
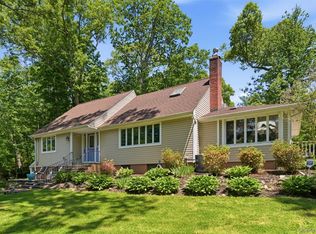
 - $1,199,0004 bd3 ba-- sqft30 Cove Road, Huntington, NY 11743For Sale
 MLS ID #1044995, Laura L. Ambrosio, Listing by: Daniel Gale Sothebys Intl Rlty. OneKey® MLS as distributed by MLS GRID
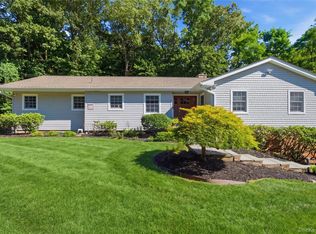
 - $1,020,0004 bd4 ba1.7k sqft10 Tanyard Lane, Huntington, NY 11743For Sale
 MLS ID #1003962, Janeth Andrade, Listing by: FIRST FLAG Realty Inc. OneKey® MLS as distributed by MLS GRID
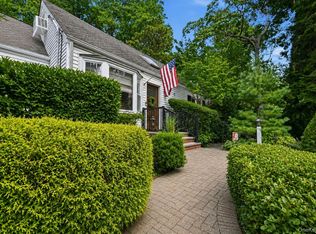
 - $840,0004 bd2 ba2k sqft40 Cliftwood Drive, Huntington, NY 11743For Sale
 MLS ID #1046300, Donna Spinoso Gelb CBR, Listing by: Compass Greater NY LLC. OneKey® MLS as distributed by MLS GRID
 - $979,0004 bd3 ba3k sqft75 Eatons Neck Road, Northport, NY 11768For SaleMLS ID #1046569, Carole A. Kilcullen Bishop, Listing by: Signature Premier Properties. OneKey® MLS as distributed by MLS GRID
- $1,249,0004 bd3 ba3k sqft18 Briarcliff Place, Huntington, NY 11743For SaleMLS ID #1043707, Robin Azougi SRS SRES, Listing by: Douglas Elliman Real Estate. OneKey® MLS as distributed by MLS GRID
- $975,0004 bd3 ba2.6k sqft10 Klaibar Lane, East Northport, NY 11731For SaleMLS ID #1050423, Dana Rosen, Listing by: Corcoran SRG Residential. OneKey® MLS as distributed by MLS GRID
- $999,9905 bd2 ba2.3k sqft25 Kellogg Place, South Huntington, NY 11746For SaleMLS ID #1042558, Carlos Benitez, Listing by: Handsome Real Estate Inc. OneKey® MLS as distributed by MLS GRID
- $799,0004 bd3 ba-- sqft4 Farmington Court, Huntington Station, NY 11746For SaleMLS ID #1017115, Elizabeth Brown, Listing by: Daniel Gale Sothebys Intl Rlty. OneKey® MLS as distributed by MLS GRID
- $1,249,0003 bd3 ba2.6k sqft5 Harborview Lane, Huntington, NY 11743For SaleMLS ID #1026256, Yvonne Giovinco, Listing by: Signature Premier Properties. OneKey® MLS as distributed by MLS GRID
- $1,448,0004 bd3 ba3.2k sqft36 Arbutus Road, Greenlawn, NY 11740For SaleMLS ID #1050291, Anthony M. Perrotta CBR SFR CRB, Listing by: Signature Premier Properties. OneKey® MLS as distributed by MLS GRID
- $1,295,0004 bd3 ba2.5k sqft16 Brittany Court, Northport, NY 11768For SaleMLS ID #1027765, Patricia Gosman SRES, Listing by: Signature Premier Properties. OneKey® MLS as distributed by MLS GRID
- $929,9994 bd2 ba1.7k sqft25 Brewster Avenue, Northport, NY 11768For SaleMLS ID #1017028, Anthony J. Vitta, Listing by: Real Broker NY LLC. OneKey® MLS as distributed by MLS GRID
- $997,9995 bd4 ba2.1k sqft351 Forest Lane, Smithtown, NY 11787For SaleMLS ID #1045526, Veronica A. Mannarino, Listing by: Douglas Elliman Real Estate. OneKey® MLS as distributed by MLS GRID
- $799,9993 bd3 ba1.6k sqft30 Oregon Drive, Huntington Station, NY 11746For SaleMLS ID #1047387, Petar Lazic, Listing by: Realty Advisors Inc. OneKey® MLS as distributed by MLS GRID
- $949,9994 bd3 ba2.4k sqft15 Melrose Lane, Commack, NY 11725For SaleMLS ID #1042052, Lorraine Dee Donovan, Listing by: Signature Premier Properties. OneKey® MLS as distributed by MLS GRID
- $950,0003 bd3 ba-- sqft8 Crossman Road, Centerport, NY 11721For SaleMLS ID #1029769, Jeanne P. Leonard GRI CBR SRES E-P, Listing by: Daniel Gale Sothebys Intl Rlty. OneKey® MLS as distributed by MLS GRID
- $799,9904 bd2 ba1.8k sqft10 Larkin Street, Farmingdale, NY 11735For SaleMLS ID #1038552, Lawrence J. Theodore, Listing by: Coldwell Banker American Homes. OneKey® MLS as distributed by MLS GRID
- $1,299,0003 bd3 ba2.1k sqft32 Timberline Drive, Huntington, NY 11743For SaleMLS ID #999365, Joyce E. Mennella, Listing by: Serhant East End LLC. OneKey® MLS as distributed by MLS GRID
- $899,0004 bd3 ba2.4k sqft15 Fox Road, East Setauket, NY 11733For SaleMLS ID #1050780, Cathleen F. Whelan, Listing by: Howard Hanna Coach. OneKey® MLS as distributed by MLS GRID
