Distinctive architecture, wooded surroundings, and a location that keeps you connected to it all! Welcome to 158 Hackberry Lane in Highland, IL, where this beautiful Tudor-style home sits on a picturesque 0.97-acre lot surrounded by mature trees and natural beauty. Offering 3 bedrooms, 3.5 bathrooms, and approximately 3,091 square feet of living space, this home combines architectural character with a versatile floor plan. Step inside to discover soaring ceilings, warm hardwood flooring, and an impressive living room filled with natural light and views of the wooded surroundings. The main level features a primary suite with private bath, an inviting eat-in kitchen with breakfast bar, and a separate dining room ready for everyday meals or memorable holiday gatherings. Upstairs, two additional bedrooms and a full bathroom offer comfortable accommodations, while the partially finished walkout lower level provides even more room to enjoy! Featuring a fireplace, recreation and gathering spaces, a full bathroom, and substantial storage, this level offers flexibility for entertaining, hobbies, or relaxing at home. Two wood-burning fireplaces add warmth and character throughout, while the four-car garage provides exceptional space for vehicles, equipment, and storage. Outdoors, enjoy nearly an acre of wooded surroundings, mature trees, and a peaceful setting that feels tucked away from the everyday hustle. Location is another standout feature! Enjoy the charm of Highland while maintaining convenient access to Scott Air Force Base, Southern Illinois University Edwardsville (SIUE), Edwardsville, and the St. Louis metropolitan area. Whether your day takes you to the base, campus, the office, or downtown St. Louis for dining and entertainment, you'll appreciate the accessibility this location provides. With the holidays just around the corner, imagine making new memories and celebrating the season in a home filled with character and possibilities. Schedule your private showing and experience everything 158 Hackberry Lane has to offer!
Pending
Listed by: Coldwell Banker Brown Realtors • Andra E Butler • 618-550-0250
$420,000
158 Hackberry Ln, Highland, IL 62249
3beds
3,091sqft
Single Family Residence
Built in 1985
0.97 Acres Lot
$410,700 Zestimate®
$136/sqft
$-- HOA
What's special
Soaring ceilingsDistinctive architectureWooded surroundingsSurrounded by mature treesSubstantial storageWarm hardwood flooring
- 29 days
- 2,054
- 192
Likely to sell faster than
Zillow last checked:
Listing updated:
Listed by:
Andra E Butler 618-550-0250,
Coldwell Banker Brown Realtors
Source: MARIS,MLS#: 26065645 Originating MLS: Southwestern Illinois Board of REALTORS
Facts & features
Interior
Bedrooms & bathrooms
- Bedrooms: 3
- Bathrooms: 4
- Full bathrooms: 3
- 1/2 bathrooms: 1
- Main level bathrooms: 2
- Main level bedrooms: 1
Primary bedroom
- Description: Main Floor Primary for Easy Living
- Level: Main
- Area: 165
- Dimensions: 11x15
Bedroom 2
- Description: Guest Bedroom
- Level: Upper
- Area: 110
- Dimensions: 11x10
Bedroom 3
- Description: Guest Bedroom
- Level: Upper
- Area: 154
- Dimensions: 11x14
Primary bathroom
- Description: On-Suite Primary Bathroom
- Level: Main
- Area: 70
- Dimensions: 10x7
Bathroom 2
- Description: Full Bath for Upper Level
- Level: Upper
- Area: 60
- Dimensions: 10x6
Dining room
- Description: Separate Family Dining Room off Kitchen
- Level: Main
- Area: 154
- Dimensions: 11x14
Family room
- Description: Large lower Family Room with Walk Out to Patio
- Level: Lower
- Area: 532
- Dimensions: 19x28
Kitchen
- Description: Eat In Kitchen Overlooking Large Backyard
- Level: Main
- Area: 437
- Dimensions: 19x23
Living room
- Description: High Beamed Ceilings & Wood Burning Fireplace
- Level: Main
- Area: 532
- Dimensions: 28x19
Heating
- Forced Air, Propane
Cooling
- Ceiling Fan(s), Central Air, Electric
Appliances
- Included: Dishwasher, Disposal, Microwave, Oven, Free-Standing Range, Refrigerator, Washer/Dryer, Gas Water Heater
Features
- Beamed Ceilings, Breakfast Bar, Ceiling Fan(s), Chandelier, Custom Cabinetry, Double Vanity, Eat-in Kitchen, Entrance Foyer, High Ceilings, Separate Dining, Storage, Vaulted Ceiling(s), Walk-In Closet(s)
- Flooring: Carpet, Ceramic Tile, Concrete, Wood
- Basement: Finished,Storage Space,Walk-Out Access
- Number of fireplaces: 2
- Fireplace features: Living Room, Recreation Room, Wood Burning
Interior area
- Total structure area: 3,091
- Total interior livable area: 3,091 sqft
- Finished area above ground: 2,015
- Finished area below ground: 1,076
Property
Parking
- Total spaces: 4
- Parking features: Additional Parking, Attached, Deck, Driveway, Enclosed, Garage, Garage Door Opener, Garage Faces Rear, Garage Faces Side, Private
- Garage spaces: 4
- Has uncovered spaces: Yes
Features
- Levels: Two
- Has view: Yes
Lot
- Size: 0.97 Acres
- Dimensions: 135 x 313
- Features: Adjoins Wooded Area, Back Yard, Front Yard, Gentle Sloping, Scattered Woods, Views
Details
- Parcel number: 012241101101021
- Special conditions: Standard
Construction
Type & style
- Home type: SingleFamily
- Architectural style: Atrium,Tudor
- Property subtype: Single Family Residence
Materials
- Brick, Stucco
- Roof: Architectural Shingle
Condition
- Year built: 1985
Utilities & green energy
- Electric: 220 Volts
- Sewer: Aerobic Septic
- Water: Public
- Utilities for property: Electricity Connected, Sewer Connected, Water Connected
Community & HOA
Community
- Subdivision: Thickwood Sub
HOA
- Has HOA: No
Location
- Region: Highland
Financial & listing details
- Price per square foot: $136/sqft
- Tax assessed value: $344,850
- Annual tax amount: $6,631
- Date on market: 10/16/2026
- Cumulative days on market: 29 days
- Listing terms: Cash,Conventional,FHA,VA Loan
- Inclusions: Personal Property
- Ownership: Private
- Electric utility on property: Yes
Estimated market value
$410,700
$390,000 - $431,000
$2,288/mo
Price history
| Date | Event | Price |
|---|---|---|
| 11/6/2026 | Pending sale | $420,000$136/sqft |
Source:  MARIS #26065645 Report a problem | ||
| 11/4/2026 | Contingent | $420,000$136/sqft |
Source: MARIS #26065645 Report a problem | ||
| 10/16/2026 | Listed for sale | $420,000+41.9%$136/sqft |
Source: MARIS #26065645 Report a problem | ||
| 12/18/2017 | Sold | $296,000-1.3%$96/sqft |
Source: MARIS #17086279 Report a problem | ||
| 11/8/2017 | Pending sale | $299,900$97/sqft |
Source: Re/Max Alliance #17086279 Report a problem | ||
| 11/2/2017 | Listed for sale | $299,9000%$97/sqft |
Source: Re/Max Alliance #17086279 Report a problem | ||
| 4/5/2017 | Listing removed | $300,000$97/sqft |
Source: Re/Max Alliance #16081410 Report a problem | ||
| 3/3/2017 | Price change | $300,000-3.2%$97/sqft |
Source: Re/Max Alliance #16081410 Report a problem | ||
| 12/3/2016 | Price change | $309,900-1.6%$100/sqft |
Source: Re/Max Alliance #16081410 Report a problem | ||
| 10/4/2016 | Price change | $314,900-1.6%$102/sqft |
Source: Coldwell Banker Brown Realtors #16032500 Report a problem | ||
| 8/2/2016 | Price change | $319,900-3%$103/sqft |
Source: Coldwell Banker Brown Realtors #16032500 Report a problem | ||
| 6/8/2016 | Price change | $329,900-2.7%$107/sqft |
Source: Coldwell Banker Brown Realtors #16032500 Report a problem | ||
| 5/11/2016 | Listed for sale | $339,000+35.3%$110/sqft |
Source: Coldwell Banker Brown Realtors #16032500 Report a problem | ||
| 4/25/2011 | Sold | $250,500-13.6%$81/sqft |
Source: Public Record Report a problem | ||
| 11/6/2008 | Listing removed | $289,900$94/sqft |
Source: Coldwell Banker** #2807173 Report a problem | ||
| 6/20/2008 | Price change | $289,900-3.4%$94/sqft |
Source: Coldwell Banker** #2807173 Report a problem | ||
| 5/18/2008 | Listed for sale | $300,000$97/sqft |
Source: Coldwell Banker** #2807173 Report a problem | ||
Public tax history
| Year | Property taxes | Tax assessment |
|---|---|---|
| 2025 | $6,631 +6.6% | $114,950 +6.1% |
| 2024 | $6,217 +9.1% | $108,360 +10.4% |
| 2023 | $5,699 +6.7% | $98,110 +8.3% |
| 2022 | $5,343 +2.8% | $90,570 +6% |
| 2021 | $5,196 +2.7% | $85,450 +3.2% |
| 2020 | $5,058 +0.9% | $82,800 +1.4% |
| 2019 | $5,011 | $81,640 +6% |
| 2018 | -- | $77,030 +15.2% |
| 2017 | $4,219 +4.1% | $66,870 +2.6% |
| 2016 | $4,054 | $65,170 -0.3% |
| 2015 | $4,054 | $65,390 |
| 2014 | $4,054 | $65,390 |
| 2013 | $4,054 | $65,390 -2.8% |
| 2012 | -- | $67,290 -2% |
| 2011 | -- | $68,660 -20.1% |
| 2010 | -- | $85,960 +1.5% |
| 2009 | -- | $84,670 -0.4% |
| 2007 | -- | $84,970 +5% |
| 2005 | -- | $80,950 +13.5% |
| 2004 | $4,208 +5.6% | $71,330 +4.6% |
| 2003 | $3,987 +4.2% | $68,200 +4.9% |
| 2002 | $3,825 | $65,010 +2.4% |
| 2001 | -- | $63,510 +2.3% |
| 2000 | $3,634 | $62,090 |
Find assessor info on the county website
Monthly payment
Est. payment
Payment breakdown
Explore the cost of this home by adjusting the details. Changes won't be saved.Climate risks
Neighborhood: 62249
Nearby schools
Schools provided by the listing agent
- Elementary: Highland Dist 5
- Middle: Highland Dist 5
- High: Highland
Source: MARIS. This data may not be complete. We recommend contacting the local school district to confirm school assignments for this home.
Similar homes
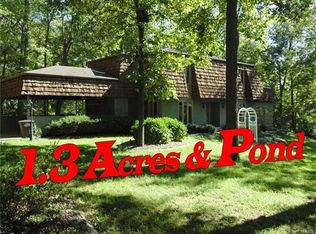
- $400,0003 bd2 ba1.9k sqft13469 Buckeye Rd, Highland, IL 62249For Sale
 MLS ID #26072135, Sarah Miller, Coldwell Banker Brown Realtors. MARIS
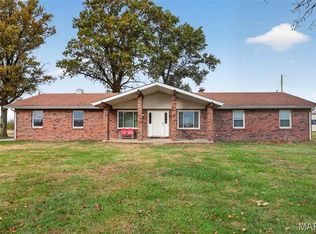
- $479,9004 bd4 ba3.4k sqft375 Baneberry Dr, Highland, IL 62249For Sale
 MLS ID #26070330, Jaclyn Delaney, RE/MAX Alliance. MARIS
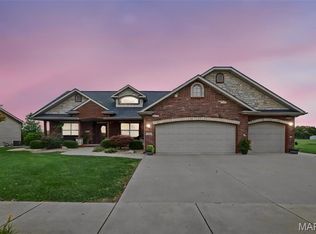
- $399,0004 bd3 ba3.2k sqft301 Wilson Ln, Trenton, IL 62293For Sale
 MLS ID #26069131, Heather Casper, Real Broker LLC. MARIS
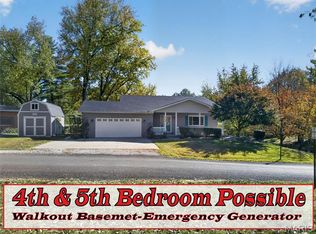
- $304,9003 bd3 ba2.4k sqft2106 Hill Crest Dr, Highland, IL 62249For Sale
 MLS ID #26071340, Phil R Hardas, RE/MAX Alliance. MARIS
- $465,0004 bd3 ba3.1k sqft11919 Westwood Ln, Highland, IL 62249For SaleMLS ID #26052828, Madonna K Greenfield, Nester Realty. MARIS
- $425,0003 bd3 ba2.8k sqft15 Atwood Ct, Highland, IL 62249For SaleMLS ID #26045437, Diana Massey, Berkshire Hathaway HomeServices Select Properties. MARIS
- $299,9003 bd3 ba2.6k sqft150 Falcon Dr, Highland, IL 62249For SaleMLS ID #26061640, Carol A Hawkins, RE/MAX Alliance. MARIS
- $349,9003 bd3 ba2.2k sqft19 Madonna Ct, Highland, IL 62249For SaleMLS ID #26064613, Sue Wurth, Equity Realty Group, LLC. MARIS
- $250,0004 bd3 ba1.8k sqft1215 14th St, Highland, IL 62249For SaleMLS ID #26071525, Jean Lewis, Keller Williams Pinnacle. MARIS
- $320,0004 bd3 ba3.4k sqft83 Memorial Ct, Highland, IL 62249For SaleMLS ID #26032128, Justin Hart, Apex Realty Services Group, LLC. MARIS
- $285,0003 bd4 ba2.5k sqft2007 Main Dr, Highland, IL 62249For SaleMLS ID #26059954, Ann M Frank, Coldwell Banker Brown Realtors. MARIS
- $425,0004 bd3 ba2.1k sqft6543 Dauderman Rd, Alhambra, IL 62001For SaleMLS ID #26066923, Sherry R MacKo, Century 21 Bailey & Company. MARIS
- $465,0005 bd4 ba3.4k sqft8919 Wheat Dr, Troy, IL 62294For SaleMLS ID #26071556, Rocco J Ficociello, Keller Williams Marquee. MARIS
- $499,9004 bd3 ba2.4k sqft11616 Osanna Ln, Marine, IL 62061New ConstructionMLS ID #26013713, Paula Peppers, Re/Max Signature Properties. MARIS
- $230,0003 bd2 ba2k sqft1513 Broadway, Highland, IL 62249For SaleMLS ID #26057502, Karla J Smith, Coldwell Banker Brown Realtors. MARIS
- $310,0002 bd2 ba1.6k sqft56 Malan Ct, Highland, IL 62249For SaleMLS ID #26070094, Lois M Cremin, Equity Realty Group, LLC. MARIS
- $380,0005 bd3 ba2.6k sqft927 Long Branch Rd, Troy, IL 62294For SaleMLS ID #26068829, Jean Lewis, Keller Williams Pinnacle. MARIS
- $308,900-- bd-- ba2.9k sqft11807 Us Highway 40, Highland, IL 62249AuctionMLS ID #26011708, Jeb E Blasingame, Keller Williams Marquee. MARIS
