Welcome home to this inviting 4 bedroom, 2 1/2 bath colonial offering 1,552 sq ft of comfortable living space and conveniently located close to downtown Amherst. This home offers plenty of room for everyday living, entertaining, and making lasting memories.
The full basement provides storage with potential for a workshop or recreation area.
Enjoy the convenience of being close to local shops, parks, restaurants, and community amenities.
If you are looking for a home to personalize, this property offers an excellent opportunity in a desirable location! Call today for a personal tour!
Pending
Price cut: $25K (9/29)
$219,900
158 Lincoln St, Amherst, OH 44001
4beds
--sqft
Single Family Residence
Built in 1900
3,920 Square Feet Lot
$-- Zestimate®
$--/sqft
$-- HOA
What's special
- 33 days
- 673
- 19
Zillow last checked:
Listing updated:
Listed by:
Nellie D Fullen 216-406-6366 sold514@yahoo.com,
Century 21 Homestar
Source: MLS Now,MLS#: 5244788 Originating MLS: Akron Cleveland Association of REALTORS
Originating MLS: Akron Cleveland Association of REALTORSFacts & features
Interior
Bedrooms & bathrooms
- Bedrooms: 4
- Bathrooms: 3
- Full bathrooms: 2
- 1/2 bathrooms: 1
- Main level bathrooms: 1
Primary bedroom
- Description: Flooring: Carpet
- Level: Second
- Dimensions: 13 x 14
Bedroom
- Description: Flooring: Carpet
- Level: Second
- Dimensions: 9 x 13
Bedroom
- Description: Flooring: Carpet
- Level: Second
- Dimensions: 11 x 8
Bedroom
- Description: Flooring: Carpet
- Level: Second
- Dimensions: 8 x 13
Dining room
- Description: Flooring: Carpet
- Level: First
- Dimensions: 11 x 15
Eat in kitchen
- Description: Flooring: Luxury Vinyl Tile
- Level: First
- Dimensions: 11 x 19
Living room
- Description: Flooring: Carpet
- Level: First
- Dimensions: 13 x 15
Heating
- Forced Air, Gas
Cooling
- Central Air
Appliances
- Included: Dryer, Dishwasher, Range, Refrigerator
- Laundry: In Basement
Features
- Basement: Full
- Has fireplace: No
- Fireplace features: None
Video & virtual tour
Property
Parking
- Total spaces: 2
- Parking features: Garage
- Garage spaces: 2
Features
- Levels: Two
- Stories: 2
- Patio & porch: Patio, Balcony
- Exterior features: Balcony
- Pool features: None
Lot
- Size: 3,920 Square Feet
- Features: City Lot
Details
- Parcel number: 0500023110043
Construction
Type & style
- Home type: SingleFamily
- Architectural style: Colonial
- Property subtype: Single Family Residence
Materials
- Shake Siding
- Foundation: Block, Permanent
- Roof: Asphalt,Fiberglass
Condition
- Year built: 1900
Utilities & green energy
- Sewer: Public Sewer
- Water: Public
Community & HOA
HOA
- Has HOA: No
Location
- Region: Amherst
Financial & listing details
- Tax assessed value: $152,340
- Annual tax amount: $2,287
- Date on market: 9/14/2026
- Cumulative days on market: 32 days
- Listing terms: Cash,Conventional,FHA,VA Loan
Estimated market value
Not available
Estimated sales range
Not available
Not available
Price history
| Date | Event | Price |
|---|---|---|
| 10/5/2026 | Pending sale | $219,900 |
Source:  MLS Now #5244788 Report a problem MLS Now #5244788 Report a problem | ||
| 9/29/2026 | Price change | $219,900-10.2% |
Source: MLS Now #5244788 Report a problem | ||
| 9/14/2026 | Listed for sale | $244,900 |
Source: MLS Now #5244788 Report a problem | ||
Public tax history
| Year | Property taxes | Tax assessment |
|---|---|---|
| 2025 | $2,297 +30.7% | $53,320 |
| 2024 | $1,757 +5.8% | $53,320 +21.6% |
| 2023 | $1,662 +3.1% | $43,850 |
| 2022 | $1,612 -0.3% | $43,850 |
| 2021 | $1,616 +9.5% | $43,850 +17.9% |
| 2020 | $1,476 +2% | $37,200 |
| 2019 | $1,446 -0.5% | $37,200 |
| 2018 | $1,454 0% | $37,200 +4.9% |
| 2017 | $1,454 -0.8% | $35,460 |
| 2016 | $1,466 +0.6% | $35,460 |
| 2015 | $1,458 +11.8% | $35,460 +9% |
| 2014 | $1,304 -0.3% | $32,530 |
| 2013 | $1,308 +2% | $32,530 |
| 2012 | $1,283 | $32,530 |
| 2011 | -- | -- |
| 2010 | -- | -- |
| 2009 | -- | -- |
| 2008 | $1,643 +16.1% | -- |
| 2007 | $1,415 +0.7% | -- |
| 2006 | $1,405 -1.6% | -- |
| 2005 | $1,427 +2.9% | -- |
| 2004 | $1,386 +0.9% | -- |
| 2003 | $1,373 +12.2% | -- |
| 2002 | $1,224 -3.7% | -- |
| 2001 | $1,271 +5.2% | -- |
| 2000 | $1,208 | -- |
Find assessor info on the county website
Monthly payment
Est. payment
Payment breakdown
Explore the cost of this home by adjusting the details. Changes won't be saved.Climate risks
Neighborhood: 44001
Nearby schools
Schools provided by the listing agent
- District: Amherst EVSD - 4701
Source: MLS Now. This data may not be complete. We recommend contacting the local school district to confirm school assignments for this home.
Similar homes
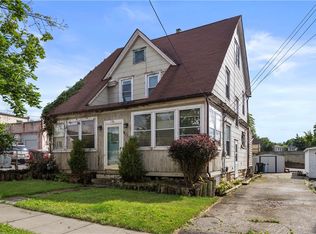
- $319,0003 bd2 ba2.2k sqft866 Milan Ave, Amherst, OH 44001For Sale
 MLS ID #5243054, Angela M Foster, Classic Realty Group, Inc.. MLS Now
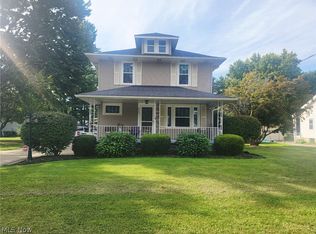
 - $300,0004 bd3 ba2.1k sqft454 Oaknoll Dr, Amherst, OH 44001For Sale
 MLS ID #5209585, Lary A Jameyson, King Realty. MLS Now
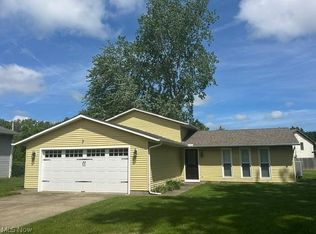
 - $243,0003 bd3 ba2.3k sqft1015 Kingsway Dr, Lorain, OH 44052For Sale
 MLS ID #5218127, Daniel Beirne, Opendoor Brokerage LLC. MLS Now
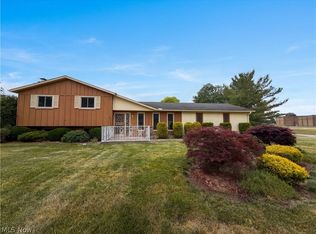
 - $228,0003 bd2 ba1.2k sqft42009 Adelbert St, Elyria, OH 44035For Sale
 MLS ID #5248116, Glen G Whitten, Ohio Property Group, LLC. MLS Now
