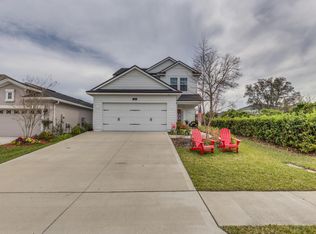
This 3263 square foot single family home has 4 bedrooms and 4.0 bathrooms. This home is located at 158 Maiden Ter, Ponte Vedra, FL 32081.
Pre-foreclosure
Est. $964,500
158 Maiden Ter, Ponte Vedra, FL 32081
4beds
3,263sqft
SingleFamily
Built in 2014
0.26 Acres Lot
$964,500 Zestimate®
$296/sqft
$37/mo HOA
Overview
- 178 days
- 78
- 3
Facts & features
Interior
Bedrooms & bathrooms
- Bedrooms: 4
- Bathrooms: 4
- Full bathrooms: 4
Heating
- Forced air, Gas
Cooling
- Central
Appliances
- Included: Dishwasher, Garbage disposal, Microwave, Range / Oven, Refrigerator, Trash compactor
Features
- Walk-In Closet(s), Separate Dining Room, LIBRARY/OFFICE, Entrance Foyer, Wired for Sound, Family Room, Ceiling 8+ Ft., Eating Space-Kitchen, Pantry - Walk in, Food Prep Island, Bonus Room/Game Room, Floor Plugs
- Flooring: Tile, Hardwood
- Doors: French Doors
- Windows: Double Pane Windows
Interior area
- Structure area source: Tax Roll
- Total interior livable area: 3,263 sqft
Property
Parking
- Total spaces: 3
- Parking features: Garage - Attached
Features
- Patio & porch: Front Porch, Lanai, Lanai - Screened
- Exterior features: Stucco, Wood
- Pool features: In Ground, Screen Enclosure, Fenced
- Has spa: Yes
- Spa features: Hot Tub / Spa
- Fencing: Fenced Rear
Lot
- Size: 0.26 Acres
- Features: Corner Lot, Regular Lot
Details
- Additional structures: Summer Kitchen
- Parcel number: 0232360830
Construction
Type & style
- Home type: SingleFamily
- Architectural style: Traditional
Materials
- Wood
- Foundation: Concrete
- Roof: Composition
Condition
- Year built: 2014
Utilities & green energy
- Sewer: Public Sewer
- Water: Public
- Utilities for property: Gas - Piped
Green energy
- Energy efficient items: Forced Air, R-30 Ceiling, Zoned System, R-19 Wall
Community & HOA
Community
- Security: Smoke Detector(s)
HOA
- Has HOA: Yes
- HOA fee: $37 monthly
Location
- Region: Ponte Vedra
Financial & listing details
- Price per square foot: $296/sqft
- Tax assessed value: $794,820
- Annual tax amount: $13,201
- Road surface type: Asphalt
Foreclosure details
Estimated market value
$964,500
$907,000 - $1.02M
$5,445/mo
Price history
| Date | Event | Price |
|---|---|---|
| 12/13/2025 | Listing removed | $975,000$299/sqft |
Source:  realMLS #2108261 Report a problem realMLS #2108261 Report a problem | ||
| 9/11/2025 | Listed for sale | $975,000-18.8%$299/sqft |
Source: realMLS #2108261 Report a problem | ||
| 5/24/2024 | Listing removed | -- |
Source: realMLS #2005369 Report a problem | ||
| 1/25/2024 | Listed for sale | $1,200,000+21.8%$368/sqft |
Source: realMLS #2005369 Report a problem | ||
| 6/8/2023 | Sold | $985,500+0.1%$302/sqft |
Source: realMLS #1219853 Report a problem | ||
| 5/16/2023 | Pending sale | $985,000$302/sqft |
Source: realMLS #1219853 Report a problem | ||
| 3/31/2023 | Listed for sale | $985,000+50.4%$302/sqft |
Source: realMLS #1219853 Report a problem | ||
| 10/9/2020 | Sold | $655,000-3%$201/sqft |
Source:  realMLS #1069127 Report a problem realMLS #1069127 Report a problem | ||
| 8/26/2020 | Pending sale | $675,000$207/sqft |
Source: REDFIN #1069127 Report a problem | ||
| 8/20/2020 | Listed for sale | $675,000+10.7%$207/sqft |
Source: REDFIN #1069127 Report a problem | ||
| 8/12/2019 | Sold | $610,000-2.4%$187/sqft |
Source: realMLS #998289 Report a problem | ||
| 7/16/2019 | Pending sale | $625,000$192/sqft |
Source: NAVY TO NAVY HOMES LLC #998289 Report a problem | ||
| 6/6/2019 | Listed for sale | $625,000+14.9%$192/sqft |
Source: NAVY TO NAVY HOMES LLC #998289 Report a problem | ||
| 1/14/2016 | Sold | $544,000$167/sqft |
Source: Public Record Report a problem | ||
Public tax history
| Year | Property taxes | Tax assessment |
|---|---|---|
| 2025 | $13,201 +4.9% | $794,820 -2.6% |
| 2024 | $12,588 +11.8% | $816,410 +2.7% |
| 2023 | $11,257 +9.7% | $794,624 +17.2% |
| 2022 | $10,258 +11.4% | $678,277 +29.7% |
| 2021 | $9,207 +11.6% | $523,021 +8.1% |
| 2020 | $8,252 +3.4% | $483,995 +8.9% |
| 2019 | $7,982 | $444,298 +3.6% |
| 2018 | $7,982 -4.8% | $428,797 +1.7% |
| 2017 | $8,381 | $421,508 +4.8% |
| 2016 | $8,381 +1% | $402,353 +8.8% |
| 2015 | $8,299 | $369,653 |
Find assessor info on the county website
Monthly payment
Climate risks
Neighborhood: 32081
Nearby schools
Schools provided by the listing agent
- Elementary: Valley Ridge Academy
- Middle: Valley Ridge Academy
- High: Allen D. Nease
Source: The MLS. This data may not be complete. We recommend contacting the local school district to confirm school assignments for this home.

Similar homes
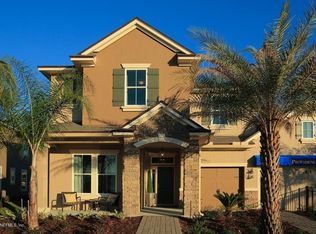
- $858,0006 bd4 ba3.6k sqft333 WOODLAND GREENS Drive, Ponte Vedra, FL 32081For Sale
 MLS ID #2154862, CLAIR CORBETT. realMLS
 - $950,0004 bd4 ba2.8k sqft87 PALM ISLAND Way, Ponte Vedra, FL 32081For Sale
 MLS ID #2167950, SHELBY S HOLMES. realMLS
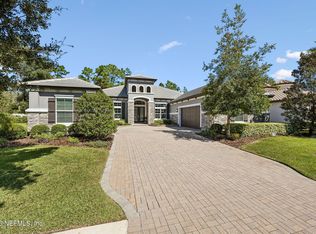
 - $1,124,9003 bd3 ba3.2k sqft35 AUBURNDALE Drive, Ponte Vedra, FL 32081For Sale
 MLS ID #2144205, RUSSEL GOODMAN. realMLS
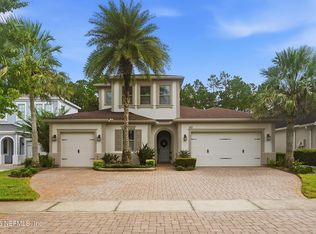
 - $845,0005 bd4 ba3.2k sqft60 TAYLOR RIDGE Avenue, Ponte Vedra, FL 32081For Sale
 MLS ID #2167485, NEILL LASHER. realMLS
