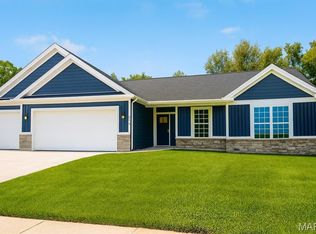
High end finish in this stunning new home with an unbeatable location (walkable to parks, trails and nearby shopping). This home features three bedrooms, two baths, an open kitchen with wrap around island offering seating for 6 people, breakfast room, flex space (office or play area) and the laundry room all on the main level. This home is stylish and includes stone on the front elevation, architectural shingles, upgraded appliances, upgraded trim and doors, upgraded hardware and lighting, oversized 14x12 patio and a full warranty. The master suite showcases a double bowl vanity, glass enclosed shower, walk in closet and separate commode area. High ceilings (9' + vaults) and a tall basement pour all make this home standout.
Northern Star Homes is your hometown builder in Washington, and the Stone Bridge location is fantastic. Great Schools, close to shopping, walking trails and parks and on the east side of Washington for an easy commute.
Northern Star Homes is your hometown builder in Washington, Missouri.
Active under contract
Listed by: RE/MAX Today • Elisha L Hoerstkamp • 573-237-7700
$387,000
158 Pellins Ct #158, Washington, MO 63090
3beds
1,450sqft
:
Get pre-qualified$2,496/mo
Single Family Residence
Built in 2025
0.44 Acres Lot
$387,000 Zestimate®
$267/sqft
$8/mo HOA
What's special
Upgraded trim and doorsHigh end finishTwo bathsWalk in closetThree bedroomsGlass enclosed showerBreakfast room
- 186 days |
- 2 |
- 0 |
Zillow last checked:
Listing updated:
Listed by:
Elisha L Hoerstkamp 573-237-7700,
RE/MAX Today,
Natalie G Hoerstkamp 573-237-7700,
RE/MAX Today
Source: MARIS,MLS#: 26006937 Originating MLS: Franklin County Board of REALTORS
Originating MLS: Franklin County Board of REALTORSFacts & features
Interior
Bedrooms & bathrooms
- Bedrooms: 3
- Bathrooms: 2
- Full bathrooms: 2
- Main level bathrooms: 2
- Main level bedrooms: 3
Primary bedroom
- Features: Floor Covering: Carpeting
- Level: Main
- Area: 165.2
- Dimensions: 14x11.8
Bedroom 2
- Features: Floor Covering: Carpeting
- Level: Main
- Area: 131.3
- Dimensions: 13x10.1
Bedroom 3
- Features: Floor Covering: Carpeting
- Level: Main
- Area: 111.18
- Dimensions: 10.9x10.2
Primary bathroom
- Description: Easy step in shower with modern black fixtures, upgraded faucets
- Features: Floor Covering: Luxury Vinyl Tile
- Level: Main
Breakfast room
- Description: Breakfast Room right off the kitchen, sliding patio doors lead to patio
- Features: Floor Covering: Laminate
- Level: Main
- Area: 120
- Dimensions: 10x12
Dining room
- Description: open sitting area is for dining, study, flex space etc... but it is a nice space (even for a piano if you need )
- Features: Floor Covering: Luxury Vinyl Plank
- Level: Main
Great room
- Description: Open Great Room
- Features: Floor Covering: Carpeting
- Level: Main
- Area: 224
- Dimensions: 16x14
Kitchen
- Description: Island kitchen with plenty of seating, open to the great room
- Features: Floor Covering: Laminate
- Level: Main
- Area: 144
- Dimensions: 12x12
Laundry
- Description: Main floor laundry
- Features: Floor Covering: Laminate
- Level: Main
- Area: 30
- Dimensions: 6x5
Heating
- Forced Air, Electric
Cooling
- Central Air, Electric
Appliances
- Included: Dishwasher, Disposal, Microwave, Electric Range, Electric Oven, Electric Water Heater
- Laundry: Main Level
Features
- Dining/Living Room Combo, Center Hall Floorplan, High Ceilings, Open Floorplan, Walk-In Closet(s), Breakfast Room, Kitchen Island, Pantry, Shower
- Flooring: Carpet, Laminate, Luxury Vinyl
- Doors: Panel Door(s), Sliding Doors
- Windows: Low Emissivity Windows
- Basement: Full,Unfinished
- Number of fireplaces: 1
- Fireplace features: Gas
Interior area
- Total structure area: 1,450
- Total interior livable area: 1,450 sqft
- Finished area above ground: 1,450
Property
Parking
- Total spaces: 2
- Parking features: Attached, Garage, Garage Door Opener, Oversized
- Attached garage spaces: 2
Features
- Levels: One
- Patio & porch: Patio
Lot
- Size: 0.44 Acres
- Dimensions: 60 x 244 x 89 x 50 x 269
- Features: Back Yard, Cul-De-Sac, Few Trees, Some Trees
Details
- Special conditions: Standard
Construction
Type & style
- Home type: SingleFamily
- Architectural style: Traditional,Raised Ranch
- Property subtype: Single Family Residence
Materials
- Frame, Vinyl Siding
- Foundation: Concrete Perimeter
- Roof: Architectural Shingle
Condition
- New Construction
- New construction: Yes
- Year built: 2025
Details
- Builder name: Northern Star Homes
- Warranty included: Yes
Utilities & green energy
- Electric: 220 Volts
- Sewer: Public Sewer
- Water: Public
- Utilities for property: Electricity Connected
Community & HOA
Community
- Security: Smoke Detector(s)
- Subdivision: Stone Bridge
HOA
- Has HOA: Yes
- Amenities included: Other
- Services included: Other
- HOA fee: $100 annually
- HOA name: Stone Bridge
Location
- Region: Washington
Financial & listing details
- Price per square foot: $267/sqft
- Date on market: 2/8/2026
- Cumulative days on market: 187 days
- Listing terms: Cash,Conventional,FHA,VA Loan
- Ownership: Private
- Electric utility on property: Yes
- Road surface type: Concrete
Estimated market value
$387,000
$368,000 - $406,000
$2,417/mo
Price history
| Date | Event | Price |
|---|---|---|
| 2/9/2026 | Contingent | $387,000$267/sqft |
Source:  MARIS #26006937 Report a problem MARIS #26006937 Report a problem | ||
| 2/8/2026 | Listed for sale | $387,000$267/sqft |
Source: MARIS #26006937 Report a problem | ||
Public tax history
Tax history is unavailable.
Monthly payment
Est. payment
Payment breakdown
Explore the cost of this home by adjusting the details. Changes won't be saved.Climate risks
Neighborhood: 63090
Nearby schools
GreatSchools rating
- 8/10Clearview Elementary SchoolGrades: K-6Distance: 4 mi
- 6/10Washington Middle SchoolGrades: 7-8Distance: 1.8 mi
- 7/10Washington High SchoolGrades: 9-12Distance: 1.9 mi
Schools provided by the listing agent
- Elementary: South Point Elem.
- Middle: Washington Middle
- High: Washington High
Source: MARIS. This data may not be complete. We recommend contacting the local school district to confirm school assignments for this home.
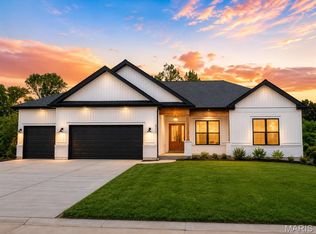
- $675,0003 bd2 ba2k sqft214 Fiddlers Close Rd #214, Washington, MO 63090New Construction
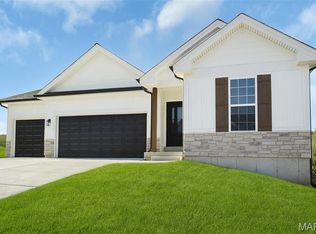
- $--3 bd2 ba1.6k sqft2325 Hanks Close #184-STB, Washington, MO 63090Sold
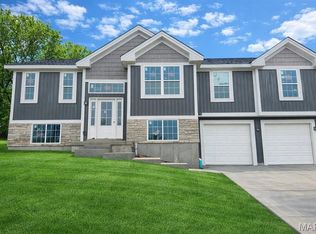
- $345,0003 bd3 ba1.4k sqft159 Pellins Ct #159, Washington, MO 63090New Construction
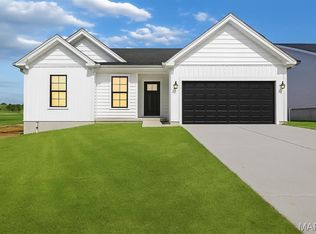
- $--3 bd2 ba1.4k sqft2300 Hanks Close #171, Washington, MO 63090Sold
- $500,0004 bd3 ba2.6k sqft155 Pellins Ct #155, Washington, MO 63090New Construction
- $415,0003 bd2 ba1.5k sqft2312 Pellins Ct #150, Washington, MO 63090New Construction
- $485,0004 bd3 ba2.7k sqft193 Timber Creek Dr #193, Washington, MO 63090New Construction
- $311,0002 bd2 ba1.4k sqft170 Pellins Ct #170, Washington, MO 63090New Construction
A local agent can set up tours, give advice and negotiate with sellers.
A local lender can help you make sure your offer is ready when you are.
Similar homes
- $411,0003 bd2 ba1.7k sqftModbury T with finished lower level, Washington, MO 63090New Construction
 MLS ID #26050012, Elisha L Hoerstkamp, RE/MAX Today. MARIS
 - $340,0003 bd2 ba1.4k sqft2308 Hanks Close #173, Washington, MO 63090New Construction
 MLS ID #26046164, Elisha L Hoerstkamp, RE/MAX Today. MARIS
 - $399,9902 bd2 ba1.6k sqft2995 Halls Green Dr, Washington, MO 63090New Construction
 MLS ID #26046858, Kelly A Boehmer, Berkshire Hathaway HomeServices Select Properties. MARIS
 - $415,0003 bd2 ba1.5k sqftHalifax III, Washington, MO 63090New Construction
 MLS ID #26016627, Elisha L Hoerstkamp, RE/MAX Today. MARIS
 - $399,5003 bd3 ba1.7k sqftAndover II w/ 2' extension, Washington, MO 63090For SaleMLS ID #26019581, Penny L Rombach, Dolan, Realtors. MARIS
- $474,5322 bd2 ba1.6k sqft2999 Halls Green Dr, Washington, MO 63090New ConstructionMLS ID #26046846, Kelly A Boehmer, Berkshire Hathaway HomeServices Select Properties. MARIS
- $382,9903 bd2 ba1.8k sqft1 Rochester The Highlands, Washington, MO 63090New ConstructionMLS ID #26000718, Amanda A Alejandro, Realty Shop. MARIS
- $488,0003 bd2 ba1.7k sqftOxford I, Washington, MO 63090New ConstructionMLS ID #26021951, Elisha L Hoerstkamp, RE/MAX Today. MARIS
- $377,9903 bd2 ba1.6k sqft1 Westbrook The Highlands, Washington, MO 63090New ConstructionMLS ID #26000686, Amanda A Alejandro, Realty Shop. MARIS
- $349,9902 bd2 ba1.6k sqft1 Warson Free Vwf, Washington, MO 63090New ConstructionMLS ID #25011740, Kelly A Boehmer, Berkshire Hathaway HomeServices Select Properties. MARIS
- $361,9903 bd2 ba1.5k sqft1 Rockport The Highlands, Washington, MO 63090New ConstructionMLS ID #26000544, Amanda A Alejandro, Realty Shop. MARIS
- from $287,9003 bd2 ba1.5k sqftFolkstone Plan, Stone Bridge, Washington, MO 63090New ConstructionNorthern Star Homes
- from $292,9003 bd2 ba1.6k sqftHalifax III Plan, Stone Bridge, Washington, MO 63090New ConstructionNorthern Star Homes
- from $322,9003 bd2 ba1.9k sqftOxford II 1900 Plan, Stone Bridge, Washington, MO 63090New ConstructionNorthern Star Homes
- from $302,9003 bd2 ba1.7k sqftOxford Plan, Stone Bridge, Washington, MO 63090New ConstructionNorthern Star Homes
- from $277,9002 bd2 ba1.3k sqftDroitwich Plan, Stone Bridge, Washington, MO 63090New ConstructionNorthern Star Homes
- $342,9903 bd2 ba1.3k sqft1 Sydney The Highlands, Washington, MO 63090New ConstructionMLS ID #26000501, Amanda A Alejandro, Realty Shop. MARIS
- from $361,9903 bd2 ba1.5k sqftRockport Plan, The Highlands, Washington, MO 63090New ConstructionRolwes Company
- $487,5003 bd2 ba1.7k sqft2409 Fiddlers Close Rd, Washington, MO 63090New ConstructionNorthern Star Homes
- $360,000-- bd-- ba1.6k sqft208 E 6th St, Washington, MO 63090New ConstructionMLS ID #26027888, Meghan Hauser, Worth Clark Realty. MARIS
