After 62 years with the same family, Farm by the River is ready for its next chapter. Set along 3,040 feet on the Ossipee River, this classic New England farm of over 50 acres traces its roots to the 1930s Farm House Dairy owned by Charles H. Watts and has been stewarded by the Varrieur and Klotz families since 1964. The circa-6,000-sq-ft main house has six bedrooms, three full and two half baths, four fireplaces, and a beautifully renovated kitchen. It connects directly to post-and-beam barns dating to 1820, 1906, and 1940, a rare and distinctive layout. The barn has two horse stalls plus an additional area for a pony or three to four sheep or goats, and there is a chicken house. This home is the perfect mullet: all business in the front, party in the back, surrounded by over 1,000 acres of conservation land, trails to explore, and mountains to climb. Out front, the land is turnkey for farming, with an NRCS-designed rotational grazing system that can pasture 50 sheep and 2 to 4 horses, established paddocks, irrigation drawn from the river, a 72' x 30' high tunnel, a 72' x 20' tin barn for machinery storage, and a 55' x 22' CSA barn. A 50-year-old productive raspberry patch adds to the bounty. Out back, private trails wind through the family forest, managed with a forester, and connect to protected conservation land and a 24-acre Audubon Society easement. A 24' x 18' boathouse sits on the river, and a separate income-producing rental, the Brook House, offers built-in cash flow. Whether continued as a working farm, reimagined as a New England inn, or simply enjoyed as an extraordinary family home, Farm by the River offers privacy, productive land, and river frontage just 44 miles to Portland and 60 to Portsmouth.
Coming soon 10/31
Listed by: Senne Residential LLC • Susan D Wiley • 603-356-9444
$2,200,000
158 Provence Lake Road, Effingham, NH 03882
7beds
5,901sqft
Single Family Residence
Built in 1906
50 Acres Lot
$-- Zestimate®
$373/sqft
$-- HOA
What's special
- 11 hours
- 178
- 25
Zillow last checked:
Listing updated:
Listed by:
Susan D Wiley,
Senne Residential LLC 603-356-9444
Source: PrimeMLS,MLS#: 5116151
Facts & features
Interior
Bedrooms & bathrooms
- Bedrooms: 7
- Bathrooms: 6
- Full bathrooms: 4
- 1/2 bathrooms: 2
Heating
- Oil, Wood, Hot Water, Radiator, Wood Boiler, Wood/Oil Combo Furnace
Cooling
- None
Features
- Basement: Concrete Floor,Unfinished,Basement Stairs,Interior Entry
Interior area
- Total structure area: 11,802
- Total interior livable area: 5,901 sqft
- Finished area above ground: 5,901
- Finished area below ground: 0
Video & virtual tour
Property
Parking
- Total spaces: 4
- Parking features: Gravel
- Garage spaces: 4
Features
- Levels: 2.5
- Stories: 2.5
- Frontage length: Road frontage: 4829
Lot
- Size: 50 Acres
- Features: Agricultural, Conserved Land, Country Setting, Farm, Horse/Animal Farm, Field/Pasture, Hilly, Landscaped, Walking Trails, Wooded, Abuts Conservation, Near Paths, Near Skiing, Valley, Near ATV Trail
Details
- Parcel number: EFFIM00404B000015L000000
- Zoning description: Rural, Agriculture
- Special conditions: Standard
Construction
Type & style
- Home type: SingleFamily
- Architectural style: Federal
- Property subtype: Single Family Residence
Materials
- Wood Frame, Wood Exterior, Wood Siding
- Foundation: Poured Concrete
- Roof: Asphalt Shingle
Condition
- New construction: No
- Year built: 1906
Utilities & green energy
- Electric: 200+ Amp Service
- Sewer: Septic Tank
- Utilities for property: Cable Available, Propane, Fiber Optic Internt Avail
Community & HOA
Location
- Region: Effingham
Financial & listing details
- Price per square foot: $373/sqft
- Tax assessed value: $464,685
- Annual tax amount: $14,060
- Date on market: 10/29/2026
Estimated market value
Not available
Estimated sales range
Not available
Not available
Price history
Price history is unavailable.
Public tax history
| Year | Property taxes | Tax assessment |
|---|---|---|
| 2024 | $12,788 +11.5% | $464,685 0% |
| 2023 | $11,474 +4.7% | $464,737 0% |
| 2022 | $10,956 +12.3% | $464,831 +1.3% |
| 2020 | $9,754 -22.9% | $459,030 -2.4% |
| 2019 | $12,647 +20.9% | $470,150 0% |
| 2018 | $10,462 -5.4% | $470,212 -7.1% |
| 2017 | $11,060 -3.4% | $506,160 +0.8% |
| 2016 | $11,454 +11.4% | $502,377 +0% |
| 2015 | $10,282 -16.5% | $502,315 -17.3% |
| 2014 | $12,314 -8.3% | $607,214 -13.3% |
| 2013 | $13,433 +8% | $700,377 0% |
| 2012 | $12,440 +0.9% | $700,438 +8.9% |
| 2011 | $12,324 +9.6% | $643,200 -8.2% |
| 2010 | $11,243 -9.7% | $700,479 -9.6% |
| 2009 | $12,449 | $775,160 |
Find assessor info on the county website
Monthly payment
Est. payment
Payment breakdown
Explore the cost of this home by adjusting the details. Changes won't be saved.Climate risks
Neighborhood: 03882
Nearby schools
Schools provided by the listing agent
- Elementary: Effingham Elementary School
- Middle: Kingswood Regional Middle Sch
- High: Kingswood Regional High School
Source: PrimeMLS. This data may not be complete. We recommend contacting the local school district to confirm school assignments for this home.
Similar homes
- $2,500,0005 bd6 ba4.6k sqft765 North Main Street, Wolfeboro, NH 03894Active
 MLS ID #5115890, Cindy Melanson. PrimeMLS
- $1,995,0004 bd4 ba4.8k sqft32 Leavitt Road, Ossipee, NH 03814Active
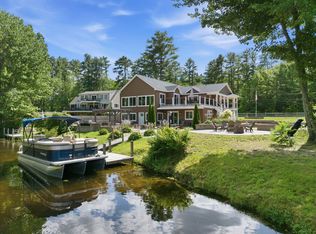 MLS ID #5105579, Brie Stephens. PrimeMLS
- $1,900,0005 bd4 ba6k sqft283 Wakefield Road, Brownfield, ME 04010Active
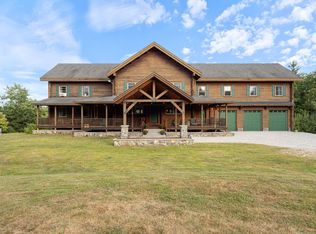 MLS ID #5115159, Rob Saulnier, Red Post Realty. PrimeMLS
- $2,365,0005 bd4 ba5k sqft825 North Line Road, Tuftonboro, NH 03816Active
 MLS ID #5098805, Cindy Melanson. PrimeMLS
- $1,445,0006 bd5 ba5.3k sqft80 Pasture Lane, Brownfield, ME 04010Active
 MLS ID #1685581, Maine Real Estate Co. Maine Listings
