Welcome to this charming home nestled in the desirable Tahitian Village neighborhood. This beautifully crafted property boasts a contemporary design with a spacious open floor plan. The living area is bright and airy, featuring large windows that invite an abundance of natural light and offer views of the surrounding greenery. The modern kitchen is equipped with stainless steel appliances, ample cabinet space, and an inviting island perfect for casual dining. Retreat to the tranquil bedrooms, where comfort meets style, and enjoy the luxury of the master bath with its elegant fixtures and finishes. A standout feature of this property is the expansive, verdant yard, perfect for outdoor entertaining or simply enjoying the serene surroundings. With its thoughtful layout and prime location, this home offers a perfect blend of comfort, style, and convenience. Experience the best of Tahitian Village living in this stunning residence. Make sure to visit the bonus loft on top of the garage!
Active under contract
$319,900
158 Wainee Dr, Bastrop, TX 78602
3beds
1,450sqft
:
Get pre-qualified$2,447/mo
Single Family Residence
Built in 2026
9,583 Square Feet Lot
$315,500 Zestimate®
$221/sqft
$-- HOA
What's special
Thoughtful layoutStainless steel appliancesAbundance of natural lightSpacious open floor planLarge windowsContemporary designExpansive verdant yard
- 13 days |
- 413 |
- 33 |
Likely to sell faster than
Zillow last checked:
Listing updated:
Listed by:
Aaron Jistel (877) 897-7275,
ListingSpark (877) 897-7275
Source: Unlock MLS,MLS#: 3549877
Facts & features
Interior
Bedrooms & bathrooms
- Bedrooms: 3
- Bathrooms: 3
- Full bathrooms: 2
- 1/2 bathrooms: 1
Primary bedroom
- Features: Double Vanity, Full Bath, Walk-In Closet(s)
- Level: Second
Bedroom
- Level: Second
Bedroom
- Level: Second
Kitchen
- Description: Kit/Din Combo
- Features: Kitchn - Breakfast Area, Breakfast Bar, Kitchen Island
- Level: Main
Heating
- Electric, Heat Pump
Cooling
- Other, Central Air
Appliances
- Included: Dishwasher, Disposal, Free-Standing Range, Refrigerator, Vented Exhaust Fan
Features
- Gas Dryer Hookup, Recessed Lighting, Washer Hookup
- Flooring: Carpet, Tile, Vinyl, Wood
- Windows: None
- Number of fireplaces: 1
- Fireplace features: Living Room
Interior area
- Total interior livable area: 1,450 sqft
Property
Parking
- Total spaces: 1
- Parking features: Attached, Outside
- Attached garage spaces: 1
Accessibility
- Accessibility features: None
Features
- Levels: Two
- Stories: 2
- Patio & porch: Covered
- Exterior features: Exterior Steps
- Pool features: None
- Fencing: None
- Has view: Yes
- View description: Park/Greenbelt, Trees/Woods
- Waterfront features: None
Lot
- Size: 9,583 Square Feet
- Dimensions: 69 x 150
- Features: Trees-Medium (20 Ft - 40 Ft), Trees-Moderate
Details
- Additional structures: None
- Parcel number: 36196
- Special conditions: Standard
Construction
Type & style
- Home type: SingleFamily
- Property subtype: Single Family Residence
Materials
- Foundation: Slab
- Roof: Composition, Shingle
Condition
- New Construction
- New construction: Yes
- Year built: 2026
Details
- Builder name: Dimora Homes
Utilities & green energy
- Sewer: Public Sewer
- Water: Public
- Utilities for property: Electricity Available, Electricity Connected, Underground Utilities
Community & HOA
Community
- Features: Golf
- Subdivision: Tahitian Village,
HOA
- Has HOA: Yes
- Services included: See Remarks
- HOA name: TVPOA
Location
- Region: Bastrop
Financial & listing details
- Price per square foot: $221/sqft
- Annual tax amount: $673
- Date on market: 7/17/2026
- Listing terms: Cash,Conventional,FHA,VA Loan
- Electric utility on property: Yes
Estimated market value
$315,500
$300,000 - $331,000
Not available
Price history
| Date | Event | Price |
|---|---|---|
| 7/27/2026 | Contingent | $319,900$221/sqft |
Source:  Unlock MLS #3549877 Report a problem Unlock MLS #3549877 Report a problem | ||
| 7/17/2026 | Listed for sale | $319,900$221/sqft |
Source: Unlock MLS #3549877 Report a problem | ||
Public tax history
Tax history is unavailable.
Monthly payment
Est. payment
Payment breakdown
Explore the cost of this home by adjusting the details. Changes won't be saved.Climate risks
Neighborhood: 78602
Getting around
1 / 100
Car-DependentNearby schools
GreatSchools rating
- 4/10Emile Elementary SchoolGrades: PK-5Distance: 1.6 mi
- 4/10Bastrop Middle SchoolGrades: 7-8Distance: 3.2 mi
- 5/10Bastrop High SchoolGrades: 9-12Distance: 2.3 mi
Schools provided by the listing agent
- Elementary: Emile
- Middle: Bastrop
- High: Bastrop
- District: Bastrop ISD
Source: Unlock MLS. This data may not be complete. We recommend contacting the local school district to confirm school assignments for this home.
- $299,9003 bd3 ba1.3k sqft157 Wainee Dr, Bastrop, TX 78602New Construction

- $---- bd-- ba-- sqftLOT 358 Wainee Dr, Bastrop, TX 78602Sold
- $40,43510,236 Square Feet171 Molokini Dr, Bastrop, TX 78602Off Market
- $40,29310,149 Square Feet167 Molokini Dr, Bastrop, TX 78602Off Market
- $27,70810,149 Square Feet173 Molokini Dr, Bastrop, TX 78602Off Market
- $40,14910,062 Square Feet165 Molokini Dr, Bastrop, TX 78602Off Market
- $337,000-- bd-- ba1.6k sqft170 Wainee Dr, Bastrop, TX 78602Off Market
- $40,149-- bd-- ba-- sqft170 Wainee Dr, Bastrop, TX 78602Off Market
A local agent can set up tours, give advice and negotiate with sellers.
Similar homes
- $315,0003 bd3 ba1.6k sqft123 Kawainui Ln, Bastrop, TX 78602Active
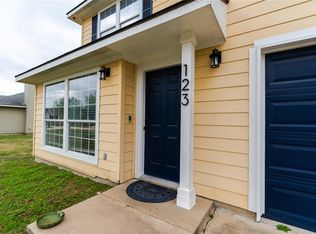
 MLS ID #8042666, Danielle Becker, Bramlett Partners. Unlock MLS
 - $349,9003 bd2 ba1.5k sqft177 Mamalu Dr, Bastrop, TX 78602Active
 MLS ID #2801512, Andy Patlan, TEAM ELITE GROUP. Unlock MLS
 - $320,0004 bd2 ba1.9k sqft102 Rainmaker Cv, Bastrop, TX 78602Active
 MLS ID #9564648, Kailesh Mesuria, Twelve Rivers Realty. Unlock MLS
 - $299,9003 bd3 ba1.3k sqft157 Wainee Dr, Bastrop, TX 78602ActiveMLS ID #3666528, Aaron Jistel, ListingSpark. Unlock MLS
- $390,0003 bd2 ba1.8k sqft107 Nanakuli Dr, Bastrop, TX 78602ActiveMLS ID #2970506, Lorna Dibkey, Texas One Star Realty. Unlock MLS
- $319,9003 bd2 ba1.6k sqft105 S Kaupo Dr, Bastrop, TX 78602ActiveMLS ID #9132663, Kevin White, Keller Williams Realty. Unlock MLS
- $340,0003 bd2 ba1.8k sqft413 Patton Cv, Bastrop, TX 78602ActiveMLS ID #4003560, Melinda Everett, Century 21 Randall Morris & As. Unlock MLS
- $311,9003 bd3 ba1.6k sqft703 Poplar St, Bastrop, TX 78602For Sale By Owner
- $279,9903 bd2 ba1.2k sqft706 Roaring Fork Ln, Bastrop, TX 78602ActiveMLS ID #7733607, Jeffrey Estes, Stanberry REALTORS. Unlock MLS
- $297,5003 bd2 ba1.4k sqft274 Akaloa Dr, Bastrop, TX 78602ActiveMLS ID #9367280, Steve Darilek, RE/MAX Bastrop Area. Unlock MLS
- $319,9993 bd2 ba1.3k sqft107 Hawea Ln, Bastrop, TX 78602ActiveMLS ID #2472754, Jacki Short, All City Real Estate Ltd. Co. Unlock MLS
- $295,0003 bd2 ba1.4k sqft108 W Keomuku Ln, Bastrop, TX 78602ActiveMLS ID #8897529, Chris Watters, Watters International Realty. Unlock MLS
- $290,0003 bd2 ba1.4k sqft214 Jennifer Ln, Bastrop, TX 78602ActiveMLS ID #3277130, Ashley Garcia, LPT Realty, LLC. Unlock MLS
- $350,0004 bd2 ba1.6k sqft258 Pine View Loop, Bastrop, TX 78602ActiveMLS ID #9065247, Pablo Nieto, Realty of America, LLC. Unlock MLS
- $298,5003 bd2 ba1.7k sqft415 Tahitian Dr, Bastrop, TX 78602ActiveMLS ID #3192061, Deisy Zavodny, Stanberry REALTORS. Unlock MLS
- $349,0004 bd2 ba1.6k sqft225 Waikakaaua Dr, Bastrop, TX 78602ActiveMLS ID #7083557, Blake Kaiser, Kana Real Estate. Unlock MLS
- $316,0003 bd2 ba1.2k sqft217 Pine Hill Loop, Bastrop, TX 78602ActiveMLS ID #9244652, Mary Ellen Franklin, Stanberry REALTORS. Unlock MLS
- $284,0003 bd2 ba1.3k sqft119 W Kikipua Ln, Bastrop, TX 78602ActiveMLS ID #1308361, Linda Welling, Texas Property Brokers, LLC. Unlock MLS
- $294,0003 bd2 ba1.7k sqft1922 Dragonfly Loop, Bastrop, TX 78602ActiveMLS ID #7401761, Clay Byrne, Keller Williams Realty. Unlock MLS
- $359,9003 bd2 ba1.4k sqft112 Mahalua Ln, Bastrop, TX 78602ActiveMLS ID #5948430, Lori Haring, Lori Haring Realty. Unlock MLS
