Welcome to this well-maintained 4-bedroom, 2-bath brick bungalow offering a functional layout and plenty of space both inside and out. The home features hardwood flooring, an updated kitchen, updated bathrooms, and a finished basement that provides additional living space for entertaining, hobbies, or recreation. Step outside to enjoy the spacious backyard with a deck and a basketball court, providing a great setting for outdoor activities. A detached 2-car garage offers additional storage and parking convenience. Conveniently located near local amenities, schools, parks, and major roadways. Buyer and buyer's agent to independently verify all information, measurements, and features.
Pending
$149,777
15802 Mansfield St, Detroit, MI 48227
4beds
2,422sqft
Single Family Residence
Built in 1928
4,791 Square Feet Lot
$148,200 Zestimate®
$62/sqft
$-- HOA
What's special
- 22 days
- 13
- 0
Zillow last checked:
Listing updated:
Listed by:
Eric Friday 248-229-4480,
Front Page Properties 313-877-9020
Source: Realcomp II,MLS#: 20261045862
Facts & features
Interior
Bedrooms & bathrooms
- Bedrooms: 4
- Bathrooms: 2
- Full bathrooms: 2
Bedroom
- Level: Entry
- Area: 120
- Dimensions: 10 X 12
Bedroom
- Level: Entry
- Area: 121
- Dimensions: 11 X 11
Bedroom
- Level: Second
- Area: 225
- Dimensions: 15 X 15
Bedroom
- Level: Second
- Area: 156
- Dimensions: 13 X 12
Other
- Level: Second
- Area: 60
- Dimensions: 10 X 6
Other
- Level: Entry
- Area: 48
- Dimensions: 8 X 6
Heating
- Forced Air, Natural Gas
Features
- Basement: Partially Finished
- Has fireplace: Yes
- Fireplace features: Living Room
Interior area
- Total interior livable area: 2,422 sqft
- Finished area above ground: 1,522
- Finished area below ground: 900
Property
Parking
- Total spaces: 2
- Parking features: Two Car Garage, Detached
- Garage spaces: 2
Features
- Levels: Two
- Stories: 2
- Entry location: GroundLevelwSteps
- Patio & porch: Deck, Porch
- Pool features: None
Lot
- Size: 4,791 Square Feet
- Dimensions: 40 x 121
Details
- Parcel number: W22I057274S
- Special conditions: Short Sale No,Standard
Construction
Type & style
- Home type: SingleFamily
- Architectural style: Bungalow
- Property subtype: Single Family Residence
Materials
- Brick
- Foundation: Basement, Brick Mortar
Condition
- New construction: No
- Year built: 1928
Utilities & green energy
- Sewer: Public Sewer
- Water: Public
Community & HOA
Community
- Subdivision: ELYSIA PARK
HOA
- Has HOA: No
Location
- Region: Detroit
Financial & listing details
- Price per square foot: $62/sqft
- Tax assessed value: $17,500
- Annual tax amount: $2,735
- Date on market: 6/17/2026
- Cumulative days on market: 22 days
- Listing agreement: Exclusive Right To Sell
- Listing terms: Cash,Conventional,FHA,Va Loan
Estimated market value
$148,200
$141,000 - $156,000
$1,886/mo
Price history
| Date | Event | Price |
|---|---|---|
| 7/15/2026 | Pending sale | $149,777$62/sqft |
Source:  Realcomp II #20261045862 Report a problem Realcomp II #20261045862 Report a problem | ||
| 6/17/2026 | Listed for sale | $149,777+9.3%$62/sqft |
Source: Realcomp II #20261045862 Report a problem | ||
| 5/20/2025 | Listing removed | $137,000$57/sqft |
Source: Realcomp II #20240083699 Report a problem | ||
| 4/11/2025 | Listed for sale | $137,000-1.4%$57/sqft |
Source: Realcomp II #20240083699 Report a problem | ||
| 11/28/2024 | Listing removed | $139,000$57/sqft |
Source: Realcomp II #20240083699 Report a problem | ||
| 11/8/2024 | Listed for sale | $139,000+1304%$57/sqft |
Source: Realcomp II #20240083699 Report a problem | ||
| 8/14/2008 | Sold | $9,900-87.1%$4/sqft |
Source: Public Record Report a problem | ||
| 5/10/2007 | Sold | $76,500-34.6%$32/sqft |
Source: Public Record Report a problem | ||
| 9/24/2004 | Sold | $117,000+161.4%$48/sqft |
Source: Public Record Report a problem | ||
| 3/29/2004 | Sold | $44,754$18/sqft |
Source: Public Record Report a problem | ||
Public tax history
| Year | Property taxes | Tax assessment |
|---|---|---|
| 2025 | -- | $46,500 +25.3% |
| 2024 | -- | $37,100 +35.4% |
| 2023 | -- | $27,400 +26.9% |
| 2022 | -- | $21,600 +0.5% |
| 2021 | -- | $21,500 |
| 2020 | $1,037 -13.7% | $21,500 +29.5% |
| 2019 | $1,202 | $16,600 +17.7% |
| 2018 | $1,202 | $14,100 +2.2% |
| 2017 | -- | $13,800 -14.3% |
| 2016 | $1,942 | $16,100 |
| 2015 | $1,942 -14.1% | $16,100 -28.8% |
| 2013 | $2,262 +16.5% | $22,617 -31.8% |
| 2010 | $1,942 | $33,161 -18% |
| 2009 | -- | $40,440 -14% |
| 2008 | -- | $47,023 |
| 2007 | -- | $47,023 +5.5% |
| 2005 | $544 | $44,572 +3% |
| 2004 | -- | $43,274 +136.2% |
| 2001 | $1,526 +10.1% | $18,321 +3.2% |
| 2000 | $1,385 | $17,753 |
Find assessor info on the county website
Monthly payment
Est. payment
Payment breakdown
Explore the cost of this home by adjusting the details. Changes won't be saved.Climate risks
Neighborhood: Crary
Similar homes
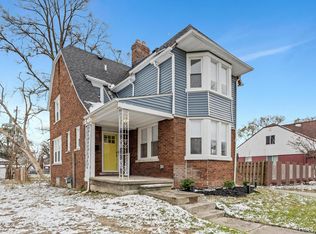
- $165,0003 bd3 ba1.7k sqft15800 Saint Marys St, Detroit, MI 48227For Sale

 MLS ID #20261061756, LaKisha M Dansby, Golden Key Realty Group LLC. Realcomp II
 - $159,9003 bd2 ba1.3k sqft15887 Robson St, Detroit, MI 48227For Sale
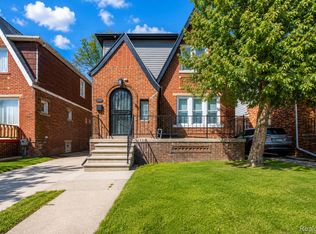 MLS ID #20261069096, David Rabior, Clyde Realty LLC. Realcomp II
 - $140,0003 bd2 ba1.7k sqft14870 Prevost St, Detroit, MI 48227For Sale
 MLS ID #20261070781, Jacob Farrelly, DOBI Real Estate. Realcomp II
 - $190,0003 bd2 ba1.9k sqft15328 Prest St, Detroit, MI 48227For Sale
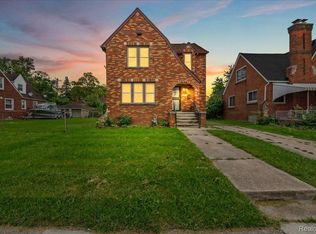 MLS ID #20261074833, Mia Watts, EXP Realty Main. Realcomp II
 - $129,0004 bd2 ba2.3k sqft16230 Griggs St, Detroit, MI 48221For SaleMLS ID #20261065620, Lashawn Peterson, EXP Realty Main. Realcomp II
- $109,0004 bd2 ba1.3k sqft11407 Abington Ave, Detroit, MI 48227For SaleMLS ID #20261079573, Ali Nasser, Keller Williams Legacy. Realcomp II
- $129,9002 bd2 ba1.5k sqft7686 Warwick St, Detroit, MI 48228For SaleMLS ID #20261079957, Ali Karkaba, Keller Williams Legacy. Realcomp II
- $189,9995 bd2 ba1.7k sqft14521 Sussex St, Detroit, MI 48227For SaleMLS ID #20261044947, Ace A Sobh, Ace of Real Estate LLC. Realcomp II
- $175,0004 bd3 ba3.1k sqft18212 Northlawn St, Detroit, MI 48221For SaleMLS ID #20261065856, Avis Mays, A Star National Realty. Realcomp II
- $224,0004 bd2 ba2.4k sqft18061 Kentucky St, Detroit, MI 48221For SaleMLS ID #20261081191, Al Baydoun, U.S. Investor Group. Realcomp II
- $160,0003 bd2 ba1.3k sqft16646 Turner St, Detroit, MI 48221For SaleMLS ID #20261062447, Bernard Shamow, EXP Realty Main. Realcomp II
- $129,9004 bd1 ba1.4k sqft11641 Glastonbury Ave, Detroit, MI 48228For SaleMLS ID #20261070010, Juan P Clavon, A Star National Realty. Realcomp II
- $152,9003 bd1 ba1.3k sqft20211 Ashton Ave, Detroit, MI 48219For SaleMLS ID #20261064396, Jamila S Jackson, Hawkins Realty Group, Inc. Realcomp II
- $165,0003 bd2 ba1.3k sqft13960 Greenview Rd, Detroit, MI 48223For SaleMLS ID #20261058227, Angelque Whidby, Community Choice Realty Inc. Realcomp II
- $174,9003 bd2 ba1.5k sqft18410 Mark Twain St, Detroit, MI 48235For SaleMLS ID #20261073982, Eboni Jones, ERA Prime Real Estate Group. Realcomp II
- $180,0004 bd3 ba1.6k sqft3281 Waverly St, Detroit, MI 48238For SaleMLS ID #20261078349, Geraldine D James, KW Domain. Realcomp II
- $159,0003 bd2 ba1.2k sqft17624 Winston St, Detroit, MI 48219For SaleMLS ID #20261062096, Joaquin Oyuela Marcovich, Realtyflo Inc. Realcomp II
- $164,5003 bd2 ba2k sqft18400 Griggs St NW, Detroit, MI 48221For SaleMLS ID #20261046979, Kristi Mishaw, Berkshire Hathaway HomeServices The Loft Warehouse. Realcomp II
- $174,9003 bd3 ba1.9k sqft8205 Ward St, Detroit, MI 48228For SaleMLS ID #20261067647, Pamela Chudzinski, KW Professionals. Realcomp II
- $125,0003 bd2 ba1.4k sqft15492 Indiana St, Detroit, MI 48238For SaleMLS ID #20261074095, Sean Franulic, Clyde Realty LLC. Realcomp II
