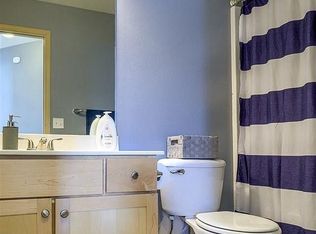
South facing, tri-level in popular Springhill! 3 BD 2 BA 2 Car garage with neutral color palette throughout. Newer vinyl flooring on main level with soaring ceilings. Kitchen has solid wood 42" cabinets, pantry closet and gas range. Primary BD has vaulted ceiling, fan, walk-in closet and 3/4 BA. Cozy family room has a ceiling fan, fireplace and carpet. Basement has utility area, sump pump (2017) and is drywalled, ready for you to finish. All appliances stay. Dryer (2026), water heater (2024), microwave (2017), washer (2015). Driveway, walkway and front steps all replaced in 2023. Roof (2019). Fully fenced yard with privacy fence. Here's your chance to get into Millard Public Schools, be close to the interstate and to many amenities!
For sale
$295,000
15804 Cottonwood Ave, Omaha, NE 68136
3beds
1,337sqft
Single Family Residence
Built in 2004
6,054 Square Feet Lot
$292,500 Zestimate®
$221/sqft
$-- HOA
What's special
Walk-in closetAll appliances staySouth facingCozy family roomSoaring ceilingsNeutral color palette throughoutCeiling fan
- 12 days
- 685
- 20
Likely to sell faster than
Zillow last checked:
Listing updated:
Listed by:
Jen Magilton 402-212-1997,
Better Homes and Gardens R.E.
Source: GPRMLS,MLS#: 22623600
Facts & features
Interior
Bedrooms & bathrooms
- Bedrooms: 3
- Bathrooms: 2
- Full bathrooms: 1
- 3/4 bathrooms: 1
Primary bedroom
- Features: Wall/Wall Carpeting, Window Covering, Cath./Vaulted Ceiling, Ceiling Fan(s)
- Level: Second
- Area: 154.58
- Dimensions: 11.8 x 13.1
Bedroom 2
- Features: Wall/Wall Carpeting, Window Covering
- Level: Second
- Area: 108
- Dimensions: 10.8 x 10
Bedroom 3
- Features: Wall/Wall Carpeting, Window Covering
- Level: Second
- Area: 106.09
- Dimensions: 10.3 x 10.3
Primary bathroom
- Features: 3/4
Family room
- Features: Wall/Wall Carpeting, Fireplace
- Level: Lower (Below Grade)
- Area: 204.18
- Dimensions: 16.6 x 12.3
Kitchen
- Features: 9'+ Ceiling, Balcony/Deck, Laminate Flooring
- Level: Main
- Area: 197.23
- Dimensions: 16.3 x 12.1
Living room
- Features: Window Covering, Cath./Vaulted Ceiling, 9'+ Ceiling, Laminate Flooring
- Level: Main
- Area: 229.83
- Dimensions: 16.3 x 14.1
Basement
- Area: 456
Heating
- Natural Gas, Forced Air
Cooling
- Central Air
Appliances
- Included: Range, Ice Maker, Refrigerator, Washer, Dishwasher, Dryer, Disposal, Microwave
- Laundry: Concrete Floor
Features
- High Ceilings, Two Story Entry, Ceiling Fan(s), Pantry
- Flooring: Carpet, Ceramic Tile, Concrete
- Doors: Sliding Doors
- Windows: Window Coverings
- Basement: Partially Finished
- Number of fireplaces: 1
- Fireplace features: Family Room, Direct-Vent Gas Fire
Interior area
- Total structure area: 1,337
- Total interior livable area: 1,337 sqft
- Finished area above ground: 1,064
- Finished area below ground: 273
Property
Parking
- Total spaces: 2
- Parking features: Garage - Attached
- Attached garage spaces: 2
Features
- Levels: Tri-Level
- Patio & porch: Porch
- Exterior features: Drain Tile
- Fencing: Chain Link,Privacy
Lot
- Size: 6,054 Square Feet
- Dimensions: 101 x 60
- Features: Up to 1/4 Acre., City Lot, Subdivided, Public Sidewalk
Details
- Parcel number: 011578922
- Other equipment: Sump Pump
Construction
Type & style
- Home type: SingleFamily
- Architectural style: Traditional
- Property subtype: Single Family Residence
Materials
- Vinyl Siding, Brick/Other
- Foundation: Concrete Perimeter
- Roof: Composition
Condition
- Not New and NOT a Model
- New construction: No
- Year built: 2004
Details
- Builder name: Hearthstone
Utilities & green energy
- Sewer: Public Sewer
- Water: Public
- Utilities for property: Cable Available, Electricity Available, Natural Gas Available, Water Available, Sewer Available
Community & HOA
Community
- Subdivision: Springhill
HOA
- Has HOA: No
Location
- Region: Omaha
Financial & listing details
- Price per square foot: $221/sqft
- Tax assessed value: $256,414
- Annual tax amount: $4,192
- Date on market: 8/20/2026
- Listing terms: VA Loan,FHA,Conventional,Cash
- Ownership: Fee Simple
- Electric utility on property: Yes
Estimated market value
$292,500
$278,000 - $307,000
$2,037/mo
Price history
| Date | Event | Price |
|---|---|---|
| 8/18/2026 | Listed for sale | $295,000+136%$221/sqft |
Source:  GPRMLS #22623600 Report a problem GPRMLS #22623600 Report a problem | ||
| 3/1/2010 | Sold | $125,000-2%$93/sqft |
Source: GPRMLS #20910128 Report a problem | ||
| 10/4/2009 | Price change | $127,500-2.6%$95/sqft |
Source: John Van Gelder #20910128 Report a problem | ||
| 8/10/2009 | Price change | $130,950-3%$98/sqft |
Source: John Van Gelder #20910128 Report a problem | ||
| 6/21/2009 | Listed for sale | $135,000-6.3%$101/sqft |
Source: John Van Gelder #20910128 Report a problem | ||
| 9/13/2007 | Sold | $144,000+3.6%$108/sqft |
Source: Public Record Report a problem | ||
| 8/16/2004 | Sold | $139,000$104/sqft |
Source: Public Record Report a problem | ||
Public tax history
| Year | Property taxes | Tax assessment |
|---|---|---|
| 2025 | $4,193 +0.7% | $256,414 +3.6% |
| 2024 | $4,163 -4.6% | $247,457 |
| 2023 | $4,363 +2.8% | $247,457 +27.5% |
| 2022 | $4,246 +7.6% | $194,133 |
| 2021 | $3,947 +1.1% | $194,133 +14.2% |
| 2020 | $3,903 +2.1% | $169,952 +6.4% |
| 2019 | $3,824 +6.3% | $159,721 +6.3% |
| 2018 | $3,597 +5.4% | $150,259 +4.8% |
| 2017 | $3,413 +5.7% | $143,385 +6.3% |
| 2016 | $3,231 | $134,919 +1.2% |
| 2015 | $3,231 +3.1% | $133,329 +2.7% |
| 2014 | $3,134 | $129,874 +1.9% |
| 2012 | $3,134 -4.2% | $127,416 -4.1% |
| 2011 | $3,272 +0.9% | $132,875 +0.7% |
| 2010 | $3,243 -2.4% | $131,988 +2.6% |
| 2009 | $3,323 -2.2% | $128,659 -1.5% |
| 2008 | $3,398 -3.9% | $130,593 -2% |
| 2007 | $3,535 +3.9% | $133,309 +2.5% |
| 2006 | $3,401 +820.2% | $130,100 +4.6% |
| 2005 | $370 | $124,398 +827% |
| 2004 | $370 +133.4% | $13,420 +134.4% |
| 2003 | $158 | $5,725 |
Find assessor info on the county website
Monthly payment
Est. payment
Payment breakdown
Explore the cost of this home by adjusting the details. Changes won't be saved.Climate risks
Neighborhood: 68136
Nearby schools
Schools provided by the listing agent
- Elementary: Black Elk
- Middle: Harry Andersen
- High: Millard South
- District: Millard
Source: GPRMLS. This data may not be complete. We recommend contacting the local school district to confirm school assignments for this home.


Similar homes
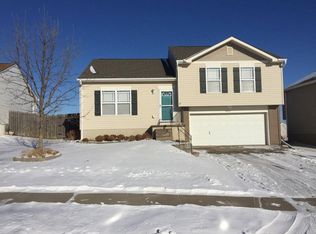
- $275,0003 bd2 ba1.3k sqft8012 S 161st Ter, Omaha, NE 68136For Sale
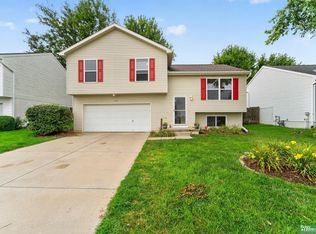
 MLS ID #22624597, Jocelyn Sheldon, Better Homes and Gardens R.E.. GPRMLS
 - $320,0003 bd2 ba1.4k sqft8204 S 161st Ave, Omaha, NE 68136For Sale
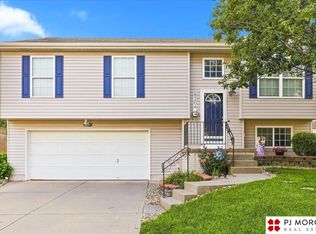 MLS ID #22623537, Josh Orisman, PJ Morgan Real Estate. GPRMLS
 - $325,0003 bd2 ba1.6k sqft17772 Margo St, Omaha, NE 68136For Sale
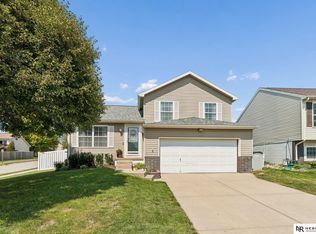 MLS ID #22624761, Kyle Fagan, Nebraska Realty. GPRMLS
 - $289,9003 bd2 ba1.3k sqft17906 Gertrude Cir, Omaha, NE 68136For Sale
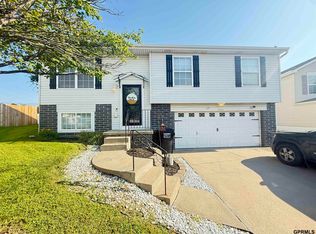 MLS ID #22624064, Julie Fredrickson, Heavenly Home Sales. GPRMLS
 - $285,0003 bd2 ba1.3k sqft7232 S 179th St, Omaha, NE 68136For SaleMLS ID #22623928, Beth Olson, BHHS Ambassador Real Estate. GPRMLS
- $295,0003 bd2 ba1.3k sqft17620 Olive St, Omaha, NE 68136For SaleMLS ID #22622099, Tony Terp, Milford Real Estate. GPRMLS
- $295,0003 bd3 ba1.3k sqft16522 Ehlers St, Omaha, NE 68135For SaleMLS ID #22624951, Ryann Kluthe, BHHS Ambassador Real Estate. GPRMLS
- $289,9003 bd2 ba1.7k sqft7412 S 174th St, Omaha, NE 68136For SaleMLS ID #22621868, Todd Doxzon, BHHS Ambassador Real Estate. GPRMLS
- $300,0003 bd3 ba1.4k sqft7509 S 135th Ave, Omaha, NE 68138For SaleMLS ID #22624672, Mark Armbrust, Meraki Realty Group. GPRMLS
- $290,0003 bd2 ba1.7k sqft8907 S 142nd Avenue Cir, Omaha, NE 68138For SaleMLS ID #22624623, Lucretia Hall, Nebraska Realty. GPRMLS
- $295,0003 bd2 ba1.5k sqft7018 Audrey St, Omaha, NE 68138For SaleMLS ID #22624483, Gina Simon, Nebraska Realty. GPRMLS
- $298,0003 bd3 ba1.2k sqft7006 Audrey St, Omaha, NE 68138For SaleMLS ID #22624676, Katie Huber, BHHS Ambassador Real Estate. GPRMLS
- $300,0003 bd2 ba1.6k sqft4818 S 157th St, Omaha, NE 68135For SaleMLS ID #22624911, Nikhil Gadgil, NextHome Signature Real Estate. GPRMLS
- $300,0003 bd2 ba1.4k sqft19509 V St, Omaha, NE 68135For SaleMLS ID #22624750, Jennifer Gatzemeyer, Nebraska Realty. GPRMLS
- $275,0003 bd2 ba1.5k sqft7204 S 149th Cir, Omaha, NE 68138For SaleMLS ID #22623717, Lindsey Krenk, RE/MAX Results. GPRMLS
- $250,0003 bd2 ba1.3k sqft15224 Madison St, Omaha, NE 68137For SaleMLS ID #22624667, Jeffrey Baumeister, BHHS Ambassador Real Estate. GPRMLS
- $300,0003 bd2 ba1.4k sqft19418 R St, Omaha, NE 68135For SaleMLS ID #22624121, Jen Robidoux, Better Homes and Gardens R.E.. GPRMLS
- $290,0003 bd2 ba1.5k sqft19375 V St, Omaha, NE 68135For SaleMLS ID #22624126, Justin R Gomez, Redfin Corporation. GPRMLS
